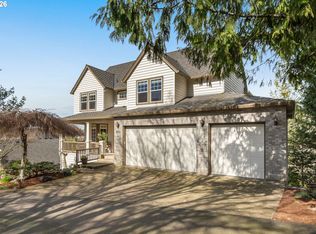
Incredible Green-space views from this updated traditional in highly sought after Rock Creek! Brand new carpet on main, New Hardwood floors upstairs 2024, Newer exterior painting and Roof in 2022 & Less 10 years HVAC and water heater. High ceilings, stunning millwork. Master Suite w/ sitting area, walk-in closet, & private balcony. 4th bedroom/bonus/ Every bedroom has walk-in closet. Three car garages. Gardener's delight with professional landscape design & variety of fruit and vegetable beds. Enjoy your own Rose Garden front and walking trails from your own back door! Walk to school or local restaurants/grocery stores. Short commute to Intel & Nike.
Active
$758,800
19180 NW Northshore Ct, Portland, OR 97229
4beds
2,623sqft
Residential, Single Family Residence
Built in 1994
10,018 Square Feet Lot
$-- Zestimate®
$289/sqft
$23/mo HOA
What's special
- 17 days
- 772
- 41
Likely to sell faster than
Zillow last checked:
Listing updated:
Listed by:
Peiwen Russak 503-320-2690,
MORE Realty
Source: RMLS (OR),MLS#: 769559414
Facts & features
Interior
Bedrooms & bathrooms
- Bedrooms: 4
- Bathrooms: 3
- Full bathrooms: 2
- Partial bathrooms: 1
- Main level bathrooms: 1
Rooms
- Room types: Bonus Room, Bedroom 2, Bedroom 3, Dining Room, Family Room, Kitchen, Living Room, Primary Bedroom
Primary bedroom
- Features: Balcony, Hardwood Floors, Vaulted Ceiling, Walkin Closet
- Level: Upper
- Area: 374
- Dimensions: 22 x 17
Bedroom 2
- Features: Hardwood Floors, Walkin Closet
- Level: Upper
- Area: 143
- Dimensions: 13 x 11
Bedroom 3
- Features: Hardwood Floors
- Level: Upper
- Area: 143
- Dimensions: 13 x 11
Dining room
- Features: Formal
- Level: Main
- Area: 120
- Dimensions: 12 x 10
Family room
- Level: Main
Kitchen
- Features: Builtin Range, Gas Appliances, Island, Granite
- Level: Main
- Area: 270
- Width: 15
Living room
- Features: Vaulted Ceiling, Wallto Wall Carpet
- Level: Main
- Area: 204
- Dimensions: 17 x 12
Heating
- Forced Air
Cooling
- Central Air
Appliances
- Included: Dishwasher, Disposal, Down Draft, Gas Appliances, Built-In Range, Gas Water Heater
- Laundry: Laundry Room
Features
- Granite, Vaulted Ceiling(s), Walk-In Closet(s), Formal, Kitchen Island, Balcony, Cook Island
- Flooring: Hardwood, Tile, Wood, Wall to Wall Carpet
- Basement: Crawl Space
- Number of fireplaces: 1
- Fireplace features: Gas
Interior area
- Total structure area: 2,623
- Total interior livable area: 2,623 sqft
Video & virtual tour
Property
Parking
- Total spaces: 3
- Parking features: Driveway, On Street, Attached
- Attached garage spaces: 3
- Has uncovered spaces: Yes
Features
- Levels: Two
- Stories: 2
- Patio & porch: Deck, Patio, Porch
- Exterior features: Balcony
- Has view: Yes
- View description: Trees/Woods
Lot
- Size: 10,018 Square Feet
- Features: Cul-De-Sac, Level, Private, Sprinkler, SqFt 10000 to 14999
Details
- Parcel number: R2025313
Construction
Type & style
- Home type: SingleFamily
- Architectural style: Traditional
- Property subtype: Residential, Single Family Residence
Materials
- Cement Siding
- Roof: Composition
Condition
- Approximately
- New construction: No
- Year built: 1994
Utilities & green energy
- Gas: Gas
- Sewer: Public Sewer
- Water: Public
Community & HOA
HOA
- Has HOA: Yes
- Amenities included: Commons
- HOA fee: $280 annually
Location
- Region: Portland
Financial & listing details
- Price per square foot: $289/sqft
- Tax assessed value: $806,300
- Annual tax amount: $8,722
- Date on market: 8/24/2026
- Listing terms: Cash,Conventional,FHA,VA Loan
Estimated market value
Not available
Estimated sales range
Not available
Not available
Price history
| Date | Event | Price |
|---|---|---|
| 8/24/2026 | Listed for sale | $758,800+26.3%$289/sqft |
Source:  RMLS (OR) #769559414 Report a problem RMLS (OR) #769559414 Report a problem | ||
| 4/30/2018 | Sold | $601,000$229/sqft |
Source: RMLS (OR) #18259340 Report a problem | ||
| 3/27/2018 | Pending sale | $601,000+3.6%$229/sqft |
Source: Lake Oswego #18259340 Report a problem | ||
| 3/22/2018 | Listed for sale | $580,000+8.4%$221/sqft |
Source: Berkshire Hathaway HomeServices NW Real Estate #18259340 Report a problem | ||
| 7/29/2015 | Sold | $535,000+1.9%$204/sqft |
Source: RMLS (OR) #15647399 Report a problem | ||
| 6/12/2015 | Listed for sale | $525,000$200/sqft |
Source: Bellmoore Realty LLC Report a problem | ||
Public tax history
| Year | Property taxes | Tax assessment |
|---|---|---|
| 2025 | $8,722 +4.3% | $456,250 +3% |
| 2024 | $8,361 +6.5% | $442,970 +3% |
| 2023 | $7,851 +3.5% | $430,070 +3% |
| 2022 | $7,586 +3.7% | $417,550 |
| 2021 | $7,312 +3.1% | -- |
| 2020 | $7,090 +3.3% | $393,590 +3% |
| 2019 | $6,865 +3.4% | $382,130 |
| 2018 | $6,641 | $382,130 +6.1% |
| 2017 | $6,641 +7.5% | $360,200 +3% |
| 2016 | $6,176 | $349,710 +3% |
| 2015 | $6,176 +3.4% | $339,530 +3% |
| 2014 | $5,970 +4.7% | $329,650 +3% |
| 2013 | $5,703 +12.3% | $320,050 +3% |
| 2012 | $5,080 +2.6% | $310,730 -17.6% |
| 2011 | $4,949 +2.7% | $377,190 -7.9% |
| 2010 | $4,820 +2.1% | $409,510 -4.7% |
| 2009 | $4,721 +8.3% | $429,760 -24.2% |
| 2008 | $4,359 +2.3% | $566,970 -4.5% |
| 2007 | $4,262 +11.3% | $593,810 +3.1% |
| 2006 | $3,828 -10% | $575,930 +71.7% |
| 2005 | $4,255 +11.2% | $335,350 +7% |
| 2004 | $3,827 -4.1% | $313,510 +5.6% |
| 2003 | $3,990 +10.7% | $296,820 +1.7% |
| 2002 | $3,603 +2.9% | $291,800 +5% |
| 2001 | $3,501 +10.3% | $278,000 +2.8% |
| 2000 | $3,173 | $270,390 |
Find assessor info on the county website
Monthly payment
Est. payment
Payment breakdown
Explore the cost of this home by adjusting the details. Changes won't be saved.Climate risks
Neighborhood: 97229
Nearby schools
Schools provided by the listing agent
- Elementary: Oak Hills
- Middle: Five Oaks
- High: Westview
Source: RMLS (OR). This data may not be complete. We recommend contacting the local school district to confirm school assignments for this home.
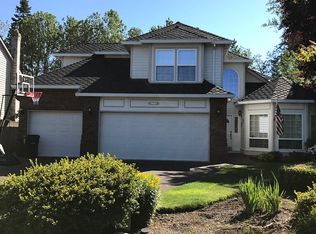
- $761,8004 bd3 ba2.6k sqft19164 NW Northshore Ct, Portland, OR 97229Off Market
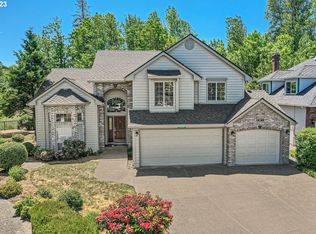
- $862,2005 bd3 ba2.7k sqft19148 NW Northshore Ct, Portland, OR 97229Off Market
- $2,715,400-- bd-- ba17k sqft19180 NW West Union Rd, Hillsboro, OR 97124Off Market
- $777,0004 bd3 ba2.7k sqft19132 NW Northshore Ct, Portland, OR 97229Off Market
Similar homes
- $799,9994 bd3 ba2.6k sqft16368 NW Graf St, Portland, OR 97229Active

 MLS ID #216754951, Darcie VanderZanden, Keller Williams Sunset Corridor. RMLS (OR)
 - $775,0004 bd3 ba2.3k sqft10210 NW Engleman St, Portland, OR 97229Active
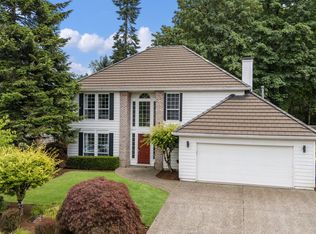 MLS ID #418022316, Livia Goodlett, Keller Williams Sunset Corridor. RMLS (OR)
 - $699,0003 bd3 ba2.3k sqft12638 NW Milazzo Ln, Portland, OR 97229Active
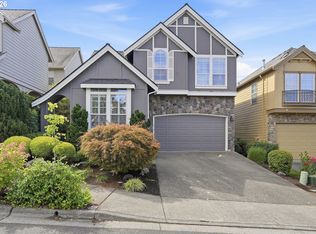 MLS ID #479133711, Ellory Doolin, Hustle & Heart Homes. RMLS (OR)
 - $799,0004 bd4 ba3.1k sqft9625 NW Fleischner St, Portland, OR 97229Active
 MLS ID #480528452, Linda Locker, Locker Properties. RMLS (OR)
 - $875,0004 bd3 ba2.2k sqft1763 NW 127th Pl, Portland, OR 97229ActiveMLS ID #776051004, Jessica Berger, Cascade Hasson Sotheby's International Realty. RMLS (OR)
- $849,0004 bd3 ba2.7k sqft1438 NW Mayfield Rd, Portland, OR 97229ActiveMLS ID #105179817, Dirk Hmura, The Agency Portland. RMLS (OR)
- $920,0004 bd3 ba2.9k sqft1300 NW Mayfield Rd, Portland, OR 97229ActiveMLS ID #733396622, Kristin Rader, Keller Williams Sunset Corridor. RMLS (OR)
- $779,5004 bd3 ba3.1k sqft9085 SW 180th Pl, Beaverton, OR 97007ActiveMLS ID #559644400, Jim McCartan, Cascade Hasson Sotheby's International Realty. RMLS (OR)
- $725,0004 bd3 ba2.9k sqft3186 NE 12th Ave, Hillsboro, OR 97124ActiveMLS ID #605077385, Lisa Miller, Knipe Realty ERA Powered. RMLS (OR)
- $699,9995 bd3 ba2.2k sqft16066 NW Ramona Dr, Beaverton, OR 97006ActiveMLS ID #491683956, Jennifer Venable, John L. Scott. RMLS (OR)
- $824,9504 bd3 ba2.7k sqft14374 NW Tripton Ct, Beaverton, OR 97006ActiveMLS ID #583102286, Jeff Edmondson, 24/7 Properties. RMLS (OR)
- $719,9004 bd3 ba3.1k sqft8712 SW Wakkila Ter, Beaverton, OR 97007ActiveMLS ID #679859634, Sarita Dua, Keller Williams Sunset Corridor. RMLS (OR)
- $899,5003 bd3 ba3.1k sqft10147 NW Skyline Heights Dr, Portland, OR 97229ActiveMLS ID #152857003, Genie Shook, John L. Scott. RMLS (OR)
- $684,0004 bd4 ba2.8k sqft2264 NE 14th Pl, Hillsboro, OR 97124ActiveMLS ID #204055861, Kelley Hutchison, Neighbors Realty. RMLS (OR)
- $649,9004 bd3 ba2.5k sqft1264 NE Estelle Ct, Hillsboro, OR 97124ActiveMLS ID #207845489, Suzan Hopman, RE/MAX Equity Group. RMLS (OR)
- $995,0004 bd3 ba3.4k sqft9325 NW Hopedale Ct, Portland, OR 97229ActiveMLS ID #670981487, Darcie VanderZanden, Keller Williams Sunset Corridor. RMLS (OR)
- $599,9004 bd3 ba2.2k sqft129 NE Danbury Ave, Hillsboro, OR 97124ActiveMLS ID #555764732, Liza Davis, Keller Williams Sunset Corridor. RMLS (OR)
- $855,0005 bd4 ba3.8k sqft16800 NW Elliot Rd, Portland, OR 97231ActiveMLS ID #691109345, Jack Waddle, Keller Williams Realty Portland Elite. RMLS (OR)
- $825,0004 bd4 ba3.4k sqft9583 NW Randall Ln, Portland, OR 97219ActiveMLS ID #316134755, Dirk Hmura, The Agency Portland. RMLS (OR)
- $759,0004 bd3 ba2.8k sqft3012 NE 141st St, Vancouver, WA 98686ActiveMLS ID #749997113, Rebecca Dunn, Keller Williams Realty. RMLS (OR)
