Skip main navigation
Sold
  • $865,800

    19148 NW Northshore Ct, Portland, OR 97229

    5beds
    2,746sqft
    Residential, Single Family Residence
    Built in 1993
    7,405 Square Feet Lot
    $865,800 Zestimate®
    $315/sqft
    $3,606 Estimated rent

    Home value

    $865,800

    $823,000 - $909,000

    $3,606/mo

    Zestimate® history
    Loading
    Loading...

    Owner options

    List your home for rent

    $3,606/mo

    Rent Zestimate®

    Find your next renter with Zillow Rental Manager. Plus, with online applications, you can quickly screen prospective tenants – for free.

    Learn more

    $3,606/mo

    Rent Zestimate®

    Refinance and save

    $5,437/mo

    Est. payment

    Refinancing to a lower rate could help reduce your monthly payments and save thousands over the life of the loan.

    See today's rates

    $5,437/mo

    Est. payment

    Explore your selling options

    Work with a Zillow partner agent

    Leverage their expertise and Zillow's premium Showcase listings to get your home seen by more buyers.

    Get started

    List with your own agent

    Get your home in front of millions of buyers by listing it on Zillow.

    Learn how to do it

    Sell it yourself

    Take full control of how buyers see your home on Zillow by listing For Sale by Owner (FSBO).

    List your home

    What's special

    Floor-to-ceiling brick fireplaceFormal livingRaised hearthGas logCooking islandLeaf guard guttersGorgeous real walnut flooring

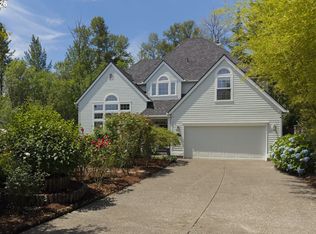
    Incredible view lot on Bethany Lake, very private with sunny south exposure and two decks and covered patio, on very quiet cul-de-sac! All-cedar siding with brick trim, Presidential composition roof with leaf guard gutters, vinyl windows. Vaulted tile-floored entry with open railings, high ceilings and lots of window space in formal living and dining rooms. Dining accesses covered patio w/sun shade. Main floor 5th BR or den with French doors, walk-in closet and adjacent full bathroom, ideal for guests. Open kitchen/nook/family room, with cooking island and granite slab countertops and under mount sink. Family room with slider to deck and floor-to-ceiling brick fireplace with raised hearth and gas log. Gorgeous real walnut flooring in perfect condition in living room, dining room, kitchen, nook and family room. Extra-large primary suite w/beautifully remodeled spacious bath w/tiled floor and twin sinks in tiled countertop, tiled jetted tub and deluxe tiled large shower with borderless glass, spacious organizer walk in closet. Raised panel doors and white mill work, fresh paint, big finished triple garage with opener, 95% efficient Trane gas furnace, central A/C (both approx 10 years). No step from garage into house.

    This property is off market, which means it's not currently listed for sale or rent on Zillow. This may be different from what's available on other websites or public sources.
    Zillow last checked:

    Listing updated:

    Listed by:

    Casey Jones 503-319-7867,

    John L. Scott,

    Don Jones 503-260-4320,

    John L. Scott

    Bought with:

    Taha Al-Madani, 960400281

    RE/MAX Equity Group

    Source: RMLS (OR),MLS#: 23092494MLS Logo

    Facts & features

    Interior

    Bedrooms & bathrooms
    • Bedrooms: 5
    • Bathrooms: 3
    • Full bathrooms: 3
    • Main level bathrooms: 1
    Rooms
    • Room types: Bedroom 5, Entry, Laundry, Bedroom 2, Bedroom 3, Dining Room, Family Room, Kitchen, Living Room, Primary Bedroom
    Primary bedroom
    • Features: Closet Organizer, French Doors, Jetted Tub, Suite, Tile Floor, Walkin Closet, Walkin Shower
    • Level: Upper
    • Area: 288
    • Dimensions: 18 x 16
    Bedroom 2
    • Features: Closet, Wallto Wall Carpet
    • Level: Upper
    • Area: 121
    • Dimensions: 11 x 11
    Bedroom 3
    • Features: Closet, Wallto Wall Carpet
    • Level: Upper
    • Area: 110
    • Dimensions: 11 x 10
    Bedroom 5
    • Features: French Doors, Walkin Closet, Wallto Wall Carpet
    • Level: Main
    • Area: 121
    • Dimensions: 11 x 11
    Dining room
    • Features: Patio, Sliding Doors, High Ceilings, Wood Floors
    • Level: Main
    • Area: 168
    • Dimensions: 14 x 12
    Family room
    • Features: Deck, Fireplace, Gas Appliances, Sliding Doors, Wood Floors
    • Level: Main
    • Area: 238
    • Dimensions: 14 x 17
    Kitchen
    • Features: Cook Island, Microwave, Nook, Pantry, Granite, Wood Floors
    • Level: Main
    • Area: 255
    • Width: 15
    Living room
    • Features: Bay Window, High Ceilings, Wood Floors
    • Level: Main
    • Area: 168
    • Dimensions: 14 x 12
    Heating
    • Forced Air 95 Plus, Fireplace(s)
    Cooling
    • Central Air
    Appliances
    • Included: Built In Oven, Cooktop, Dishwasher, Disposal, Down Draft, Free-Standing Refrigerator, Microwave, Plumbed For Ice Maker, Trash Compactor, Washer/Dryer, Gas Appliances, Gas Water Heater
    • Laundry: Laundry Room
    Features
    • Ceiling Fan(s), Granite, High Ceilings, High Speed Internet, Soaking Tub, Walk-In Closet(s), Built-in Features, Closet, Cook Island, Nook, Pantry, Closet Organizer, Suite, Walkin Shower
    • Flooring: Hardwood, Tile, Wall to Wall Carpet, Wood
    • Doors: French Doors, Sliding Doors
    • Windows: Double Pane Windows, Vinyl Frames, Bay Window(s)
    • Basement: Crawl Space
    • Number of fireplaces: 1
    • Fireplace features: Gas
    Interior area
    • Total structure area: 2,746
    • Total interior livable area: 2,746 sqft

    Property

    Parking
    • Total spaces: 3
    • Parking features: Driveway, Garage Door Opener, Attached, Oversized
    • Attached garage spaces: 3
    • Has uncovered spaces: Yes
    Accessibility
    • Accessibility features: Accessible Full Bath, Garage On Main, Main Floor Bedroom Bath, Minimal Steps, Parking, Pathway, Utility Room On Main, Walkin Shower, Accessibility
    Features
    • Levels: Two
    • Stories: 2
    • Patio & porch: Covered Patio, Deck, Patio
    • Exterior features: Garden, Yard
    • Has spa: Yes
    • Spa features: Bath
    • Has view: Yes
    • View description: Lake, Park/Greenbelt
    • Has water view: Yes
    • Water view: Lake
    • Waterfront features: Lake
    • Body of water: Bethany Lake
    Lot
    • Size: 7,405 Square Feet
    • Dimensions: 7,405 sq ft C-D-S
    • Features: Cul-De-Sac, Greenbelt, Level, Private, Sprinkler, SqFt 7000 to 9999
    Details
    • Parcel number: R2025316
    • Zoning: Res

    Construction

    Type & style
    • Home type: SingleFamily
    • Architectural style: Contemporary
    • Property subtype: Residential, Single Family Residence
    Materials
    • Brick, Cedar
    • Foundation: Concrete Perimeter
    • Roof: Composition
    Condition
    • Approximately
    • New construction: No
    • Year built: 1993

    Utilities & green energy

    • Gas: Gas
    • Sewer: Public Sewer
    • Water: Public

    Community & HOA

    Community
    • Subdivision: Northshore Estates
    HOA
    • Has HOA: Yes
    • HOA fee: $200 annually
    Location
    • Region: Portland

    Financial & listing details

    • Price per square foot: $315/sqft
    • Tax assessed value: $819,350
    • Annual tax amount: $8,290
    • Date on market: 6/8/2023
    • Cumulative days on market: 5 days
    • Listing terms: Cash,Conventional,VA Loan
    • Road surface type: Paved

    Price history

    DateEventPrice
    7/7/2023Sold$860,000$313/sqft
    Source: RMLS (OR) #23092494 Report a problem
    6/15/2023Pending sale$860,000$313/sqft
    Source: RMLS (OR) #23092494 Report a problem
    6/8/2023Listed for sale$860,000+175.6%$313/sqft
    Source: RMLS (OR) #23092494 Report a problem
    7/1/1998Sold$312,000$114/sqft
    Source: Public Record Report a problem

    Public tax history

    YearProperty taxesTax assessment
    2025$9,751 +4.3%$510,690 +3%
    2024$9,347 +6.5%$495,820 +3%
    2023$8,777 +5.9%$481,380 +5.4%
    2022$8,291 +3.7%$456,760
    2021$7,992 +3.1%--
    2020$7,749 +3.3%$430,550 +3%
    2019$7,503 +3.4%$418,010
    2018$7,258 $418,010 +6.1%
    2017$7,258 +7.5%$394,020 +3%
    2016$6,749 $382,550 +3%
    2015$6,749 +3.5%$371,410 +3%
    2014$6,522 +9.2%$360,600 +3%
    2013$5,973 +7.6%$350,100 +3%
    2012$5,551 +2.7%$339,910 -6.6%
    2011$5,408 +2.7%$364,040 -7.9%
    2010$5,267 +2.1%$395,390 -4.5%
    2009$5,159 +8.3%$414,200 -24.2%
    2008$4,763 +2.3%$546,780 -17%
    2007$4,656 +11.4%$658,680 +3.6%
    2006$4,181 -10.1%$635,970 +65.3%
    2005$4,649 +11.2%$384,650 +7.4%
    2004$4,179 -5.4%$358,090 +6.3%
    2003$4,420 +12.3%$336,920 +2.1%
    2002$3,935 +2.9%$329,830 +5.2%
    2001$3,824 +10.3%$313,590 +3.6%
    2000$3,466 $302,730
    Find assessor info on the county website

    Neighborhood: 97229

    Nearby schools

    GreatSchools rating
    Schools provided by the listing agent
    • Elementary: Rock Creek
    • Middle: Five Oaks
    • High: Westview

    Source: RMLS (OR). This data may not be complete. We recommend contacting the local school district to confirm school assignments for this home.

    Get a cash offer in 3 minutes
    Find out how much your home could sell for in as little as 3 minutes with a no-obligation cash offer.
    Estimated market value
    $865,800
    Get a cash offer in 3 minutes
    Find out how much your home could sell for in as little as 3 minutes with a no-obligation cash offer.
    Estimated market value
    $865,800