Stately Forest Heights home with entertainer's backyard! Classic layout features a grand foyer, home office with French doors, and an open concept great room with backyard access. Gorgeous remodeled kitchen includes gas range with hood, stainless steel appliances, pot filler, pantry, granite counters, eat bar and breakfast nook. Elegant formal dining room open to the living room, complete with fireplace and picture windows. Laundry room with sink and convenient half bath round out the main level. Four bedrooms & large bonus room upstairs. Walk-in closets in most bedrooms. Gorgeous backyard with paver patio, fire pit and covered outdoor kitchen. Forest Heights amenities include 2.5 Acre park, 7 miles of walking trails, free shuttle bus and local shopping center. Easy commute to Portland or tech corridor. Rare find- Washington County home in Portland School District! [Home Energy Score = 3. HES Report at https://rpt.greenbuildingregistry.com/hes/OR10209628]
Active
Price cut: $15K (9/10)
$920,000
1300 NW Mayfield Rd, Portland, OR 97229
4beds
2,951sqft
Residential, Single Family Residence
Built in 1996
10,018 Square Feet Lot
$-- Zestimate®
$312/sqft
$75/mo HOA
What's special
Large bonus room upstairsFire pitGorgeous remodeled kitchenBreakfast nookGas range with hoodGrand foyerConvenient half bath
- 34 days
- 614
- 35
Likely to sell faster than
Zillow last checked:
Listing updated:
Listed by:
Kristin Rader 503-539-6946,
Keller Williams Sunset Corridor
Source: RMLS (OR),MLS#: 733396622
Facts & features
Interior
Bedrooms & bathrooms
- Bedrooms: 4
- Bathrooms: 3
- Full bathrooms: 2
- Partial bathrooms: 1
- Main level bathrooms: 1
Rooms
- Room types: Bedroom 4, Bonus Room, Den, Bedroom 2, Bedroom 3, Dining Room, Family Room, Kitchen, Living Room, Primary Bedroom
Primary bedroom
- Features: Updated Remodeled, Quartz, Soaking Tub, Tile Floor, Walkin Closet, Walkin Shower
- Level: Upper
- Area: 225
- Dimensions: 15 x 15
Bedroom 2
- Features: Walkin Closet
- Level: Upper
- Area: 154
- Dimensions: 14 x 11
Bedroom 3
- Features: Walkin Closet
- Level: Upper
- Area: 132
- Dimensions: 12 x 11
Bedroom 4
- Level: Upper
- Area: 120
- Dimensions: 12 x 10
Dining room
- Features: Hardwood Floors, High Ceilings
- Level: Main
- Area: 121
- Dimensions: 11 x 11
Family room
- Features: Fireplace, Hardwood Floors, High Ceilings
- Level: Main
- Area: 240
- Dimensions: 16 x 15
Kitchen
- Features: Builtin Range, Dishwasher, Eat Bar, Eating Area, Gas Appliances, Pantry
- Level: Main
- Area: 180
- Width: 10
Living room
- Features: Fireplace, Hardwood Floors, High Ceilings
- Level: Main
- Area: 210
- Dimensions: 15 x 14
Heating
- Forced Air, Fireplace(s)
Cooling
- Central Air
Appliances
- Included: Built In Oven, Dishwasher, Free-Standing Refrigerator, Gas Appliances, Microwave, Plumbed For Ice Maker, Range Hood, Stainless Steel Appliance(s), Built-In Range, Gas Water Heater
Features
- Central Vacuum, High Ceilings, Quartz, Soaking Tub, Sound System, Walk-In Closet(s), Eat Bar, Eat-in Kitchen, Pantry, Updated Remodeled, Walkin Shower, Granite, Kitchen Island, Pot Filler
- Flooring: Hardwood, Luxury Vinyl Plank, Tile
- Doors: French Doors
- Windows: Double Pane Windows, Vinyl Frames
- Basement: Crawl Space,Exterior Entry,Storage Space
- Number of fireplaces: 2
- Fireplace features: Gas, Wood Burning
Interior area
- Total structure area: 2,951
- Total interior livable area: 2,951 sqft
Property
Parking
- Total spaces: 3
- Parking features: Driveway, Attached, Extra Deep Garage
- Attached garage spaces: 3
- Has uncovered spaces: Yes
Features
- Stories: 2
- Patio & porch: Covered Patio, Patio
- Exterior features: Fire Pit, Gas Hookup, Yard
- Fencing: Fenced
- Has view: Yes
- View description: Territorial
Lot
- Size: 10,018 Square Feet
- Features: Corner Lot, Private, Sprinkler, SqFt 10000 to 14999
Details
- Additional structures: GasHookup
- Parcel number: R2045430
Construction
Type & style
- Home type: SingleFamily
- Architectural style: Traditional
- Property subtype: Residential, Single Family Residence
Materials
- Cedar
- Foundation: Concrete Perimeter
- Roof: Tile
Condition
- Resale,Updated/Remodeled
- New construction: No
- Year built: 1996
Utilities & green energy
- Gas: Gas Hookup, Gas
- Sewer: Public Sewer
- Water: Public
Community & HOA
Community
- Subdivision: Forest Heights
HOA
- Has HOA: Yes
- Amenities included: Commons, Management, Meeting Room
- HOA fee: $449 semi-annually
Location
- Region: Portland
Financial & listing details
- Price per square foot: $312/sqft
- Tax assessed value: $922,790
- Annual tax amount: $13,363
- Date on market: 8/15/2026
- Listing terms: Cash,Conventional
- Road surface type: Paved
Estimated market value
Not available
Estimated sales range
Not available
Not available
Price history
| Date | Event | Price |
|---|---|---|
| 9/10/2026 | Price change | $920,000-1.6%$312/sqft |
Source:  RMLS (OR) #733396622 Report a problem RMLS (OR) #733396622 Report a problem | ||
| 8/15/2026 | Listed for sale | $935,000-6%$317/sqft |
Source: RMLS (OR) #733396622 Report a problem | ||
| 3/24/2023 | Sold | $995,000$337/sqft |
Source: RMLS (OR) #23211321 Report a problem | ||
| 3/14/2023 | Pending sale | $995,000+215.9%$337/sqft |
Source: RMLS (OR) #23211321 Report a problem | ||
| 8/15/1996 | Sold | $315,000$107/sqft |
Source: Public Record Report a problem | ||
Public tax history
| Year | Property taxes | Tax assessment |
|---|---|---|
| 2025 | $13,364 +3.7% | $562,900 +3% |
| 2024 | $12,887 +4.3% | $546,510 +3% |
| 2023 | $12,356 +3.4% | $530,600 +4.2% |
| 2022 | $11,947 +1.7% | $509,100 |
| 2021 | $11,753 +7.9% | -- |
| 2020 | $10,891 +3.1% | $479,890 +3% |
| 2019 | $10,568 +3% | $465,920 |
| 2018 | $10,256 | $465,920 +6.1% |
| 2017 | $10,256 +15.3% | $439,180 +3% |
| 2016 | $8,896 | $426,390 +3% |
| 2015 | $8,896 +3.7% | $413,980 +3% |
| 2014 | $8,577 +3.1% | $401,930 +3% |
| 2013 | $8,316 +11% | $390,230 +3% |
| 2012 | $7,488 +3.2% | $378,870 -28.8% |
| 2011 | $7,255 +5.4% | $531,850 -3.3% |
| 2010 | $6,884 +2.7% | $549,740 -4.6% |
| 2009 | $6,702 +6.2% | $575,970 -6.6% |
| 2008 | $6,308 -0.3% | $616,360 -5.1% |
| 2007 | $6,325 +15.3% | $649,810 -2.2% |
| 2006 | $5,487 +2.7% | $664,170 +29% |
| 2005 | $5,340 -10.3% | $515,040 +11.8% |
| 2004 | $5,955 +1.6% | $460,830 +11.5% |
| 2003 | $5,862 +8.9% | $413,160 +4.3% |
| 2002 | $5,384 +5% | $396,170 +4.3% |
| 2001 | $5,127 +5.2% | $379,680 +4.5% |
| 2000 | $4,874 | $363,470 |
Find assessor info on the county website
Monthly payment
Est. payment
Payment breakdown
Explore the cost of this home by adjusting the details. Changes won't be saved.Climate risks
Neighborhood: Northwest Heights
Nearby schools
Schools provided by the listing agent
- Elementary: Forest Park
- Middle: West Sylvan
- High: Lincoln
Source: RMLS (OR). This data may not be complete. We recommend contacting the local school district to confirm school assignments for this home.
Similar homes
- $910,0004 bd4 ba3.1k sqft1943 NW Millcrest Pl, Portland, OR 97229Active

 MLS ID #633756587, Nick Shivers, eXp Realty, LLC. RMLS (OR)
 - $770,0004 bd4 ba2.8k sqft9592 NW Arborview Dr, Portland, OR 97229Active
 MLS ID #472300586, Julie Spear, The Agency Portland. RMLS (OR)
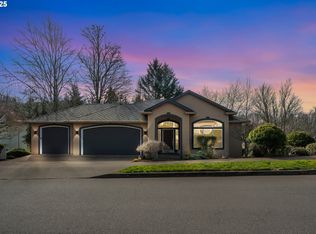
 - $935,0003 bd3 ba3k sqft9216 NW Bartholomew Dr, Portland, OR 97229Active
 MLS ID #762205184, Douglas Cartwright, Knipe Realty ERA Powered. RMLS (OR)
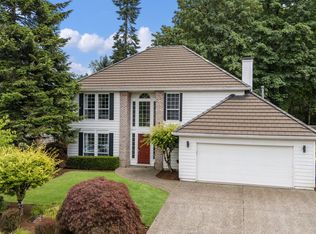
 - $775,0004 bd3 ba2.3k sqft10210 NW Engleman St, Portland, OR 97229Active
 MLS ID #418022316, Livia Goodlett, Keller Williams Sunset Corridor. RMLS (OR)
 - $965,0005 bd4 ba3.5k sqft8544 NW Ryan St, Portland, OR 97229ActiveMLS ID #356978733, Hannah Novak, The Agency Portland. RMLS (OR)
- $899,5003 bd3 ba3.1k sqft10147 NW Skyline Heights Dr, Portland, OR 97229ActiveMLS ID #152857003, Genie Shook, John L. Scott. RMLS (OR)
- $1,070,0004 bd4 ba3.9k sqft1915 NW Columbine Ln, Portland, OR 97229ActiveMLS ID #426066377, Lee Davies, ELEETE Real Estate. RMLS (OR)
- $715,0003 bd3 ba1.8k sqft2526 NW Marsden Pl, Portland, OR 97229ActiveMLS ID #527417507, Jennifer O'Brien, Living Room Realty. RMLS (OR)
- $1,200,0003 bd3 ba2.9k sqft12856 NW Hartford St, Portland, OR 97229ActiveMLS ID #228203961, Renee Harper, ELEETE Real Estate. RMLS (OR)
- $950,0004 bd3 ba3.4k sqft4321 SW Terlyn Ct, Portland, OR 97221ActiveMLS ID #162531855, Brent Richards, Cascade Hasson Sotheby's International Realty. RMLS (OR)
- $900,0004 bd3 ba3.2k sqft1517 SW Highland Pkwy, Portland, OR 97221ActiveMLS ID #455892178, Megan Jumago-Simpson, Keller Williams Realty Professionals. RMLS (OR)
- $899,0004 bd4 ba4.1k sqft5033 SW Texas St, Portland, OR 97219ActiveMLS ID #574545352, Chris Mackovjak, Realty Portland. RMLS (OR)
- $775,0004 bd3 ba2.6k sqft16368 NW Graf St, Portland, OR 97229ActiveMLS ID #216754951, Darcie VanderZanden, Keller Williams Sunset Corridor. RMLS (OR)
- $1,150,0004 bd3 ba3.4k sqft4414 SW Eleanor Ln, Portland, OR 97221ActiveMLS ID #394189513, Leia Carlton, Portland's Alternative Inc., Realtors. RMLS (OR)
- $814,9504 bd3 ba2.7k sqft14374 NW Tripton Ct, Beaverton, OR 97006ActiveMLS ID #583102286, Jeff Edmondson, 24/7 Properties. RMLS (OR)
- $699,0003 bd3 ba2.3k sqft12638 NW Milazzo Ln, Portland, OR 97229ActiveMLS ID #479133711, Ellory Doolin, Hustle & Heart Homes. RMLS (OR)
- $724,9004 bd4 ba2.4k sqft16840 NW Argyle Way, Portland, OR 97229ActiveMLS ID #556199892, Derek Peterson, Better Homes & Gardens Realty. RMLS (OR)
- $885,0004 bd3 ba3k sqft14735 SW Peachtree Dr, Tigard, OR 97224ActiveMLS ID #184665626, Troy Fox, MORE Realty. RMLS (OR)
- $860,0005 bd3 ba2.4k sqft8925 SW Caroline Dr, Portland, OR 97225ActiveMLS ID #612955089, Christopher Newell, All Professionals Real Estate. RMLS (OR)
- $850,0005 bd3 ba3.9k sqft12616 SW 60th Ct, Portland, OR 97219ActiveMLS ID #787682030, Jon Gooley, Opt. RMLS (OR)
