Custom-built Forest Heights home on an oversized quarter-acre lot in a rare flat cul-de-sac with easy access to Forest Park and the Forest Heights trail network. This move-in-ready Portland home combines exceptional craftsmanship, flexible living spaces, and sought-after indoor-outdoor living, plus a brand-new roof, updated HVAC, and oversized tandem 4-car garage with additional space for a workshop, home gym, hobbies, or storage.Hardwood floors extend through most of the main level, complemented by high ceilings, extensive millwork, and crown molding. The spacious island kitchen features granite countertops, tile backsplash, gas cooktop, stainless steel appliances, pantry, eating bar, abundant cabinetry, and large dining area. The adjoining family room offers a gas fireplace, while the formal living room features a dramatic wall of windows and second fireplace. Formal dining with wainscoting adds timeless character.A main-level bedroom with French doors provides flexibility for guests, home office, den, or multigenerational living. The oversized vaulted bonus room with exposed wood beam offers space for media, recreation, fitness, or an additional bedroom. The spacious primary suite features dual walk-in closets with built-ins, double vanity, soaking tub, and walk-in tile shower. Upstairs laundry includes built-ins, counter space, and utility sink, plus a convenient mudroom drop zone off the garage.Enjoy year-round outdoor living with a built-in BBQ, cedar-lined covered patio with skylights and gas heaters, additional patio for dining or a fire pit, and level lawn for entertaining, pets, or play. Ideally located near Forest Park trails, parks, shopping, and top-rated schools, this exceptional Forest Heights Portland home offers luxury, space, privacy, and quintessential Pacific Northwest living. [Home Energy Score = 2. HES Report at https://rpt.greenbuildingregistry.com/hes/OR10249850]
Active
Price cut: $17K (8/20)
$995,000
9325 NW Hopedale Ct, Portland, OR 97229
4beds
3,472sqft
Residential, Single Family Residence
Built in 2005
0.28 Acres Lot
$-- Zestimate®
$287/sqft
$75/mo HOA
What's special
Second fireplaceLarge dining areaExtensive millworkHigh ceilingsRare flat cul-de-sacCrown moldingSoaking tub
- 112 days
- 413
- 46
Zillow last checked:
Listing updated:
Listed by:
Darcie VanderZanden 503-504-2720,
Keller Williams Sunset Corridor
Source: RMLS (OR),MLS#: 670981487
Facts & features
Interior
Bedrooms & bathrooms
- Bedrooms: 4
- Bathrooms: 3
- Full bathrooms: 2
- Partial bathrooms: 1
- Main level bathrooms: 1
Rooms
- Room types: Bonus Room, Bedroom 4, Laundry, Bedroom 2, Bedroom 3, Dining Room, Family Room, Kitchen, Living Room, Primary Bedroom
Primary bedroom
- Features: Ceiling Fan, Skylight, Double Closet, Double Sinks, Ensuite, High Ceilings, Soaking Tub, Walkin Shower, Wallto Wall Carpet
- Level: Upper
- Area: 285
- Dimensions: 15 x 19
Bedroom 2
- Features: Double Closet, Wallto Wall Carpet
- Level: Upper
- Area: 168
- Dimensions: 14 x 12
Bedroom 3
- Features: Closet, Wallto Wall Carpet
- Level: Upper
- Area: 156
- Dimensions: 13 x 12
Bedroom 4
- Features: Bookcases, Ceiling Fan, French Doors, Hardwood Floors, Closet
- Level: Main
- Area: 156
- Dimensions: 13 x 12
Dining room
- Features: Formal, Hardwood Floors, Wainscoting
- Level: Main
- Area: 150
- Dimensions: 15 x 10
Family room
- Features: Fireplace, Hardwood Floors
- Level: Main
- Area: 224
- Dimensions: 16 x 14
Kitchen
- Features: Dishwasher, Eat Bar, Eating Area, Gas Appliances, Hardwood Floors, Island, Microwave, Pantry, Sliding Doors, Builtin Oven, Granite, Solid Surface Countertop
- Level: Main
- Area: 345
- Width: 15
Living room
- Features: Fireplace, Hardwood Floors
- Level: Main
- Area: 224
- Dimensions: 16 x 14
Heating
- Forced Air, Fireplace(s)
Cooling
- Central Air
Appliances
- Included: Built In Oven, Built-In Range, Cooktop, Dishwasher, Free-Standing Refrigerator, Gas Appliances, Microwave, Stainless Steel Appliance(s), Gas Water Heater
- Laundry: Laundry Room
Features
- Ceiling Fan(s), Granite, High Ceilings, Soaking Tub, Sound System, Vaulted Ceiling(s), Wainscoting, Double Closet, Bookcases, Closet, Built-in Features, Sink, Formal, Eat Bar, Eat-in Kitchen, Kitchen Island, Pantry, Double Vanity, Walkin Shower, Cook Island, Tile
- Flooring: Hardwood, Tile, Wall to Wall Carpet
- Doors: French Doors, Sliding Doors
- Windows: Skylight(s)
- Basement: Crawl Space
- Number of fireplaces: 2
- Fireplace features: Gas
Interior area
- Total structure area: 3,472
- Total interior livable area: 3,472 sqft
Video & virtual tour
Property
Parking
- Total spaces: 4
- Parking features: Driveway, On Street, Garage Door Opener, Attached, Oversized
- Attached garage spaces: 4
- Has uncovered spaces: Yes
Features
- Stories: 2
- Patio & porch: Covered Patio, Patio
- Exterior features: Built-in Barbecue, Gas Hookup, Yard
- Has spa: Yes
- Spa features: Bath
- Fencing: Fenced
- Has view: Yes
- View description: Trees/Woods
Lot
- Size: 0.28 Acres
- Features: Cul-De-Sac, Private, Sloped, Trees, Sprinkler, SqFt 10000 to 14999
Details
- Additional structures: GasHookup
- Parcel number: R165598
Construction
Type & style
- Home type: SingleFamily
- Architectural style: Craftsman,Traditional
- Property subtype: Residential, Single Family Residence
Materials
- Lap Siding, Stone
- Roof: Composition
Condition
- Resale
- New construction: No
- Year built: 2005
Utilities & green energy
- Gas: Gas Hookup, Gas
- Sewer: Public Sewer
- Water: Public
Community & HOA
Community
- Security: Sidewalk
HOA
- Has HOA: Yes
- HOA fee: $449 semi-annually
Location
- Region: Portland
Financial & listing details
- Price per square foot: $287/sqft
- Tax assessed value: $1,036,080
- Annual tax amount: $18,196
- Date on market: 6/25/2026
- Listing terms: Cash,Conventional,FHA,VA Loan
- Road surface type: Paved
Estimated market value
Not available
Estimated sales range
Not available
Not available
Price history
| Date | Event | Price |
|---|---|---|
| 8/20/2026 | Price change | $995,000-1.7%$287/sqft |
Source:  RMLS (OR) #670981487 Report a problem RMLS (OR) #670981487 Report a problem | ||
| 6/26/2026 | Listed for sale | $1,012,000+21.9%$291/sqft |
Source: RMLS (OR) #670981487 Report a problem | ||
| 3/24/2016 | Sold | $830,000-5.7%$239/sqft |
Source: RMLS (OR) #15243542 Report a problem | ||
| 2/13/2016 | Pending sale | $879,900$253/sqft |
Source: Now Realty Group #15243542 Report a problem | ||
| 10/14/2015 | Listed for sale | $879,900+20.9%$253/sqft |
Source: Now Realty Group #15243542 Report a problem | ||
| 7/9/2014 | Listing removed | $4,500$1/sqft |
Source: Now Realty Group Report a problem | ||
| 5/28/2014 | Listed for rent | $4,500$1/sqft |
Source: Now Realty Group Report a problem | ||
| 11/29/2010 | Sold | $727,500-2.3%$210/sqft |
Source: Public Record Report a problem | ||
| 10/19/2010 | Pending sale | $744,900$215/sqft |
Source: The Hasson Company #10081273 Report a problem | ||
| 10/15/2010 | Price change | $744,900-0.7%$215/sqft |
Source: The Hasson Company #10081273 Report a problem | ||
| 9/22/2010 | Price change | $749,900-2.6%$216/sqft |
Source: The Hasson Company #10081273 Report a problem | ||
| 9/16/2010 | Listed for sale | $769,900+19.6%$222/sqft |
Source: The Hasson Company #10081273 Report a problem | ||
| 7/13/2005 | Sold | $643,493+308.6%$185/sqft |
Source: Public Record Report a problem | ||
| 12/19/2003 | Sold | $157,500$45/sqft |
Source: Public Record Report a problem | ||
Public tax history
| Year | Property taxes | Tax assessment |
|---|---|---|
| 2025 | $18,197 +3.1% | $682,590 +3% |
| 2024 | $17,647 +3.6% | $662,710 +3% |
| 2023 | $17,033 +2.2% | $643,410 +3% |
| 2022 | $16,665 +2.1% | $624,670 +3% |
| 2021 | $16,323 +12.9% | $606,480 +3% |
| 2020 | $14,457 +0.4% | $588,820 +3% |
| 2019 | $14,395 | $571,670 +3% |
| 2018 | $14,395 +2.5% | $555,020 +3% |
| 2017 | $14,049 +14% | $538,860 +3% |
| 2016 | $12,322 | $523,170 +3% |
| 2015 | $12,322 +3.6% | $507,940 +3% |
| 2014 | $11,893 +18% | $493,150 +3% |
| 2013 | $10,077 +7.7% | $478,790 +3% |
| 2012 | $9,353 +3.2% | $464,850 +3% |
| 2011 | $9,061 -4.8% | $451,320 +3% |
| 2010 | $9,519 +2.7% | $438,180 +3% |
| 2009 | $9,268 +5.9% | $425,420 +3% |
| 2008 | $8,750 +0.2% | $413,030 +3% |
| 2007 | $8,731 +11.4% | $401,000 +3% |
| 2006 | $7,840 +285.6% | $389,330 +279.2% |
| 2005 | $2,033 +14% | $102,680 +26.4% |
| 2004 | $1,784 +28.8% | $81,220 +24.6% |
| 2003 | $1,385 +3.2% | $65,190 +3% |
| 2002 | $1,342 +7.4% | $63,300 +6.1% |
| 2000 | $1,250 +7.5% | $59,670 +3% |
| 1999 | $1,163 | $57,940 |
Find assessor info on the county website
Monthly payment
Est. payment
Payment breakdown
Explore the cost of this home by adjusting the details. Changes won't be saved.Climate risks
Neighborhood: Northwest Heights
Nearby schools
Schools provided by the listing agent
- Elementary: Forest Park
- Middle: West Sylvan
- High: Lincoln
Source: RMLS (OR). This data may not be complete. We recommend contacting the local school district to confirm school assignments for this home.
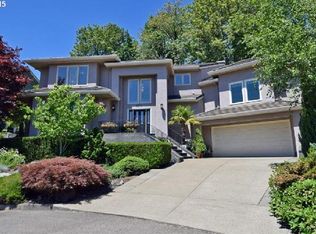
- $905,8004 bd3 ba3.7k sqft9311 NW Hopedale Ct, Portland, OR 97229Off Market
- $876,4004 bd3 ba3.1k sqft9333 NW Hopedale Ct, Portland, OR 97229Off Market
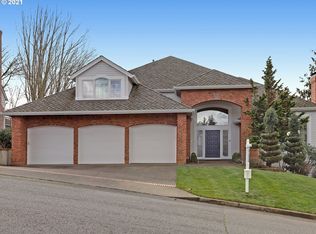
- $1,047,4003 bd4 ba3.5k sqft2232 NW Pinnacle Dr, Portland, OR 97229Off Market
- $1,183,2005 bd4 ba5.1k sqft2228 NW Pinnacle Dr, Portland, OR 97229Off Market
Similar homes
- $919,9004 bd3 ba3.3k sqft8902 NW Benson St, Portland, OR 97229Active
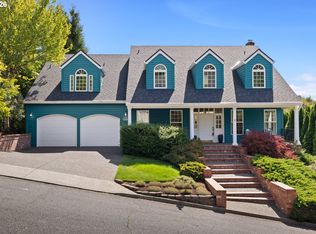
 MLS ID #127539573, Brittany Gibbs, Move Real Estate Inc. RMLS (OR)
 - $1,015,0004 bd4 ba3.9k sqft1915 NW Columbine Ln, Portland, OR 97229Active
 MLS ID #426066377, Lee Davies, ELEETE Real Estate. RMLS (OR)
 - $899,0004 bd3 ba2.9k sqft1300 NW Mayfield Rd, Portland, OR 97229Active
 MLS ID #733396622, Kristin Rader, Keller Williams Sunset Corridor. RMLS (OR)
 - $999,0006 bd4 ba4.4k sqft9618 NW Thompson Rd, Portland, OR 97229Active
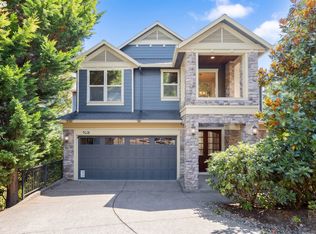 MLS ID #167518642, Krishnakumar Regupathy, Krishna Realty. RMLS (OR)
 - $1,095,0005 bd4 ba4.5k sqft2727 NW Avocet Ln, Portland, OR 97229ActiveMLS ID #373914393, Sarita Dua, Keller Williams Sunset Corridor. RMLS (OR)
- $950,0004 bd4 ba3.3k sqft10027 NW Skyline Heights Dr, Portland, OR 97229ActiveMLS ID #191002089, Linda Locker, Locker Properties. RMLS (OR)
- $1,090,0004 bd3 ba3.6k sqft12786 NW Lilywood Dr, Portland, OR 97229ActiveMLS ID #402802843, Deborah Moen, Berkshire Hathaway HomeServices NW Real Estate. RMLS (OR)
- $1,300,0004 bd3 ba4.1k sqft9105 NW Fullner Ct, Portland, OR 97229ActiveMLS ID #358677892, Josh Halemeier, Keller Williams Sunset Corridor. RMLS (OR)
- $819,9004 bd3 ba2.7k sqft1438 NW Mayfield Rd, Portland, OR 97229ActiveMLS ID #105179817, Dirk Hmura, The Agency Portland. RMLS (OR)
- $1,115,0004 bd3 ba4k sqft11085 NW Eggers Ct, Portland, OR 97229ActiveMLS ID #590441992, Krista Beale, Keller Williams Sunset Corridor. RMLS (OR)
- $1,199,0004 bd4 ba4.2k sqft1033 NW Eloise Ln, Portland, OR 97229ActiveMLS ID #699185859, Dawn Cordiner, eXp Realty, LLC. RMLS (OR)
- $879,5003 bd3 ba3.1k sqft10147 NW Skyline Heights Dr, Portland, OR 97229ActiveMLS ID #152857003, Genie Shook, John L. Scott. RMLS (OR)
- $1,200,0003 bd3 ba2.9k sqft12856 NW Hartford St, Portland, OR 97229ActiveMLS ID #228203961, Renee Harper, ELEETE Real Estate. RMLS (OR)
- $770,0004 bd4 ba2.8k sqft9592 NW Arborview Dr, Portland, OR 97229ActiveMLS ID #472300586, Julie Spear, The Agency Portland. RMLS (OR)
- $1,099,9004 bd3 ba3.2k sqft808 SW Regency Ter, Portland, OR 97225ActiveMLS ID #248254336, Sohee Anderson, Where, Inc. RMLS (OR)
- $695,0003 bd3 ba1.8k sqft2526 NW Marsden Pl, Portland, OR 97229ActiveMLS ID #527417507, Jennifer O'Brien, Living Room Realty. RMLS (OR)
- $1,095,0004 bd3 ba3.4k sqft4414 SW Eleanor Ln, Portland, OR 97221ActiveMLS ID #394189513, Leia Carlton, Portland's Alternative Inc., Realtors. RMLS (OR)
- $1,125,0004 bd3 ba3.8k sqft745 SW 67th Pl, Portland, OR 97225ActiveMLS ID #617128229, Rick Christensen, Windermere Realty Trust. RMLS (OR)
- $799,0004 bd4 ba3.4k sqft9583 NW Randall Ln, Portland, OR 97219ActiveMLS ID #316134755, Dirk Hmura, The Agency Portland. RMLS (OR)
- $925,0004 bd3 ba3.4k sqft4321 SW Terlyn Ct, Portland, OR 97221ActiveMLS ID #162531855, Brent Richards, Cascade Hasson Sotheby's International Realty. RMLS (OR)
