Skip main navigation
Sold
  • $975,000

    9235 NW Hopedale Ct, Portland, OR 97229

    4beds
    3,818sqft
    Residential, Single Family Residence
    Built in 1995
    9,583 Square Feet Lot
    $982,000 Zestimate®
    $255/sqft
    $4,861 Estimated rent

    Home value

    $982,000

    $933,000 - $1.04M

    $4,861/mo

    Zestimate® history
    Loading
    Loading...

    Owner options

    List your home for rent

    $4,861/mo

    Rent Zestimate®

    Find your next renter with Zillow Rental Manager. Plus, with online applications, you can quickly screen prospective tenants – for free.

    Learn more

    $4,861/mo

    Rent Zestimate®

    Refinance and save

    $6,066/mo

    Est. payment

    Refinancing to a lower rate could help reduce your monthly payments and save thousands over the life of the loan.

    See today's rates

    $6,066/mo

    Est. payment

    Explore your selling options

    Work with a Zillow partner agent

    Leverage their expertise and Zillow's premium Showcase listings to get your home seen by more buyers.

    Get started

    List with your own agent

    Get your home in front of millions of buyers by listing it on Zillow.

    Learn how to do it

    Sell it yourself

    Take full control of how buyers see your home on Zillow by listing For Sale by Owner (FSBO).

    List your home

    What's special

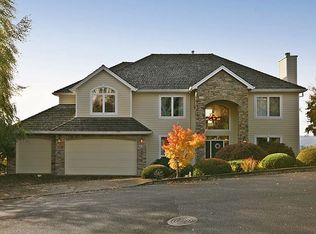
    Unsurpassed architecturally designed custom-built home! Thoughtfully placed on the lot for complete privacy yet open and airy throughout; walls of windows and multiple skylights placed in the two-story great room offer an abundance of natural light. Quality craftsmanship abounds, with one of the highlighted features being large wood beams that add to this one-of-a-kind property. The spacious kitchen can accommodate groups of all sizes, and the seamless flow of this space allows for effortless entertaining. The office can be open to the living space to create an even larger room or a more private one, depending on the situation. The living room highlights a grand fireplace with the adjacent dining room, creating a large combined area. Both areas enjoy amazing valley views as well as the lovely backyard. Rarely found, the primary bedroom and two other ensuite bedrooms are on the main floor! Privately tucked away but steps from the main living spaces, the primary bedroom has the same high ceilings and airy volume, a fireplace, and a sitting area. Upstairs is another bedroom and a full bathroom, as well as a bonus room with gorgeous VIEWS and lots of natural light. All situated at the end of a flat cul-de-sac with a large walk-out yard and privacy with mature landscaping. The backyard oasis can hold very large gatherings, and the natural flow from the home to the backyard is ideal for any and all occasions. The oversized two-car garage also has a shop area and extra storage. Only a few blocks away from The Village shops, Mill Pond Park, Forest Park Elementary School, Forest Park trailheads, miles of Forest Heights trails, and a very close commute to Intel, Nike, and many hospitals. This home is truly a rare and beautiful property! [Home Energy Score = 1. HES Report at https://rpt.greenbuildingregistry.com/hes/OR10225945]

    Zillow last checked:

    Listing updated:

    Listed by:

    Lynn Marshall 503-475-0687,

    Keller Williams Sunset Corridor,

    Livia Goodlett 503-475-0687,

    Keller Williams Sunset Corridor

    Bought with:

    Lee McKnight, 960300246

    Cascade Hasson Sotheby's International Realty

    Source: RMLS (OR),MLS#: 24351153MLS Logo

    Facts & features

    Interior

    Bedrooms & bathrooms
    • Bedrooms: 4
    • Bathrooms: 5
    • Full bathrooms: 4
    • Partial bathrooms: 1
    • Main level bathrooms: 4
    Rooms
    • Room types: Bedroom 4, Bonus Room, Bedroom 2, Bedroom 3, Dining Room, Family Room, Kitchen, Living Room, Primary Bedroom
    Primary bedroom
    • Features: Fireplace, Soaking Tub, Walkin Closet
    • Level: Main
    Bedroom 2
    • Features: Bathroom
    • Level: Main
    Bedroom 3
    • Features: Bathroom
    • Level: Main
    Bedroom 4
    • Level: Upper
    Dining room
    • Features: Formal
    • Level: Main
    Family room
    • Features: Fireplace
    • Level: Main
    Kitchen
    • Features: Nook
    • Level: Main
    Living room
    • Level: Main
    Heating
    • Forced Air, Fireplace(s)
    Cooling
    • Central Air
    Appliances
    • Included: Cooktop, Dishwasher, Disposal, Down Draft, Gas Appliances, Microwave, Stainless Steel Appliance(s), Washer/Dryer, Gas Water Heater
    • Laundry: Laundry Room
    Features
    • Ceiling Fan(s), Central Vacuum, High Ceilings, Soaking Tub, Sound System, Built-in Features, Bathroom, Formal, Nook, Walk-In Closet(s), Granite, Kitchen Island, Pantry
    • Flooring: Hardwood, Wall to Wall Carpet
    • Number of fireplaces: 3
    • Fireplace features: Gas
    Interior area
    • Total structure area: 3,818
    • Total interior livable area: 3,818 sqft

    Property

    Parking
    • Total spaces: 2
    • Parking features: Garage Door Opener, Attached
    • Attached garage spaces: 2
    Accessibility
    • Accessibility features: Main Floor Bedroom Bath, Accessibility
    Features
    • Stories: 2
    • Patio & porch: Deck
    • Exterior features: Garden, Yard
    • Has view: Yes
    • View description: Territorial, Valley
    Lot
    • Size: 9,583 Square Feet
    • Features: Cul-De-Sac, Level, Private, Sprinkler, SqFt 7000 to 9999
    Details
    • Parcel number: R165600

    Construction

    Type & style
    • Home type: SingleFamily
    • Architectural style: Country French
    • Property subtype: Residential, Single Family Residence
    Materials
    • Brick, Shingle Siding
    Condition
    • Resale
    • New construction: No
    • Year built: 1995

    Utilities & green energy

    • Gas: Gas
    • Sewer: Public Sewer
    • Water: Public

    Community & HOA

    Community
    • Security: Fire Sprinkler System
    HOA
    • Has HOA: Yes
    • Amenities included: Commons, Management, Snow Removal
    • HOA fee: $61 monthly
    Location
    • Region: Portland

    Financial & listing details

    • Price per square foot: $255/sqft
    • Tax assessed value: $986,440
    • Annual tax amount: $17,378
    • Date on market: 3/14/2024
    • Cumulative days on market: 114 days
    • Listing terms: Cash,Conventional
    • Road surface type: Paved

    Price history

    DateEventPrice
    8/20/2024Sold$975,000-2.5%$255/sqft
    Source: RMLS (OR) #24351153 Report a problem
    8/20/2024Pending sale$999,995+69.5%$262/sqft
    Source: RMLS (OR) #24351153 Report a problem
    5/16/2003Sold$589,900+14.8%$155/sqft
    Source: Public Record Report a problem
    12/10/1999Sold$513,859+8.2%$135/sqft
    Source: Public Record Report a problem
    6/30/1997Sold$475,000+3.3%$124/sqft
    Source: Public Record Report a problem
    3/17/1997Sold$460,000+791%$120/sqft
    Source: Public Record Report a problem
    4/3/1995Sold$51,625$14/sqft
    Source: Public Record Report a problem

    Public tax history

    YearProperty taxesTax assessment
    2025$17,705 +2%$706,330 +3%
    2024$17,350 -0.2%$685,760 +3%
    2023$17,379 +3.3%$665,790 +3%
    2022$16,818 +9.1%$646,400 +3%
    2021$15,410 +15.6%$627,580 +3%
    2020$13,326 +0.1%$609,310 +3%
    2019$13,314 $591,570 +3%
    2018$13,314 -2.3%$574,340 +3%
    2017$13,633 +16.5%$557,620 +3%
    2016$11,702 $541,380 +3%
    2015$11,702 +9%$525,620 +3%
    2014$10,733 +15.3%$510,320 +3%
    2013$9,306 +7%$495,460 +3%
    2012$8,693 +3.2%$481,030 +3%
    2011$8,422 -7.3%$467,020 +3%
    2010$9,087 -5.3%$453,420 +3%
    2009$9,591 +5.9%$440,220 +3%
    2008$9,054 +0.2%$427,400 +3%
    2007$9,035 +11.4%$414,960 +3%
    2006$8,113 +4.7%$402,880 +3%
    2005$7,745 -7.3%$391,150 +3%
    2004$8,351 +8%$379,760 +3%
    2003$7,735 +12.8%$368,700 +3%
    2002$6,855 +0.8%$357,970 +6.1%
    2000$6,799 $337,430
    Find assessor info on the county website

    Neighborhood: Northwest Heights

    Nearby schools

    GreatSchools rating
    Schools provided by the listing agent
    • Elementary: Forest Park
    • Middle: West Sylvan
    • High: Lincoln

    Source: RMLS (OR). This data may not be complete. We recommend contacting the local school district to confirm school assignments for this home.

    Get a cash offer in 3 minutes
    Find out how much your home could sell for in as little as 3 minutes with a no-obligation cash offer.
    Estimated market value
    $982,000
    Get a cash offer in 3 minutes
    Find out how much your home could sell for in as little as 3 minutes with a no-obligation cash offer.
    Estimated market value
    $982,000