Stunning and spacious 3-level home on close to a half-acre level lot, backing to greenspace on a cul-de-sac street! This home has all the right touches and is move-in ready. Versatile 5BR/3.5BA floorplan features 4 bedrooms and 2 full baths upstairs, a den on the main, as well as a 5th bedroom with full bath on the lower level. You will be enamored by the expansive, updated kitchen featuring stainless gas appliances, a large island, quartz counters, a tile backsplash, double ovens, and a pantry. This is the heartbeat of the home and perfect for entertaining! There are three living spaces – the family room and the living room on the main level and a bonus room on the lower level (can be a gym, home theater, play space, or second family room). That whole lower level with a sink and counter/eating bar can be its own guest quarters and is ideal for multi-generational living. Other features include high ceilings, wainscoting, premium millwork, hardwood floors, central A/C, central vacuum, 4 gas fireplaces, built-ins, surround sound speakers, newer carpet… the list goes on and on. The tile roof has a long life and makes this home easy to care for, too. 3 car attached garage with plenty of storage. Enjoy the views from the deck out back, plumbed for a natural gas grill. It’s rare to find a large lot with a private feel and greenspace behind you. This home gives you the best of both worlds – you’re in the Forest Summit community but no HOA fees. Ideal location, close to downtown, St Vincent’s, high-tech, parks, and excellent schools. Come home to Avocet Lane! [Home Energy Score = 1. HES Report at https://rpt.greenbuildingregistry.com/hes/OR10136252]
Active
Price cut: $55K (7/24)
$1,095,000
2727 NW Avocet Ln, Portland, OR 97229
5beds
4,534sqft
Residential, Single Family Residence
Built in 2001
0.45 Acres Lot
$-- Zestimate®
$242/sqft
$-- HOA
What's special
Three living spacesSurround sound speakersCentral vacuumFamily roomPremium millworkHigh ceilingsExpansive updated kitchen
- 161 days
- 490
- 29
Zillow last checked:
Listing updated:
Listed by:
Sarita Dua 503-522-0090,
Keller Williams Sunset Corridor
Source: RMLS (OR),MLS#: 373914393
Facts & features
Interior
Bedrooms & bathrooms
- Bedrooms: 5
- Bathrooms: 4
- Full bathrooms: 3
- Partial bathrooms: 1
- Main level bathrooms: 1
Rooms
- Room types: Bedroom 4, Bedroom 5, Bonus Room, Bedroom 2, Bedroom 3, Dining Room, Family Room, Kitchen, Living Room, Primary Bedroom
Primary bedroom
- Features: Builtin Features, Fireplace, High Ceilings, Jetted Tub, Suite, Walkin Closet, Wallto Wall Carpet
- Level: Upper
- Area: 306
- Dimensions: 18 x 17
Bedroom 2
- Features: Closet Organizer, High Ceilings, Wallto Wall Carpet
- Level: Upper
- Area: 280
- Dimensions: 20 x 14
Bedroom 3
- Features: Closet Organizer, High Ceilings, Wallto Wall Carpet
- Level: Upper
- Area: 208
- Dimensions: 16 x 13
Bedroom 4
- Features: Closet Organizer, High Ceilings, Wallto Wall Carpet
- Level: Upper
- Area: 176
- Dimensions: 16 x 11
Bedroom 5
- Features: Wallto Wall Carpet
- Level: Lower
- Area: 156
- Dimensions: 13 x 12
Dining room
- Features: Hardwood Floors, Sound System, High Ceilings, Wainscoting
- Level: Main
- Area: 169
- Dimensions: 13 x 13
Family room
- Features: Builtin Features, Fireplace, Sound System, High Ceilings, Wallto Wall Carpet
- Level: Main
- Area: 324
- Dimensions: 18 x 18
Kitchen
- Features: Builtin Features, Cook Island, Dishwasher, Disposal, Eat Bar, Gas Appliances, Microwave, Nook, Pantry, Builtin Oven, Double Oven, High Ceilings
- Level: Main
- Area: 208
- Width: 13
Living room
- Features: Fireplace, Hardwood Floors, High Ceilings
- Level: Main
- Area: 221
- Dimensions: 17 x 13
Heating
- Forced Air, Fireplace(s)
Cooling
- Central Air
Appliances
- Included: Built In Oven, Cooktop, Dishwasher, Disposal, Double Oven, Free-Standing Refrigerator, Gas Appliances, Microwave, Plumbed For Ice Maker, Stainless Steel Appliance(s), Washer/Dryer, Gas Water Heater
- Laundry: Laundry Room
Features
- Central Vacuum, High Ceilings, Sound System, Vaulted Ceiling(s), Wainscoting, Closet Organizer, Built-in Features, Wet Bar, Cook Island, Eat Bar, Nook, Pantry, Suite, Walk-In Closet(s)
- Flooring: Hardwood, Tile, Vinyl, Wall to Wall Carpet
- Windows: Double Pane Windows, Vinyl Frames
- Basement: Finished,Full,Separate Living Quarters Apartment Aux Living Unit
- Number of fireplaces: 4
- Fireplace features: Gas
Interior area
- Total structure area: 4,534
- Total interior livable area: 4,534 sqft
Video & virtual tour
Property
Parking
- Total spaces: 3
- Parking features: Driveway, On Street, Garage Door Opener, Attached, Oversized
- Attached garage spaces: 3
- Has uncovered spaces: Yes
Accessibility
- Accessibility features: Caregiver Quarters, Accessibility
Features
- Stories: 3
- Patio & porch: Deck
- Exterior features: Garden, Gas Hookup, Raised Beds, Yard
- Has spa: Yes
- Spa features: Bath
- Fencing: Fenced
- Has view: Yes
- View description: Territorial, Trees/Woods, Valley
Lot
- Size: 0.45 Acres
- Dimensions: 19,684 sf
- Features: Cul-De-Sac, Greenbelt, Level, Private, SqFt 15000 to 19999
Details
- Additional structures: GasHookup, SeparateLivingQuartersApartmentAuxLivingUnit
- Parcel number: R481583
Construction
Type & style
- Home type: SingleFamily
- Architectural style: Custom Style,Traditional
- Property subtype: Residential, Single Family Residence
Materials
- Cedar, Cultured Stone
- Foundation: Concrete Perimeter
- Roof: Tile
Condition
- Resale
- New construction: No
- Year built: 2001
Utilities & green energy
- Gas: Gas Hookup, Gas
- Sewer: Public Sewer
- Water: Public
Community & HOA
Community
- Subdivision: Forest Summit / Forest Heights
HOA
- Has HOA: No
Location
- Region: Portland
Financial & listing details
- Price per square foot: $242/sqft
- Tax assessed value: $1,285,110
- Annual tax amount: $23,323
- Date on market: 4/30/2026
- Listing terms: Cash,Conventional
Estimated market value
Not available
Estimated sales range
Not available
Not available
Price history
| Date | Event | Price |
|---|---|---|
| 7/24/2026 | Price change | $1,095,000-4.8%$242/sqft |
Source:  RMLS (OR) #373914393 Report a problem RMLS (OR) #373914393 Report a problem | ||
| 6/27/2026 | Listed for sale | $1,150,000$254/sqft |
Source: RMLS (OR) #373914393 Report a problem | ||
| 5/28/2026 | Pending sale | $1,150,000$254/sqft |
Source: RMLS (OR) #373914393 Report a problem | ||
| 4/30/2026 | Listed for sale | $1,150,000+31.4%$254/sqft |
Source: RMLS (OR) #373914393 Report a problem | ||
| 1/31/2020 | Sold | $875,000-7.9%$193/sqft |
Source: RMLS (OR) #19590023 Report a problem | ||
| 11/25/2019 | Pending sale | $950,000$210/sqft |
Source: Earnest Real Estate #19590023 Report a problem | ||
| 11/5/2019 | Price change | $950,000-4.5%$210/sqft |
Source: Earnest Real Estate #19590023 Report a problem | ||
| 8/21/2019 | Price change | $995,000-2.9%$219/sqft |
Source: Earnest Real Estate #19590023 Report a problem | ||
| 7/22/2019 | Price change | $1,025,000-4.6%$226/sqft |
Source: Earnest Real Estate #19590023 Report a problem | ||
| 6/21/2019 | Listed for sale | $1,074,500+53.7%$237/sqft |
Source: Earnest Real Estate #19590023 Report a problem | ||
| 6/29/2001 | Sold | $699,000+477.7%$154/sqft |
Source: Public Record Report a problem | ||
| 10/5/2000 | Sold | $121,000$27/sqft |
Source: Public Record Report a problem | ||
Public tax history
| Year | Property taxes | Tax assessment |
|---|---|---|
| 2025 | $23,324 +1.3% | $982,900 +3% |
| 2024 | $23,034 -4.1% | $954,280 +3% |
| 2023 | $24,023 +3.4% | $926,490 +3% |
| 2022 | $23,226 +10.6% | $899,510 +3% |
| 2021 | $21,009 +14.5% | $873,320 +3% |
| 2020 | $18,350 +0.2% | $847,890 +3% |
| 2019 | $18,322 | $823,200 +3% |
| 2018 | $18,322 -2.1% | $799,230 +3% |
| 2017 | $18,714 +12.9% | $775,960 +3% |
| 2016 | $16,570 | $753,360 +3% |
| 2015 | $16,570 +3.6% | $731,420 +3% |
| 2014 | $15,993 +23.7% | $710,120 +3% |
| 2013 | $12,933 +6.9% | $689,440 +3% |
| 2012 | $12,104 +3.3% | $669,360 +3% |
| 2011 | $11,718 -8.4% | $649,870 +3% |
| 2010 | $12,790 -4.2% | $630,950 +3% |
| 2009 | $13,346 +5.9% | $612,580 +3% |
| 2008 | $12,599 +0.2% | $594,740 +3% |
| 2007 | $12,572 +11.4% | $577,420 +3% |
| 2006 | $11,289 +4.7% | $560,610 +3% |
| 2005 | $10,777 -8.4% | $544,290 +3% |
| 2004 | $11,762 +2.3% | $528,440 +3% |
| 2003 | $11,502 +8.9% | $513,050 +3% |
| 2002 | $10,563 +476.8% | $498,110 +469.9% |
| 2000 | $1,831 | $87,410 |
Find assessor info on the county website
Monthly payment
Est. payment
Payment breakdown
Explore the cost of this home by adjusting the details. Changes won't be saved.Climate risks
Neighborhood: Northwest Heights
Nearby schools
Schools provided by the listing agent
- Elementary: Forest Park
- Middle: West Sylvan
- High: Lincoln
Source: RMLS (OR). This data may not be complete. We recommend contacting the local school district to confirm school assignments for this home.
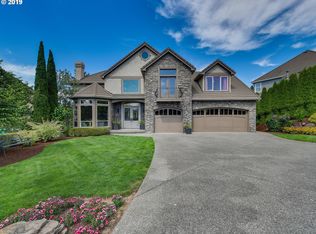
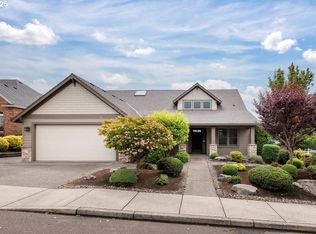
Similar homes
- $1,095,0004 bd4 ba4.4k sqft9723 NW Henry Ct, Portland, OR 97229Active
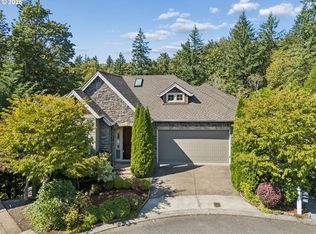
 MLS ID #305906320, Amy McMahon, Windermere Realty Trust. RMLS (OR)
 - $1,130,0005 bd4 ba4.6k sqft9028 NW Benson St, Portland, OR 97229Active
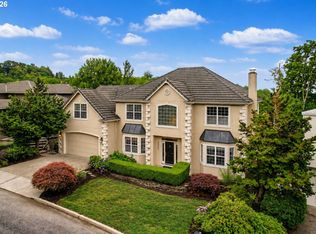 MLS ID #109118220, Jie Zhan, John L. Scott. RMLS (OR)
 - $1,300,0004 bd3 ba4.1k sqft9105 NW Fullner Ct, Portland, OR 97229Active
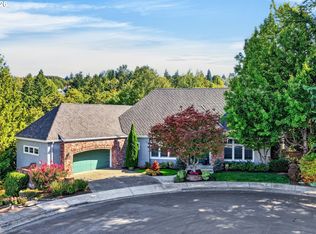 MLS ID #358677892, Josh Halemeier, Keller Williams Sunset Corridor. RMLS (OR)
 - $995,0005 bd4 ba5.3k sqft1925 NW Norfolk Ct, Portland, OR 97229Active
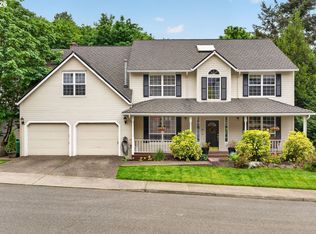 MLS ID #539131255, Sarita Dua, Keller Williams Sunset Corridor. RMLS (OR)
 - $1,015,0004 bd4 ba3.9k sqft1915 NW Columbine Ln, Portland, OR 97229ActiveMLS ID #426066377, Lee Davies, ELEETE Real Estate. RMLS (OR)
- $995,0004 bd3 ba3.4k sqft9325 NW Hopedale Ct, Portland, OR 97229ActiveMLS ID #670981487, Darcie VanderZanden, Keller Williams Sunset Corridor. RMLS (OR)
- $999,0006 bd4 ba4.4k sqft9618 NW Thompson Rd, Portland, OR 97229ActiveMLS ID #167518642, Krishnakumar Regupathy, Krishna Realty. RMLS (OR)
- $1,090,0004 bd3 ba3.6k sqft12786 NW Lilywood Dr, Portland, OR 97229ActiveMLS ID #402802843, Deborah Moen, Berkshire Hathaway HomeServices NW Real Estate. RMLS (OR)
- $919,9004 bd3 ba3.3k sqft8902 NW Benson St, Portland, OR 97229ActiveMLS ID #127539573, Brittany Gibbs, Move Real Estate Inc. RMLS (OR)
- $1,199,0004 bd4 ba4.2k sqft1033 NW Eloise Ln, Portland, OR 97229ActiveMLS ID #699185859, Dawn Cordiner, eXp Realty, LLC. RMLS (OR)
- $1,119,7004 bd3 ba4k sqft11085 NW Eggers Ct, Portland, OR 97229ActiveMLS ID #590441992, Krista Beale, Keller Williams Sunset Corridor. RMLS (OR)
- $1,385,0005 bd5 ba5k sqft9238 NW Murdock St, Portland, OR 97229ActiveMLS ID #165242571, Andrew Galler CRS, Realty Works Group. RMLS (OR)
- $1,295,0004 bd4 ba5.2k sqft9734 NW Skyline Heights Dr, Portland, OR 97229ActiveMLS ID #719255946, Linda Locker, Locker Properties. RMLS (OR)
- $1,150,0005 bd4 ba5.1k sqft5112 SW Hewett Blvd, Portland, OR 97221ActiveMLS ID #720904711, Jordan McAllister, MORE Realty. RMLS (OR)
- $950,0004 bd4 ba3.3k sqft10027 NW Skyline Heights Dr, Portland, OR 97229ActiveMLS ID #191002089, Linda Locker, Locker Properties. RMLS (OR)
- $1,099,9004 bd3 ba3.2k sqft808 SW Regency Ter, Portland, OR 97225ActiveMLS ID #248254336, Sohee Anderson, Where, Inc. RMLS (OR)
- $899,0004 bd3 ba2.9k sqft1300 NW Mayfield Rd, Portland, OR 97229ActiveMLS ID #733396622, Kristin Rader, Keller Williams Sunset Corridor. RMLS (OR)
- $1,200,0003 bd3 ba2.9k sqft12856 NW Hartford St, Portland, OR 97229ActiveMLS ID #228203961, Renee Harper, ELEETE Real Estate. RMLS (OR)
- $1,095,0004 bd5 ba4.4k sqft4322 SW Terlyn Ct, Portland, OR 97221ActiveMLS ID #350651388, Amanda Tahayori, MORE Realty. RMLS (OR)
- $849,0004 bd3 ba2.7k sqft1438 NW Mayfield Rd, Portland, OR 97229ActiveMLS ID #105179817, Dirk Hmura, The Agency Portland. RMLS (OR)
