Skip main navigation
Sold
Street View
  • $1,099,000

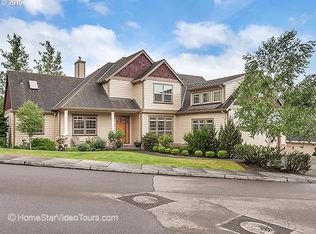
    2739 NW Avocet Ln, Portland, OR 97229

    4beds
    4,188sqft
    Residential, Single Family Residence
    Built in 2001
    0.46 Acres Lot
    $1,099,900 Zestimate®
    $262/sqft
    $5,437 Estimated rent

    Home value

    $1,099,900

    $1.03M - $1.17M

    $5,437/mo

    Zestimate® history
    Loading
    Loading...

    Owner options

    List your home for rent

    $5,437/mo

    Rent Zestimate®

    Find your next renter with Zillow Rental Manager. Plus, with online applications, you can quickly screen prospective tenants – for free.

    Learn more

    $5,437/mo

    Rent Zestimate®

    Refinance and save

    $5,525/mo

    Est. payment

    Refinancing to a lower rate could help reduce your monthly payments and save thousands over the life of the loan.

    See today's rates

    $5,525/mo

    Est. payment

    Explore your selling options

    Work with a Zillow partner agent

    Leverage their expertise and Zillow's premium Showcase listings to get your home seen by more buyers.

    Get started

    List with your own agent

    Get your home in front of millions of buyers by listing it on Zillow.

    Learn how to do it

    Sell it yourself

    Take full control of how buyers see your home on Zillow by listing For Sale by Owner (FSBO).

    List your home

    What's special

    Wolf rangeSweeping valley viewsRemodeled kitchenSubzero refrigeratorFresh interior paintElevated retreatRare green space privacy
    Perched above the city in coveted Northwest Heights, this elevated retreat with the primary on the main, blends sweeping valley views and rare green space privacy. Sophisticated luxury amenities, meticulously maintained and quality updates throughout. Inside, soaring vaulted ceilings, expansive walls of windows, and skylights with powered blinds flood the home with natural light while framing the surrounding scenery. The remodeled kitchen is curated for everyday living and elevated entertaining including a WOLF range, SubZero refrigerator, quartz counters, custom cabinetry, new cabinet hardware, and wine refrigerator. Other interior updates include designer lighting and fresh interior paint. The main-level primary suite offers a peaceful escape, complete with vaulted ceilings, skylights, private deck access, generous walk-in closet with custom built-ins, updated spa-inspired bath with walk-in shower and soaking tub. Wine enthusiasts will appreciate the temperature-controlled wine cellar with capacity for approximately 1,200 bottles, while the sauna provides a dedicated space to relax and recharge. Spacious lower-level bedrooms and a full bath offer comfortable accommodations for guests, family, multigenerational living, or dedicated office and flex space. A private guest suite with its own exterior entrance and access to the lower deck provides flexibility for guests, multigenerational living, or potential secondary income, complete with a newly remodeled full bath showcasing modern finishes. The new whole home Generac generator provides added peace of mind and uninterrupted living when it matters most. Other updates include tankless water heater, EV charger in garage, and new professional landscaping. Conveniently located near NW 23rd’s vibrant restaurants and boutiques, with easy access to Intel, Nike, downtown Portland, and major hospitals. An exceptional Northwest Heights home offering views, comfort, and versatility. [Home Energy Score = 4. HES Report at https://rpt.greenbuildingregistry.com/hes/OR10223736]

    Zillow last checked:

    Listing updated:

    Listed by:

    Joaquin Johnson 971-291-0618,

    LUXE Forbes Global Properties,

    Rachel Johnson 971-227-2792,

    LUXE Forbes Global Properties

    Bought with:

    Megan Jumago-Simpson, 201209128

    Keller Williams Realty Professionals

    Source: RMLS (OR),MLS#: 708678523MLS Logo

    Facts & features

    Interior

    Bedrooms & bathrooms
    • Bedrooms: 4
    • Bathrooms: 4
    • Full bathrooms: 3
    • Partial bathrooms: 1
    • Main level bathrooms: 2
    Primary bedroom
    • Features: Bathroom, Ceiling Fan, Closet Organizer, Deck, Skylight, Double Sinks, High Ceilings, Tile Floor, Walkin Closet, Walkin Shower, Wallto Wall Carpet
    • Level: Main
    • Area: 352
    • Dimensions: 22 x 16
    Bedroom 2
    • Features: Closet, Wallto Wall Carpet
    • Level: Lower
    • Area: 187
    • Dimensions: 17 x 11
    Bedroom 3
    • Features: Closet, Wallto Wall Carpet
    • Level: Lower
    • Area: 272
    • Dimensions: 17 x 16
    Dining room
    • Features: Hardwood Floors, Vaulted Ceiling
    • Level: Main
    • Area: 143
    • Dimensions: 13 x 11
    Family room
    • Features: Deck, Wallto Wall Carpet
    • Level: Lower
    • Area: 420
    • Dimensions: 21 x 20
    Kitchen
    • Features: Builtin Refrigerator, Dishwasher, Down Draft, Gas Appliances, Gourmet Kitchen, Microwave, Convection Oven, Free Standing Range
    • Level: Main
    • Area: 195
    • Width: 13
    Living room
    • Features: Ceiling Fan, Fireplace, Hardwood Floors, Skylight
    • Level: Main
    • Area: 378
    • Dimensions: 21 x 18
    Heating
    • Forced Air 95 Plus, Fireplace(s)
    Cooling
    • Central Air
    Appliances
    • Included: Built-In Range, Built-In Refrigerator, Dishwasher, Disposal, Down Draft, Gas Appliances, Instant Hot Water, Microwave, Stainless Steel Appliance(s), Washer/Dryer, Convection Oven, Free-Standing Range, Tankless Water Heater
    • Laundry: Laundry Room
    Features
    • Floor 3rd, Ceiling Fan(s), Central Vacuum, High Ceilings, Quartz, Vaulted Ceiling(s), Bathroom, Closet, Suite, Walkin Shower, Gourmet Kitchen, Closet Organizer, Double Vanity, Walk-In Closet(s), Pantry
    • Flooring: Hardwood, Wall to Wall Carpet, Tile
    • Windows: Double Pane Windows, Vinyl Frames, Skylight(s)
    • Basement: Daylight,Finished,Separate Living Quarters Apartment Aux Living Unit
    • Number of fireplaces: 1
    • Fireplace features: Gas
    Interior area
    • Total structure area: 4,188
    • Total interior livable area: 4,188 sqft

    Property

    Parking
    • Total spaces: 2
    • Parking features: Driveway, On Street, Garage Door Opener, Attached, Oversized
    • Attached garage spaces: 2
    • Has uncovered spaces: Yes
    Accessibility
    • Accessibility features: Garage On Main, Main Floor Bedroom Bath, Utility Room On Main, Walkin Shower, Accessibility
    Features
    • Stories: 3
    • Patio & porch: Covered Deck, Deck, Porch
    • Exterior features: Gas Hookup
    • Has view: Yes
    • View description: Territorial, Trees/Woods, Valley
    Lot
    • Size: 0.46 Acres
    • Features: Commons, Cul-De-Sac, Gentle Sloping, SqFt 15000 to 19999
    Details
    • Additional structures: GasHookup
    • Parcel number: R481585

    Construction

    Type & style
    • Home type: SingleFamily
    • Architectural style: Traditional
    • Property subtype: Residential, Single Family Residence
    Materials
    • Brick, Cement Siding
    • Foundation: Concrete Perimeter
    • Roof: Composition
    Condition
    • Resale
    • New construction: No
    • Year built: 2001

    Utilities & green energy

    • Gas: Gas Hookup, Gas
    • Sewer: Public Sewer
    • Water: Public
    Green energy
    • Water conservation: Water-Smart Landscaping

    Community & neighborhood

    Security
    • Security features: Unknown
    Location
    • Region: Portland

    Other

    Other facts
    • Listing terms: Cash,Conventional,FHA,VA Loan
    • Road surface type: Paved

    Price history

    DateEventPrice
    4/27/2026Sold$1,099,000$262/sqft
    Source: RMLS (OR) #708678523 Report a problem
    3/26/2026Pending sale$1,099,000$262/sqft
    Source: RMLS (OR) #708678523 Report a problem
    3/5/2026Listed for sale$1,099,000+2.2%$262/sqft
    Source: RMLS (OR) #708678523 Report a problem
    2/9/2024Sold$1,075,000-2.2%$257/sqft
    Source: RMLS (OR) #23304568 Report a problem
    12/23/2023Pending sale$1,099,000$262/sqft
    Source: RMLS (OR) #23304568 Report a problem
    11/18/2023Listed for sale$1,099,000+136.3%$262/sqft
    Source: RMLS (OR) #23304568 Report a problem
    6/29/2012Sold$465,000-7%$111/sqft
    Source: RMLS (OR) #12459447 Report a problem
    5/23/2012Listed for sale$500,000+8.7%$119/sqft
    Source: Windermere Cronin & Caplan Realty Group, Inc. #12459447 Report a problem
    4/21/2012Listing removed$460,000$110/sqft
    Source: Windermere Cronin & Caplan Realty Group, Inc. #12459447 Report a problem
    4/6/2012Pending sale$460,000$110/sqft
    Source: Windermere Cronin & Caplan Realty Group, Inc. #12459447 Report a problem
    3/24/2012Listed for sale$460,000$110/sqft
    Source: Windermere Cronin & Caplan Realty Group, Inc. #12459447 Report a problem
    1/26/2012Listing removed$460,000$110/sqft
    Source: Windermere Cronin & Caplan Realty Group, Inc. #11013872 Report a problem
    1/18/2012Pending sale$460,000$110/sqft
    Source: Windermere Cronin & Caplan Realty Group, Inc. #11013872 Report a problem
    1/6/2012Price change$460,000-3.2%$110/sqft
    Source: Windermere Cronin & Caplan Realty Group, Inc. #11013872 Report a problem
    11/9/2011Price change$475,000-3.1%$113/sqft
    Source: Windermere Cronin & Caplan Realty Group, Inc. #11013872 Report a problem
    10/19/2011Listed for sale$490,000+17.8%$117/sqft
    Source: Windermere Cronin & Caplan Realty Group, Inc. #11013872 Report a problem
    3/18/2010Sold$416,000-9.5%$99/sqft
    Source: Public Record Report a problem
    12/6/2009Listed for sale$459,900-7.5%$110/sqft
    Source: The Landover Corp, dba Coldwell Banker, Barbara Sue Seal Propeties #9090626 Report a problem
    11/4/2009Sold$497,411-10.4%$119/sqft
    Source: Public Record Report a problem
    6/6/2002Sold$555,000$133/sqft
    Source: Public Record Report a problem

    Public tax history

    YearProperty taxesTax assessment
    2025$17,332 +1.3%$675,760 +3%
    2024$17,107 +1.4%$656,080 +3%
    2023$16,863 +2.2%$636,980 +3%
    2022$16,498 +2.5%$618,430 +3%
    2021$16,095 +13.5%$600,420 +3%
    2020$14,185 +0.2%$582,940 +3%
    2019$14,162 $565,970 +3%
    2018$14,162 +1.8%$549,490 +3%
    2017$13,909 +14%$533,490 +3%
    2016$12,199 $517,960 +7.4%
    2015$12,199 +7.1%$482,160 +3%
    2014$11,390 +17.7%$468,120 +3%
    2013$9,675 +12.9%$454,490 +3%
    2012$8,568 +2.6%$441,260 +3%
    2011$8,351 -3.9%$428,410 +3%
    2010$8,693 -1.2%$415,940 +3%
    2009$8,798 +5.9%$403,830 +3%
    2008$8,306 +0.2%$392,070 +3%
    2007$8,288 +11.4%$380,660 +3%
    2006$7,442 +4.7%$369,580 +3%
    2005$7,105 -8.4%$358,820 +3%
    2004$7,754 +2.3%$348,370 +3%
    2003$7,583 +8.9%$338,230 +3%
    2002$6,964 +280.2%$328,380 +275.7%
    2000$1,831 $87,410

    Find assessor info on the county website

    Neighborhood: Northwest Heights

    Nearby schools

    GreatSchools rating
    Schools provided by the listing agent
    • Elementary: Forest Park
    • Middle: West Sylvan
    • High: Lincoln

    Source: RMLS (OR). This data may not be complete. We recommend contacting the local school district to confirm school assignments for this home.

    Get a cash offer in 3 minutes
    Find out how much your home could sell for in as little as 3 minutes with a no-obligation cash offer.
    Estimated market value
    $1,099,900
    Get a cash offer in 3 minutes
    Find out how much your home could sell for in as little as 3 minutes with a no-obligation cash offer.
    Estimated market value
    $1,099,900