Gas fireplaceFlat lawnFully fenced corner lotComposite deckDaylight basementCentral vacuumFamily room
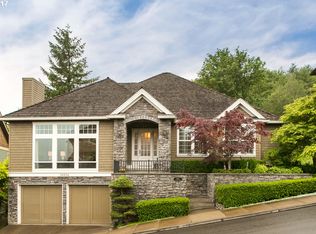
Nestled in the Forest Heights Estate neighborhood, this 5-bedroom home offers spectacular territorial and valley views on a rare, fenced .35-acre corner lot. Sellers just replaced the AC, Furnace & hot water tank for buyer's piece of mind. The main floor features high ceilings & hardwood floors. The living room's 20-ft ceilings showcase floor-to-ceiling windows & a gas fireplace. The kitchen is a chef's dream, equipped with a Viking gas range, 3 ovens, a built-in refrigerator, a large cooking island with an eat bar, granite countertops, and a walk-in pantry. Upstairs, the primary suite serves as a relaxing retreat with vaulted ceilings, valley views, and an 11x11 ft sitting room perfect for enjoying sunsets. The primary bath provides a spa oasis with a soaking tub, double sinks, and a walk-in shower. Two additional bedrooms and a full bath complete the upper level.The daylight basement is perfect for multi-generational living, entertaining or relaxing, featuring a family room, fireplace & wet bar. Storage is a major highlight here, with 7 finished storage closets. Two additional bedrooms and a full bath are also on the lower level. Step outside to the composite deck and the fully fenced corner lot, which provides plenty of privacy and a flat lawn. Complete with a 3-car garage and central vacuum, this home sits on a quiet street just minutes from Forest Park trails. [Home Energy Score = 1. HES Report at https://rpt.greenbuildingregistry.com/hes/OR10195461]
44 days
|
945
|
36
|
Likely to sell faster than
Zillow last checked:
Listing updated:
Listed by:
Steve Nassar503-805-5582,
Premiere Property Group, LLC,
Jennifer Saucy503-869-5698,
Premiere Property Group, LLC
Source: RMLS (OR),MLS#: 711684811
Facts & features
Interior
Bedrooms & bathrooms
Bedrooms: 5
Bathrooms: 4
Full bathrooms: 3
Partial bathrooms: 1
Main level bathrooms: 1
Rooms
Room types: Bedroom 4, Bedroom 5, Office, Bedroom 2, Bedroom 3, Dining Room, Family Room, Kitchen, Living Room, Primary Bedroom
Features: Deck, Fireplace, Sound System, Wallto Wall Carpet, Wet Bar
Level: Lower
Area: 336
Dimensions: 21 x 16
Kitchen
Features: Builtin Refrigerator, Dishwasher, Eat Bar, Gas Appliances, Island, Microwave, Nook, Pantry, Builtin Oven, Free Standing Range, Granite
Level: Main
Area: 494
Width: 19
Living room
Features: Deck, Fireplace, Great Room, Hardwood Floors, High Ceilings, Wainscoting
Level: Main
Area: 330
Dimensions: 22 x 15
Office
Features: Builtin Features, Hardwood Floors
Level: Main
Area: 168
Dimensions: 14 x 12
Heating
Forced Air, Fireplace(s)
Cooling
Central Air
Appliances
Included: Built In Oven, Built-In Refrigerator, Dishwasher, Disposal, Free-Standing Gas Range, Microwave, Range Hood, Stainless Steel Appliance(s), Gas Appliances, Free-Standing Range, Gas Water Heater, Tank Water Heater
Laundry: Laundry Room
Features
Central Vacuum, Granite, High Ceilings, Soaking Tub, Sound System, Vaulted Ceiling(s), Wainscoting, Closet Organizer, Walk-In Closet(s), Built-in Features, Closet, Wet Bar, Eat Bar, Kitchen Island, Nook, Pantry, Great Room, Double Vanity, Walkin Shower
Explore the cost of this home by adjusting the details. Changes won't be saved.
Principal & interest
$1,547
Mortgage insurance
$0
Property taxes
$170
Home insurance
$105
HOA fees
$0
Utilities
Not included
All calculations are estimates and provided by Zillow, Inc. for informational purposes only. Actual amounts may vary.
HOA fees may include property taxes on listings classified as Co-Ops. Contact the listing agent and/or owner for fee details.
Mortgage interest rates are dependent on a number of factors, including credit score, down payment, and repayment length. Interest rate data provided by Zillow Group Marketplace, Inc. as of 1/1/1970 from various mortgage lenders with which we have lead or other similar arrangements; the Estimated Payment is an average of those rates.
See how much you could borrow to make a competitive offer.