Beautifully designed French Country residence set on a quiet street in Forest Heights, offering a rare combination of sweeping southwest views and a flat, usable backyard. Custom designed by renowned architect Curt Olson, the home showcases soaring ceilings, abundant natural light, and elegant formal living and dining spaces. The thoughtfully designed floor plan centers around a spacious kitchen and family room with fireplace with gorgeous views open to huge deck. Four bedrooms are complemented by two dedicated home offices, a generous bonus room, and an expansive lower level featuring recreation and game rooms with exceptional flexibility for guests, hobbies, fitness, or multi-generational living. A professional-quality workshop and oversized four-car garage provide space for car enthusiasts, projects, and storage. Timeless style is reflected throughout with a tile roof and classic stucco-and-shingle exterior. An exceptional opportunity to enjoy one of Forest Heights' most desirable settings, combining panoramic views, versatile living spaces, beautiful terraced backyard, and a peaceful neighborhood location. [Home Energy Score = 1. HES Report at https://rpt.greenbuildingregistry.com/hes/OR10183786]
Active
Price cut: $70K (8/21)
$1,369,000
2215 NW Crestview Way, Portland, OR 97229
4beds
6,533sqft
Residential, Single Family Residence
Built in 1998
0.34 Acres Lot
$-- Zestimate®
$210/sqft
$-- HOA
What's special
Flat usable backyardVersatile living spacesPanoramic viewsBeautiful terraced backyardSweeping southwest viewsTwo dedicated home officesPeaceful neighborhood location
- 76 days
- 344
- 45
Zillow last checked:
Listing updated:
Listed by:
Steve Kaer 503-699-3980,
Kaer Property Group
Source: RMLS (OR),MLS#: 396942935
Facts & features
Interior
Bedrooms & bathrooms
- Bedrooms: 4
- Bathrooms: 5
- Full bathrooms: 4
- Partial bathrooms: 1
- Main level bathrooms: 1
Rooms
- Room types: Bedroom 4, Bonus Room, Den, Bedroom 2, Bedroom 3, Dining Room, Family Room, Kitchen, Living Room, Primary Bedroom
Primary bedroom
- Features: Balcony, Double Sinks, High Ceilings, Soaking Tub, Suite, Vaulted Ceiling, Walkin Closet, Wallto Wall Carpet
- Level: Upper
- Area: 225
- Dimensions: 15 x 15
Bedroom 2
- Features: Builtin Features, Closet, Vaulted Ceiling, Wallto Wall Carpet
- Level: Upper
- Area: 169
- Dimensions: 13 x 13
Bedroom 3
- Features: Builtin Features, Closet, Vaulted Ceiling, Wallto Wall Carpet
- Level: Upper
- Area: 182
- Dimensions: 14 x 13
Bedroom 4
- Features: Builtin Features, Closet, Wallto Wall Carpet
- Level: Lower
- Area: 144
- Dimensions: 12 x 12
Dining room
- Features: Wainscoting, Wallto Wall Carpet
- Level: Main
- Area: 221
- Dimensions: 17 x 13
Family room
- Features: Exterior Entry, Wet Bar
- Level: Lower
- Area: 476
- Dimensions: 34 x 14
Kitchen
- Features: Builtin Refrigerator, Dishwasher, Eat Bar, Eating Area, Hardwood Floors, Island, Pantry, Builtin Oven, Quartz
- Level: Main
- Area: 154
- Width: 11
Living room
- Features: Fireplace, Wallto Wall Carpet
- Level: Main
- Area: 195
- Dimensions: 15 x 13
Heating
- Forced Air, Fireplace(s)
Cooling
- Central Air
Appliances
- Included: Built In Oven, Built-In Refrigerator, Cooktop, Dishwasher, Disposal, Gas Appliances, Microwave, Gas Water Heater
- Laundry: Laundry Room
Features
- Floor 3rd, Ceiling Fan(s), High Ceilings, Vaulted Ceiling(s), Wainscoting, Built-in Features, Closet, Wet Bar, Eat Bar, Eat-in Kitchen, Kitchen Island, Pantry, Quartz, Balcony, Double Vanity, Soaking Tub, Suite, Walk-In Closet(s)
- Flooring: Hardwood, Wall to Wall Carpet, Wood
- Basement: Finished,Full
- Number of fireplaces: 2
- Fireplace features: Gas, Wood Burning
Interior area
- Total structure area: 6,533
- Total interior livable area: 6,533 sqft
Video & virtual tour
Property
Parking
- Total spaces: 4
- Parking features: Driveway, Off Street, Garage Door Opener, Attached
- Attached garage spaces: 4
- Has uncovered spaces: Yes
Features
- Stories: 3
- Patio & porch: Deck
- Exterior features: Yard, Exterior Entry, Balcony
- Has view: Yes
- View description: Territorial, Valley
Lot
- Size: 0.34 Acres
- Dimensions: 181 x 128 x 111 x 95
- Features: Terraced, SqFt 10000 to 14999
Details
- Parcel number: R270844
Construction
Type & style
- Home type: SingleFamily
- Architectural style: Traditional
- Property subtype: Residential, Single Family Residence
Materials
- Brick, Cedar, Spray Foam Insulation
- Foundation: Concrete Perimeter
- Roof: Tile
Condition
- Resale
- New construction: No
- Year built: 1998
Utilities & green energy
- Gas: Gas
- Sewer: Public Sewer
- Water: Public
Community & HOA
HOA
- Has HOA: No
Location
- Region: Portland
Financial & listing details
- Price per square foot: $210/sqft
- Tax assessed value: $1,459,520
- Annual tax amount: $26,994
- Date on market: 7/23/2026
- Listing terms: Cash,Conventional
- Road surface type: Paved
Estimated market value
Not available
Estimated sales range
Not available
Not available
Price history
| Date | Event | Price |
|---|---|---|
| 8/21/2026 | Price change | $1,369,000-4.9%$210/sqft |
Source:  RMLS (OR) #396942935 Report a problem RMLS (OR) #396942935 Report a problem | ||
| 7/24/2026 | Listed for sale | $1,439,000+18.9%$220/sqft |
Source: RMLS (OR) #396942935 Report a problem | ||
| 8/13/2020 | Sold | $1,210,000-2.3%$185/sqft |
Source: RMLS (OR) #20150213 Report a problem | ||
| 7/13/2020 | Pending sale | $1,239,000$190/sqft |
Source: Kaer Property Group #20150213 Report a problem | ||
| 6/29/2020 | Price change | $1,239,000-6.1%$190/sqft |
Source: Kaer Property Group #20150213 Report a problem | ||
| 5/8/2020 | Listed for sale | $1,319,000+1099.1%$202/sqft |
Source: Kaer Property Group #20150213 Report a problem | ||
| 6/21/1995 | Sold | $110,000$17/sqft |
Source: Public Record Report a problem | ||
Public tax history
| Year | Property taxes | Tax assessment |
|---|---|---|
| 2025 | $26,994 +2.1% | $1,238,960 +3% |
| 2024 | $26,431 -1.5% | $1,202,880 +3% |
| 2023 | $26,821 +3.7% | $1,167,850 +3% |
| 2022 | $25,871 +10.1% | $1,133,840 +3% |
| 2021 | $23,499 +15% | $1,100,820 +3% |
| 2020 | $20,436 +0.2% | $1,068,760 +3% |
| 2019 | $20,396 | $1,037,640 +3% |
| 2018 | $20,396 -1.7% | $1,007,420 +3% |
| 2017 | $20,756 +13.3% | $978,080 +3% |
| 2016 | $18,325 | $949,600 +3% |
| 2015 | $18,325 +2.5% | $921,950 +3% |
| 2014 | $17,876 +21.4% | $895,100 +3% |
| 2013 | $14,728 +7.3% | $869,030 +1.1% |
| 2012 | $13,726 +3.4% | $859,680 +3% |
| 2011 | $13,269 -9.2% | $834,650 +2.8% |
| 2010 | $14,609 -8.7% | $812,250 +3% |
| 2009 | $15,997 -1.4% | $788,600 +3% |
| 2008 | $16,219 +0.2% | $765,640 +3% |
| 2007 | $16,184 +18.2% | $743,340 +9.2% |
| 2006 | $13,688 +8.2% | $681,000 +3% |
| 2005 | $12,645 -7.2% | $661,170 +3% |
| 2004 | $13,622 +4.6% | $641,920 +3% |
| 2003 | $13,023 +1.5% | $623,230 +3% |
| 2002 | $12,831 +7.9% | $605,080 +6.1% |
| 2000 | $11,895 +7.1% | $570,350 +3% |
| 1999 | $11,110 | $553,740 |
Find assessor info on the county website
Monthly payment
Est. payment
Payment breakdown
Explore the cost of this home by adjusting the details. Changes won't be saved.Climate risks
Neighborhood: Northwest Heights
Nearby schools
Schools provided by the listing agent
- Elementary: Forest Park
- Middle: West Sylvan
- High: Lincoln
Source: RMLS (OR). This data may not be complete. We recommend contacting the local school district to confirm school assignments for this home.
Similar homes
- $1,300,0004 bd3 ba4.1k sqft9105 NW Fullner Ct, Portland, OR 97229Active
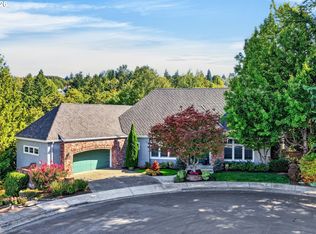
 MLS ID #358677892, Josh Halemeier, Keller Williams Sunset Corridor. RMLS (OR)
 - $1,295,0004 bd4 ba5.2k sqft9734 NW Skyline Heights Dr, Portland, OR 97229Active
 MLS ID #719255946, Linda Locker, Locker Properties. RMLS (OR)
 - $1,199,0004 bd4 ba4.2k sqft1033 NW Eloise Ln, Portland, OR 97229Active
 MLS ID #699185859, Dawn Cordiner, eXp Realty, LLC. RMLS (OR)
 - $1,095,0005 bd4 ba4.5k sqft2727 NW Avocet Ln, Portland, OR 97229Active
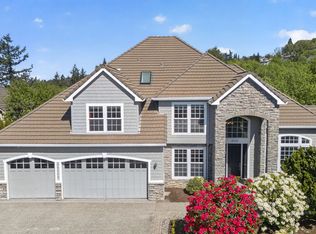 MLS ID #373914393, Sarita Dua, Keller Williams Sunset Corridor. RMLS (OR)
 - $995,0004 bd3 ba3.4k sqft9325 NW Hopedale Ct, Portland, OR 97229ActiveMLS ID #670981487, Darcie VanderZanden, Keller Williams Sunset Corridor. RMLS (OR)
- $1,095,0004 bd4 ba4.4k sqft9723 NW Henry Ct, Portland, OR 97229ActiveMLS ID #305906320, Amy McMahon, Windermere Realty Trust. RMLS (OR)
- $1,015,0004 bd4 ba3.9k sqft1915 NW Columbine Ln, Portland, OR 97229ActiveMLS ID #426066377, Lee Davies, ELEETE Real Estate. RMLS (OR)
- $995,0005 bd4 ba5.3k sqft1925 NW Norfolk Ct, Portland, OR 97229ActiveMLS ID #539131255, Sarita Dua, Keller Williams Sunset Corridor. RMLS (OR)
- $949,9995 bd4 ba4.2k sqft3319 NW Spencer St, Portland, OR 97229ActiveMLS ID #763400132, Kim Kress, Eleete Real Estate. RMLS (OR)
- $1,150,0005 bd4 ba3.6k sqft3010 NW Chapin Dr, Portland, OR 97229ActiveMLS ID #546417022, Linda Locker, Locker Properties. RMLS (OR)
- $1,090,0004 bd3 ba3.6k sqft12786 NW Lilywood Dr, Portland, OR 97229ActiveMLS ID #402802843, Deborah Moen, Berkshire Hathaway HomeServices NW Real Estate. RMLS (OR)
- $965,0005 bd4 ba3.5k sqft8544 NW Ryan St, Portland, OR 97229ActiveMLS ID #356978733, Hannah Novak, The Agency Portland. RMLS (OR)
- $749,0004 bd3 ba3.9k sqft1231 NW Mayfield Rd, Portland, OR 97229ActiveMLS ID #683960411, Jessica Penaka, Keller Williams Sunset Corridor. RMLS (OR)
- $1,499,0005 bd5 ba4.8k sqft12320 NW Sargent Ln, Portland, OR 97231ActiveMLS ID #672901231, Kevin Hall, Cascade Hasson Sotheby's International Realty. RMLS (OR)
- $950,0004 bd4 ba3.3k sqft10027 NW Skyline Heights Dr, Portland, OR 97229ActiveMLS ID #191002089, Linda Locker, Locker Properties. RMLS (OR)
- $1,095,0004 bd3 ba3.4k sqft4414 SW Eleanor Ln, Portland, OR 97221ActiveMLS ID #394189513, Leia Carlton, Portland's Alternative Inc., Realtors. RMLS (OR)
- $1,150,0005 bd4 ba5.1k sqft5112 SW Hewett Blvd, Portland, OR 97221ActiveMLS ID #720904711, Jordan McAllister, MORE Realty. RMLS (OR)
- $1,250,0003 bd4 ba4.1k sqft2107 SW Market Street Dr, Portland, OR 97201ActiveMLS ID #630578301, Ernest Cooper, Cooper Realty LLC. RMLS (OR)
- $1,239,0005 bd5 ba4.6k sqft15214 NW Red Cedar Ct, Portland, OR 97231ActiveMLS ID #571903320, Peiwen Russak, MORE Realty. RMLS (OR)
- $1,147,2003 bd4 ba3.7k sqft500 NW Maywood Dr, Portland, OR 97210ActiveMLS ID #197989596, Peter Dillenburger, Cascade Hasson Sotheby's International Realty. RMLS (OR)
