Just minutes from Forest Park’s world-class trails, this move-in-ready home offers upscale style, everyday comfort, and exceptional multigenerational flexibility. At the heart of the home is the vibrant, open kitchen, featuring a generous eat-in granite island, sunny breakfast nook, pantry, brand-new Dacor stainless-steel appliances, refreshed cabinetry, and under-cabinet lighting. With backyard views and direct access to the newer deck, rare level yard, fruit trees and patio, the kitchen is perfectly positioned for entertaining, family time, and relaxed indoor-outdoor living.The light-filled floor plan includes a spacious great room and an oversized main-level bonus room with potential to convert to a bedroom—ideal for multigenerational living. In addition there’s a main-level office or bedroom-full bath nearby, with its own exterior entrance offering additional privacy and flexibility. The inviting living room features fireside ambiance and peaceful, lush outlooks.Upstairs, front and back staircases lead to four comfortable bedrooms, all conveniently served by a laundry chute. Recent updates include fresh interior paint, plush new carpet, and a newer furnace and air-conditioning system.Curb appeal is enhanced by the handsome hard-coat stucco exterior, new lawn, low-maintenance landscaping, and covered front patio—welcoming spaces for gatherings, quiet mornings, and evening relaxation. There’s an oversized garage for gear, and storage galore. Enjoy this no through neighborhood, with convenient access to Forest Park trails, nearby shuttles to the Silicon Forest, Nike, Intel, and outstanding dining. With its versatile design, thoughtful updates, and exceptional location, this inviting home makes it easy to enjoy every season—from summer entertaining to watching the leaves at the forest. [Home Energy Score = 3. HES Report at https://rpt.greenbuildingregistry.com/hes/OR10045219]
Active
$949,999
3319 NW Spencer St, Portland, OR 97229
5beds
4,220sqft
Residential, Single Family Residence
Built in 1999
8,276 Square Feet Lot
$-- Zestimate®
$225/sqft
$136/mo HOA
What's special
Oversized garage for gearBackyard viewsFireside ambianceRare level yardNew lawnFresh interior paintOversized main-level bonus room
- 37 days
- 717
- 73
Zillow last checked:
Listing updated:
Listed by:
Kim Kress 503-860-6254,
Eleete Real Estate
Source: RMLS (OR),MLS#: 763400132
Facts & features
Interior
Bedrooms & bathrooms
- Bedrooms: 5
- Bathrooms: 4
- Full bathrooms: 3
- Partial bathrooms: 1
- Main level bathrooms: 2
Rooms
- Room types: Bedroom 4, Bedroom 5, Bonus Room, Bedroom 2, Bedroom 3, Dining Room, Family Room, Kitchen, Living Room, Primary Bedroom
Primary bedroom
- Features: Hardwood Floors, Double Sinks, Jetted Tub, Marble, Suite, Walkin Closet, Walkin Shower
- Level: Upper
- Area: 252
- Dimensions: 18 x 14
Bedroom 2
- Features: Wallto Wall Carpet
- Level: Upper
- Area: 154
- Dimensions: 14 x 11
Bedroom 3
- Features: Wallto Wall Carpet
- Level: Upper
- Area: 143
- Dimensions: 13 x 11
Bedroom 4
- Features: Wallto Wall Carpet
- Level: Upper
- Area: 144
- Dimensions: 16 x 9
Bedroom 5
- Features: Builtin Features, Closet, Wallto Wall Carpet
- Level: Main
- Area: 238
- Dimensions: 17 x 14
Dining room
- Features: Hardwood Floors
- Level: Main
- Area: 168
- Dimensions: 14 x 12
Family room
- Features: Hardwood Floors
- Level: Main
- Area: 342
- Dimensions: 19 x 18
Kitchen
- Features: Cook Island, Dishwasher, Down Draft, Eat Bar, Eating Area, Hardwood Floors, Pantry, Convection Oven, Free Standing Refrigerator, Granite
- Level: Main
- Area: 204
- Width: 12
Living room
- Features: Fireplace, Wallto Wall Carpet
- Level: Main
- Area: 304
- Dimensions: 19 x 16
Heating
- Forced Air 95 Plus, Fireplace(s)
Cooling
- Central Air
Appliances
- Included: Built In Oven, Convection Oven, Cooktop, Dishwasher, Disposal, Double Oven, Down Draft, Free-Standing Range, Plumbed For Ice Maker, Stainless Steel Appliance(s), Washer/Dryer, Free-Standing Refrigerator, Gas Water Heater
- Laundry: Laundry Room
Features
- Central Vacuum, Granite, High Ceilings, Marble, Soaking Tub, Built-in Features, Closet, Cook Island, Eat Bar, Eat-in Kitchen, Pantry, Double Vanity, Suite, Walk-In Closet(s), Walkin Shower, Kitchen Island
- Flooring: Hardwood, Laminate, Wall to Wall Carpet
- Number of fireplaces: 1
- Fireplace features: Gas
Interior area
- Total structure area: 4,220
- Total interior livable area: 4,220 sqft
Property
Parking
- Total spaces: 2
- Parking features: Driveway, On Street, Garage Door Opener, Attached, Extra Deep Garage, Oversized
- Attached garage spaces: 2
- Has uncovered spaces: Yes
Features
- Stories: 2
- Patio & porch: Covered Patio, Deck, Patio
- Exterior features: Yard
- Has spa: Yes
- Spa features: Bath
- Fencing: Fenced
Lot
- Size: 8,276 Square Feet
- Features: Level, Sprinkler, SqFt 7000 to 9999
Details
- Parcel number: R165207
Construction
Type & style
- Home type: SingleFamily
- Architectural style: Mediterranean,NW Contemporary
- Property subtype: Residential, Single Family Residence
Materials
- Hard Concrete Stucco, Stucco
- Roof: Tile
Condition
- Resale
- New construction: No
- Year built: 1999
Utilities & green energy
- Gas: Gas
- Sewer: Public Sewer
- Water: Public
Community & HOA
Community
- Security: Security System
- Subdivision: Forest Heights
HOA
- Has HOA: Yes
- Amenities included: Commons, Management, Meeting Room
- HOA fee: $449 semi-annually
- Second HOA fee: $736 annually
Location
- Region: Portland
Financial & listing details
- Price per square foot: $225/sqft
- Tax assessed value: $926,090
- Annual tax amount: $16,890
- Date on market: 9/30/2026
- Listing terms: Cash,Conventional
- Road surface type: Paved
Estimated market value
Not available
Estimated sales range
Not available
Not available
Price history
| Date | Event | Price |
|---|---|---|
| 9/30/2026 | Listed for sale | $949,999+36.7%$225/sqft |
Source:  RMLS (OR) #763400132 Report a problem | ||
| 1/6/2020 | Sold | $694,900-3.5%$165/sqft |
Source: RMLS (OR) #19636817 Report a problem | ||
| 12/7/2019 | Pending sale | $719,900$171/sqft |
Source: EM Realty Group #19636817 Report a problem | ||
| 10/8/2019 | Listed for sale | $719,900-0.7%$171/sqft |
Source: EM Realty Group #19636817 Report a problem | ||
| 8/23/2019 | Listing removed | $725,000$172/sqft |
Source: RE/MAX Equity Group #19693981 Report a problem | ||
| 6/24/2019 | Price change | $725,000-5.8%$172/sqft |
Source: RE/MAX Equity Group #19693981 Report a problem | ||
| 6/15/2019 | Price change | $770,000-0.6%$182/sqft |
Source: RE/MAX Equity Group #19693981 Report a problem | ||
| 5/14/2019 | Price change | $774,900-2.5%$184/sqft |
Source: RE/MAX Equity Group #19693981 Report a problem | ||
| 4/22/2019 | Price change | $794,900-6.4%$188/sqft |
Source: RE/MAX Equity Group #19693981 Report a problem | ||
| 4/13/2019 | Price change | $849,000-5.6%$201/sqft |
Source: RE/MAX Equity Group #19693981 Report a problem | ||
| 3/22/2019 | Listed for sale | $899,400+33.2%$213/sqft |
Source: RE/MAX Equity Group #19409113 Report a problem | ||
| 4/29/2015 | Sold | $675,000+0.9%$160/sqft |
Source: RMLS (OR) #15330601 Report a problem | ||
| 3/26/2015 | Pending sale | $669,000$159/sqft |
Source: Windermere Stellar #15330601 Report a problem | ||
| 3/21/2015 | Listed for sale | $669,000+21.6%$159/sqft |
Source: Windermere Stellar Report a problem | ||
| 12/23/2014 | Listing removed | $3,295$1/sqft |
Source: SauCo Properties Report a problem | ||
| 12/3/2014 | Listed for rent | $3,295$1/sqft |
Source: SauCo Properties Report a problem | ||
| 4/22/2014 | Listing removed | $3,295$1/sqft |
Source: SauCo Properties Report a problem | ||
| 4/5/2014 | Listed for rent | $3,295$1/sqft |
Source: SauCo Properties Report a problem | ||
| 6/21/2010 | Listing removed | $549,999$130/sqft |
Source: Visual Tour #9052744 Report a problem | ||
| 6/17/2010 | Listed for sale | $549,999+4.8%$130/sqft |
Source: Visual Tour #9052744 Report a problem | ||
| 12/3/2009 | Sold | $524,999-4.5%$124/sqft |
Source: Public Record Report a problem | ||
| 10/17/2009 | Price change | $549,999-4.3%$130/sqft |
Source: Prudential Real Estate #9052744 Report a problem | ||
| 10/8/2009 | Price change | $574,999-4.2%$136/sqft |
Source: Prudential Real Estate #9052744 Report a problem | ||
| 9/3/2009 | Price change | $599,999-3.2%$142/sqft |
Source: Prudential Real Estate #9052744 Report a problem | ||
| 8/29/2009 | Listed for sale | $620,000+490.5%$147/sqft |
Source: Prudential Real Estate #9052744 Report a problem | ||
| 8/19/1998 | Sold | $105,000$25/sqft |
Source: Public Record Report a problem | ||
| 4/16/1997 | Sold | $105,000$25/sqft |
Source: Public Record Report a problem | ||
Public tax history
| Year | Property taxes | Tax assessment |
|---|---|---|
| 2025 | $16,891 +2% | $728,420 +3% |
| 2024 | $16,555 -1.1% | $707,210 +3% |
| 2023 | $16,734 -4% | $686,620 +3% |
| 2022 | $17,431 +8.3% | $666,630 +3% |
| 2021 | $16,102 +14.7% | $647,220 +3% |
| 2020 | $14,037 +0.1% | $628,370 +3% |
| 2019 | $14,025 | $610,070 +3% |
| 2018 | $14,025 -2.2% | $592,310 +3% |
| 2017 | $14,345 +16.4% | $575,060 +3% |
| 2016 | $12,328 | $558,320 +3% |
| 2015 | $12,328 +3.9% | $542,060 +9.7% |
| 2014 | $11,862 +38.3% | $494,280 +3% |
| 2013 | $8,577 +7.4% | $479,890 +3% |
| 2012 | $7,988 +2.7% | $465,920 +3% |
| 2011 | $7,781 -11.2% | $452,350 +3% |
| 2010 | $8,764 -5.7% | $439,180 +3% |
| 2009 | $9,290 +5.9% | $426,390 +3% |
| 2008 | $8,770 +0.2% | $413,980 +3% |
| 2007 | $8,751 +11.4% | $401,930 +3% |
| 2006 | $7,858 +4.7% | $390,230 +3% |
| 2005 | $7,502 -8.4% | $378,870 +3% |
| 2004 | $8,188 +2.3% | $367,840 +3% |
| 2003 | $8,006 +8.9% | $357,130 +3% |
| 2002 | $7,353 +7.4% | $346,730 +6.1% |
| 2000 | $6,848 | $326,840 |
Find assessor info on the county website
Monthly payment
Est. payment
Payment breakdown
Explore the cost of this home by adjusting the details. Changes won't be saved.Climate risks
Neighborhood: Northwest Heights
Nearby schools
Schools provided by the listing agent
- Elementary: Forest Park
- Middle: West Sylvan
- High: Lincoln
Source: RMLS (OR). This data may not be complete. We recommend contacting the local school district to confirm school assignments for this home.

Similar homes
- $950,0004 bd4 ba3.3k sqft10027 NW Skyline Heights Dr, Portland, OR 97229Active
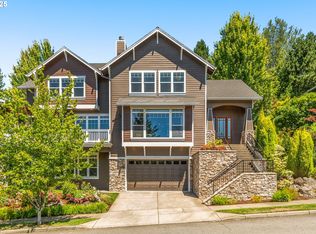
 MLS ID #191002089, Linda Locker, Locker Properties. RMLS (OR)
- $995,0004 bd3 ba3.4k sqft9325 NW Hopedale Ct, Portland, OR 97229Active
 MLS ID #670981487, Darcie VanderZanden, Keller Williams Sunset Corridor. RMLS (OR)
- $1,050,0004 bd3 ba4.1k sqft2633 NW Holloway Dr, Portland, OR 97229Active
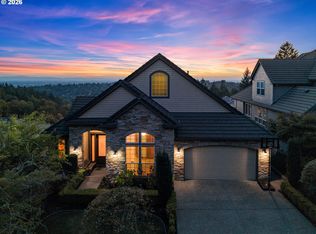 MLS ID #456907217, Livia Goodlett, Keller Williams Sunset Corridor. RMLS (OR)
- $899,0004 bd4 ba3.2k sqft1943 NW Millcrest Pl, Portland, OR 97229Active
 MLS ID #755519486, Karina Stark, Keller Williams Realty Professionals. RMLS (OR)
- $1,015,0004 bd4 ba3.9k sqft1915 NW Columbine Ln, Portland, OR 97229ActiveMLS ID #426066377, Lee Davies, ELEETE Real Estate. RMLS (OR)
- $1,150,0005 bd4 ba4.2k sqft2204 NW Ramsey Dr, Portland, OR 97229ActiveMLS ID #651753664, Alec Bromka, Where Real Estate Collaborative. RMLS (OR)
- $995,0005 bd4 ba5.3k sqft1925 NW Norfolk Ct, Portland, OR 97229ActiveMLS ID #539131255, Sarita Dua, Keller Williams Sunset Corridor. RMLS (OR)
- $1,095,0005 bd4 ba4.5k sqft2727 NW Avocet Ln, Portland, OR 97229ActiveMLS ID #373914393, Sarita Dua, Keller Williams Sunset Corridor. RMLS (OR)
- $995,0003 bd3 ba3.8k sqft1136 NW Park Ridge Ln, Portland, OR 97229ActiveMLS ID #771631603, Pascha Cain, Real Broker. RMLS (OR)
- $879,5003 bd3 ba3.1k sqft10147 NW Skyline Heights Dr, Portland, OR 97229ActiveMLS ID #152857003, Genie Shook, John L. Scott. RMLS (OR)
- $980,0003 bd3 ba2.6k sqft10225 NW Lee St, Portland, OR 97229ActiveMLS ID #789795091, Matthew Claeys, Keller Williams Sunset Corridor. RMLS (OR)
- $815,0004 bd3 ba2.6k sqft1924 NW Norfolk Ct, Portland, OR 97229ActiveMLS ID #518936313, Richard Brooke, Premiere Property Group, LLC. RMLS (OR)
- $1,185,0005 bd4 ba3.8k sqft1616 NW Foley Ct, Portland, OR 97229ActiveMLS ID #518068124, Kendall Bergstrom-Delancellotti, Cascade Hasson Sotheby's International Realty. RMLS (OR)
- $975,0005 bd3 ba3.5k sqft4480 NW Malhuer Ave, Portland, OR 97229ActiveMLS ID #781913895, Darcie VanderZanden, Keller Williams Sunset Corridor. RMLS (OR)
- $1,195,0006 bd5 ba3.9k sqft290 NW 95th Ave, Portland, OR 97229ActiveMLS ID #131084931, Amiee Gray, RE/MAX Equity Group. RMLS (OR)
- $1,199,0004 bd4 ba4.2k sqft1033 NW Eloise Ln, Portland, OR 97229ActiveMLS ID #699185859, Dawn Cordiner, eXp Realty, LLC. RMLS (OR)
- $1,295,0004 bd4 ba5.2k sqft9734 NW Skyline Heights Dr, Portland, OR 97229ActiveMLS ID #719255946, Linda Locker, Locker Properties. RMLS (OR)
- $785,0004 bd4 ba3.4k sqft9583 NW Randall Ln, Portland, OR 97219ActiveMLS ID #316134755, Dirk Hmura, The Agency Portland. RMLS (OR)
- $925,0003 bd3 ba2.6k sqft1932 SW Highland Rd, Portland, OR 97221ActiveMLS ID #270829309, Celeste Borda, Premiere Property Group, LLC. RMLS (OR)
- $874,9003 bd2 ba2.3k sqft15748 NW Claremont Dr, Portland, OR 97229ActiveMLS ID #201020209, Tom Hale, eXp Realty, LLC. RMLS (OR)
