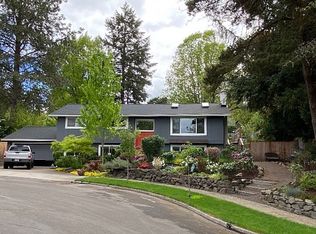

Beautifully refreshed 3-bedroom, 3-bath home offering 2,666 sq ft of thoughtfully designed living space on an expansive, private lot. Extensively improved over the past five years, this exceptional residence blends sophisticated updates, generous living spaces, and effortless indoor-outdoor living.The completely remodeled kitchen is a standout, featuring contemporary finishes and all-new stainless-steel appliances. Additional improvements include high-end flooring, brand-new carpet, new interior and exterior paint, new doors and trim, upgraded LED lighting throughout, and a new roof.A new Generac standby generator provides added peace of mind, automatically powering the home in the event of an outage.The huge lower-level theater/media room, complete with a 90-inch TV, creates an incredible space for movie nights, entertaining, or watching the big game. The extra-deep 2-car garage offers excellent storage and flexibility.Outside, enjoy a private backyard retreat with a beautiful paver circle—perfect for morning yoga, outdoor seating, or gathering around the fire pit.The expansive lot offers exceptional privacy and potential future development opportunities. Buyer to perform independent due diligence regarding zoning, lot division, development potential, and all applicable requirements.A rare combination of extensive recent improvements, refined interiors, exceptional entertainment space, privacy, and an oversized lot. Move-in ready today with possibilities for tomorrow.
Active
$1,100,000
10225 NW Lee St, Portland, OR 97229
3beds
2,666sqft
Residential, Single Family Residence
Built in 1982
0.71 Acres Lot
$-- Zestimate®
$413/sqft
$-- HOA
What's special
Contemporary finishesRefined interiorsExceptional entertainment spaceCompletely remodeled kitchenPrivate backyard retreatNew doors and trimUpgraded led lighting throughout
- 30 days
- 1,284
- 63
Zillow last checked:
Listing updated:
Listed by:
Matthew Claeys 503-810-0422,
Keller Williams Sunset Corridor,
Andrew Farnsworth 503-810-0422,
Keller Williams Sunset Corridor
Source: RMLS (OR),MLS#: 789795091
Facts & features
Interior
Bedrooms & bathrooms
- Bedrooms: 3
- Bathrooms: 3
- Full bathrooms: 3
- Main level bathrooms: 2
Rooms
- Room types: Media Room, Bedroom 2, Bedroom 3, Dining Room, Family Room, Kitchen, Living Room, Primary Bedroom
Primary bedroom
- Level: Main
Bedroom 2
- Level: Lower
Bedroom 3
- Level: Lower
Dining room
- Level: Main
Family room
- Level: Lower
Kitchen
- Level: Main
Living room
- Level: Main
Heating
- Forced Air
Cooling
- Central Air
Appliances
- Included: Built In Oven, Built-In Range, Dishwasher, Gas Appliances, Instant Hot Water, Microwave, Range Hood, Stainless Steel Appliance(s), Water Purifier, Washer/Dryer, Gas Water Heater
Features
- High Ceilings, Kitchen Island, Quartz
- Flooring: Laminate
- Basement: Daylight,Finished,Storage Space
- Number of fireplaces: 2
- Fireplace features: Gas, Stove
Interior area
- Total structure area: 2,666
- Total interior livable area: 2,666 sqft
Property
Parking
- Total spaces: 2
- Parking features: Driveway, RV Access/Parking, RV Boat Storage, Attached, Extra Deep Garage
- Attached garage spaces: 2
- Has uncovered spaces: Yes
Accessibility
- Accessibility features: Garage On Main, Main Floor Bedroom Bath, Natural Lighting, Utility Room On Main, Accessibility
Features
- Levels: Two
- Stories: 2
- Patio & porch: Deck
- Exterior features: Garden, Yard
- Fencing: Fenced
Lot
- Size: 0.71 Acres
- Features: Private, Trees, SqFt 20000 to Acres1
Details
- Additional structures: Outbuilding, RVBoatStorage, HomeTheater
- Parcel number: R647447
- Other equipment: Home Theater
Construction
Type & style
- Home type: SingleFamily
- Architectural style: NW Contemporary
- Property subtype: Residential, Single Family Residence
Materials
- Cedar
- Foundation: Concrete Perimeter
- Roof: Composition
Condition
- Resale
- New construction: No
- Year built: 1982
Utilities & green energy
- Gas: Gas
- Sewer: Public Sewer
- Water: Public
Green energy
- Water conservation: Dual Flush Toilet
Community & HOA
HOA
- Has HOA: No
Location
- Region: Portland
Financial & listing details
- Price per square foot: $413/sqft
- Tax assessed value: $1,070,040
- Annual tax amount: $8,707
- Date on market: 9/4/2026
- Listing terms: Cash,Conventional,VA Loan
- Road surface type: Gravel, Paved
Estimated market value
Not available
Estimated sales range
Not available
Not available
Price history
| Date | Event | Price |
|---|---|---|
| 9/4/2026 | Listed for sale | $1,100,000+37.7%$413/sqft |
Source:  RMLS (OR) #789795091 Report a problem RMLS (OR) #789795091 Report a problem | ||
| 8/4/2021 | Sold | $799,000+61.9%$300/sqft |
Source: Public Record Report a problem | ||
| 5/2/2014 | Sold | $493,500-1.3%$185/sqft |
Source: RMLS (OR) #14213700 Report a problem | ||
| 4/18/2014 | Pending sale | $500,000$188/sqft |
Source: Windermere Stellar #14213700 Report a problem | ||
| 4/8/2014 | Listed for sale | $500,000$188/sqft |
Source: Windermere Cronin & Caplan Realty Group, Inc. #14213700 Report a problem | ||
Public tax history
| Year | Property taxes | Tax assessment |
|---|---|---|
| 2025 | $8,708 +4.4% | $460,800 +3% |
| 2024 | $8,345 +6.5% | $447,380 +3% |
| 2023 | $7,836 +7.5% | $434,350 +7.1% |
| 2022 | $7,290 +3.7% | $405,450 |
| 2021 | $7,027 +3.1% | -- |
| 2020 | $6,816 +3.4% | $382,190 +3% |
| 2019 | $6,593 +3.4% | $371,060 |
| 2018 | $6,377 | $371,060 +6.1% |
| 2017 | $6,377 +7.6% | $349,770 +3% |
| 2016 | $5,929 | $339,590 +3% |
| 2015 | $5,929 +4% | $329,700 +3% |
| 2014 | $5,700 +4% | $320,100 +3% |
| 2013 | $5,483 +12.5% | $310,780 +3% |
| 2012 | $4,875 +2.8% | $301,730 -26.3% |
| 2011 | $4,744 +2.6% | $409,630 -5.6% |
| 2010 | $4,624 +2.1% | $433,970 -7.7% |
| 2009 | $4,529 +8.4% | $470,240 -8.8% |
| 2008 | $4,178 +2.5% | $515,770 +1.4% |
| 2007 | $4,075 +11.6% | $508,450 +8.9% |
| 2006 | $3,651 -10.3% | $466,960 +19.2% |
| 2005 | $4,069 +11.5% | $391,710 +16.3% |
| 2004 | $3,650 -5.6% | $336,950 +12.6% |
| 2003 | $3,868 +12.5% | $299,250 +7.6% |
| 2002 | $3,437 +2.9% | $278,160 +4.2% |
| 2001 | $3,339 +10.5% | $267,050 +1.4% |
| 2000 | $3,023 | $263,420 |
Find assessor info on the county website
Monthly payment
Est. payment
Payment breakdown
Explore the cost of this home by adjusting the details. Changes won't be saved.Climate risks
Neighborhood: West Haven-Sylvan
Nearby schools
Schools provided by the listing agent
- Elementary: W Tualatin View
- Middle: Cedar Park
- High: Sunset
Source: RMLS (OR). This data may not be complete. We recommend contacting the local school district to confirm school assignments for this home.
Similar homes
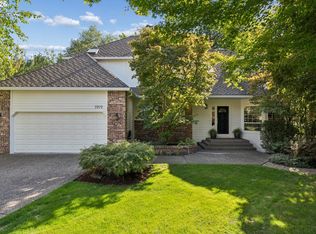
- $910,0004 bd3 ba3k sqft1919 NW Runnymeade Ct, Portland, OR 97229Active
 MLS ID #274906388, Amy McMahon, Windermere Realty Trust. RMLS (OR)
 - $899,0004 bd3 ba2.9k sqft1300 NW Mayfield Rd, Portland, OR 97229Active
 MLS ID #733396622, Kristin Rader, Keller Williams Sunset Corridor. RMLS (OR)
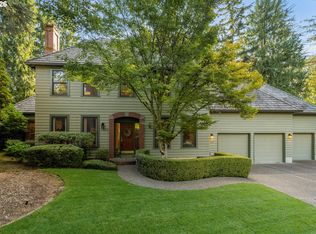
 - $1,095,0004 bd3 ba3.4k sqft4414 SW Eleanor Ln, Portland, OR 97221Active
 MLS ID #394189513, Leia Carlton, Portland's Alternative Inc., Realtors. RMLS (OR)
 - $1,159,9003 bd3 ba2.7k sqft2677 SW 64th Pl, Portland, OR 97225Active
 MLS ID #115809438, Kelly Deos, John L. Scott. RMLS (OR)
 - $775,0004 bd3 ba2.3k sqft10210 NW Engleman St, Portland, OR 97229ActiveMLS ID #418022316, Livia Goodlett, Keller Williams Sunset Corridor. RMLS (OR)
- $879,5003 bd3 ba3.1k sqft10147 NW Skyline Heights Dr, Portland, OR 97229ActiveMLS ID #152857003, Genie Shook, John L. Scott. RMLS (OR)
- $1,195,0005 bd4 ba3.6k sqft1234 SW 57th Ave, Portland, OR 97221ActiveMLS ID #603338453, Mercede Azizi, Archibald Relocation. RMLS (OR)
- $1,100,0004 bd3 ba2.7k sqft1432 Greentree Cir, Lake Oswego, OR 97034ActiveMLS ID #626898802, Lora Smith, Redfin. RMLS (OR)
- $989,0003 bd3 ba2.6k sqft1111 SW Coronado St, Portland, OR 97219ActiveMLS ID #569174121, Danielle Bade, Better Homes & Gardens Realty. RMLS (OR)
- $630,0003 bd2 ba1.5k sqft10770 SW Butner Rd, Portland, OR 97225ActiveMLS ID #551588068, Melissa Larson, Oregon Digs Real Estate. RMLS (OR)
- $799,0005 bd3 ba2.9k sqft8115 SW Valley View Dr, Portland, OR 97225ActiveMLS ID #543569804, Connie Vera, eXp Realty, LLC. RMLS (OR)
- $900,0004 bd3 ba3.2k sqft1517 SW Highland Pkwy, Portland, OR 97221ActiveMLS ID #455892178, Megan Jumago-Simpson, Keller Williams Realty Professionals. RMLS (OR)
- $799,0004 bd4 ba3.4k sqft9583 NW Randall Ln, Portland, OR 97219ActiveMLS ID #316134755, Dirk Hmura, The Agency Portland. RMLS (OR)
- $1,350,0004 bd4 ba3.1k sqft16294 Parker Rd, Lake Oswego, OR 97035ActiveMLS ID #640204164, Kevin Hall, Cascade Hasson Sotheby's International Realty. RMLS (OR)
- $869,0003 bd3 ba2k sqft11639 SW Champlin Ln, Beaverton, OR 97007ActiveMLS ID #140631772, Gary Potts, John L. Scott. RMLS (OR)
- $1,100,0003 bd3 ba3.3k sqft14919 NE 11th St, Vancouver, WA 98684ActiveMLS ID #397361747, Nicholas Chamberlin, Matin Real Estate. RMLS (OR)
- $708,0004 bd2 ba2.5k sqft5465 SW Scholls Ferry Rd, Portland, OR 97225ActiveMLS ID #682446331, Richard Brazovan, MORE Realty. RMLS (OR)
- $879,9005 bd3 ba2.7k sqft14770 SW Hart Rd, Beaverton, OR 97007ActiveMLS ID #312539090, Kyle James, Knipe Realty ERA Powered. RMLS (OR)
- $939,0004 bd3 ba2.4k sqft19558 SW Lebeau Rd, Sherwood, OR 97140ActiveMLS ID #695265122, Melissa Framiglio, Premiere Property Group, LLC. RMLS (OR)
- $775,0004 bd3 ba3.3k sqft100 NW Pittock Ave, Portland, OR 97210ActiveMLS ID #563235313, Robert Edwardsen, Real Broker. RMLS (OR)
