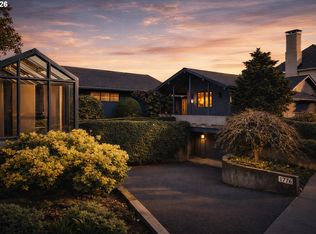
Discover quintessential Pacific Northwest living and modern design in Portland’s desirable Torrey View neighborhood. This beautifully updated, light-filled home features five bedrooms, three bathrooms, and nearly 4,000 square feet of thoughtfully designed space - ideal for everyday life + entertaining.Enjoy a main-level primary suite with a spa-inspired bathroom, vaulted ceilings, and an open-concept gourmet kitchen with stunning fall foliage views.Downstairs you’ll find plenty of room to entertain, unwind, or pursue your favorite hobbies with a generous wet bar, game lounge, and flexible gathering spaces.Outside, sweeping decks, lush landscaping, and a peaceful multi-pond water feature create an Instagram-worthy Pacific Northwest retreat.Enjoy a convenient location with easy access to Highway 217, Providence St. Vincent Medical Center, Northwest Portland, and Beaverton’s Cedar Hills neighborhood, plus the tax benefits of a Washington County location. Situated on a flat, dead-end street, this home offers a wonderful balance of privacy and accessibility. Discover a PNW lifestyle that’s both elevated and effortless.
Active
$1,249,000
705 NW 87th Ter, Portland, OR 97229
5beds
3,929sqft
Residential, Single Family Residence
Built in 1981
10,018 Square Feet Lot
$1,196,600 Zestimate®
$318/sqft
$-- HOA
What's special
Spa-inspired bathroomStunning fall foliage viewsPeaceful multi-pond water featureSweeping decksFlexible gathering spacesGenerous wet barVaulted ceilings
- 7 days
- 700
- 76
Likely to sell faster than
Zillow last checked:
Listing updated:
Listed by:
Andrea Hartman 541-954-7927,
Cascade Hasson Sotheby's International Realty
Source: RMLS (OR),MLS#: 545273367
Facts & features
Interior
Bedrooms & bathrooms
- Bedrooms: 5
- Bathrooms: 3
- Full bathrooms: 3
- Main level bathrooms: 2
Rooms
- Room types: Bedroom 4, Bedroom 5, Laundry, Bedroom 2, Bedroom 3, Dining Room, Family Room, Kitchen, Living Room, Primary Bedroom
Primary bedroom
- Features: Deck, Skylight, Double Sinks, Engineered Hardwood, Ensuite, Vaulted Ceiling, Walkin Closet, Walkin Shower
- Level: Main
- Area: 195
- Dimensions: 15 x 13
Bedroom 2
- Features: Closet, Engineered Hardwood
- Level: Main
- Area: 100
- Dimensions: 10 x 10
Bedroom 3
- Features: Closet, Wallto Wall Carpet
- Level: Lower
- Area: 168
- Dimensions: 14 x 12
Bedroom 4
- Features: Closet, Wallto Wall Carpet
- Level: Lower
- Area: 130
- Dimensions: 13 x 10
Bedroom 5
- Features: Deck, Sliding Doors, Closet, Double Closet, Wallto Wall Carpet
- Level: Lower
- Area: 252
- Dimensions: 18 x 14
Dining room
- Features: Engineered Hardwood
- Level: Main
- Area: 221
- Dimensions: 17 x 13
Family room
- Features: Deck, Fireplace, Sliding Doors, Engineered Hardwood, Vaulted Ceiling
- Level: Main
- Area: 252
- Dimensions: 18 x 14
Kitchen
- Features: Builtin Range, Deck, Dishwasher, Disposal, Island, Microwave, Builtin Oven, Convection Oven, Engineered Hardwood, Quartz
- Level: Main
- Area: 165
- Width: 11
Living room
- Features: Deck, Fireplace, Engineered Hardwood, Vaulted Ceiling
- Level: Main
- Area: 240
- Dimensions: 16 x 15
Heating
- Forced Air, Fireplace(s)
Cooling
- Central Air, Heat Pump
Appliances
- Included: Built In Oven, Built-In Range, Convection Oven, Dishwasher, Disposal, Free-Standing Range, Free-Standing Refrigerator, Microwave, Wine Cooler
- Laundry: Laundry Room
Features
- Quartz, Vaulted Ceiling(s), Closet, Double Closet, Kitchen Island, Double Vanity, Walk-In Closet(s), Walkin Shower, Cook Island, Pantry
- Flooring: Engineered Hardwood, Tile, Wall to Wall Carpet
- Doors: Sliding Doors
- Windows: Skylight(s)
- Basement: Crawl Space
- Number of fireplaces: 3
- Fireplace features: Gas, Wood Burning
Interior area
- Total structure area: 3,929
- Total interior livable area: 3,929 sqft
Video & virtual tour
Property
Parking
- Total spaces: 2
- Parking features: Driveway, RV Access/Parking, Garage Door Opener, Attached
- Attached garage spaces: 2
- Has uncovered spaces: Yes
Accessibility
- Accessibility features: Garage On Main, Main Floor Bedroom Bath, Accessibility
Features
- Stories: 2
- Patio & porch: Covered Patio, Deck
- Exterior features: Dog Run, Water Feature, Yard
- Has view: Yes
- View description: Pond, Trees/Woods
- Has water view: Yes
- Water view: Pond
Lot
- Size: 10,018 Square Feet
- Features: Cul-De-Sac, Private, Sloped, Terraced, Trees, Sprinkler, SqFt 10000 to 14999
Details
- Additional structures: RVParking
- Parcel number: R649481
Construction
Type & style
- Home type: SingleFamily
- Architectural style: NW Contemporary
- Property subtype: Residential, Single Family Residence
Materials
- Wood Composite
- Foundation: Concrete Perimeter
- Roof: Composition
Condition
- Resale
- New construction: No
- Year built: 1981
Utilities & green energy
- Gas: Gas
- Sewer: Public Sewer
- Water: Public
- Utilities for property: Cable Connected
Community & HOA
Community
- Security: Fire Sprinkler System
HOA
- Has HOA: No
Location
- Region: Portland
Financial & listing details
- Price per square foot: $318/sqft
- Tax assessed value: $762,040
- Annual tax amount: $10,516
- Date on market: 11/12/2026
- Listing terms: Cash,Conventional,FHA,VA Loan
- Road surface type: Paved
Estimated market value
$1,196,600
$1.14M - $1.26M
$4,731/mo
Price history
| Date | Event | Price |
|---|---|---|
| 11/13/2026 | Listed for sale | $1,249,000+1.3%$318/sqft |
Source:  RMLS (OR) #545273367 Report a problem | ||
| 5/23/2025 | Sold | $1,232,500-3.6%$314/sqft |
Source: RMLS (OR) #329935674 Report a problem | ||
| 5/14/2025 | Pending sale | $1,279,000$326/sqft |
Source: RMLS (OR) #329935674 Report a problem | ||
| 4/24/2025 | Listed for sale | $1,279,000+93.8%$326/sqft |
Source: RMLS (OR) #329935674 Report a problem | ||
| 12/13/2024 | Sold | $660,000-12%$168/sqft |
Source: RMLS (OR) #24605922 Report a problem | ||
| 12/1/2024 | Pending sale | $749,950$191/sqft |
Source: RMLS (OR) #24605922 Report a problem | ||
| 11/14/2024 | Price change | $749,950-3.2%$191/sqft |
Source: RMLS (OR) #24605922 Report a problem | ||
| 10/22/2024 | Price change | $774,950-3.1%$197/sqft |
Source: RMLS (OR) #24605922 Report a problem | ||
| 10/8/2024 | Price change | $799,900-5.9%$204/sqft |
Source: RMLS (OR) #24605922 Report a problem | ||
| 9/9/2024 | Price change | $849,900-5.6%$216/sqft |
Source: RMLS (OR) #24605922 Report a problem | ||
| 8/28/2024 | Listed for sale | $899,900$229/sqft |
Source: RMLS (OR) #24605922 Report a problem | ||
Public tax history
| Year | Property taxes | Tax assessment |
|---|---|---|
| 2025 | $10,516 +4.3% | $552,800 +3% |
| 2024 | $10,082 +6.5% | $536,700 +3% |
| 2023 | $9,464 +3.4% | $521,070 +3% |
| 2022 | $9,155 +3.6% | $505,900 |
| 2021 | $8,832 +3.1% | -- |
| 2020 | $8,564 +3.3% | $476,870 +3% |
| 2019 | $8,290 +3.4% | $462,990 |
| 2018 | $8,019 | $462,990 +6.1% |
| 2017 | $8,019 +7.6% | $436,420 +3% |
| 2016 | $7,455 | $423,710 +3% |
| 2015 | $7,455 +4.9% | $411,370 +3% |
| 2014 | $7,105 +5.8% | $399,390 +3% |
| 2013 | $6,718 +9.3% | $387,760 +3% |
| 2012 | $6,146 +2.7% | $376,470 -14.6% |
| 2011 | $5,987 +2.7% | $440,630 +1.6% |
| 2010 | $5,831 +2.1% | $433,810 -12.3% |
| 2009 | $5,711 +8.2% | $494,710 -6.8% |
| 2008 | $5,281 +2.5% | $530,800 -4.8% |
| 2007 | $5,154 +11.3% | $557,440 +9.6% |
| 2006 | $4,632 -10% | $508,390 +21.1% |
| 2005 | $5,147 +11.3% | $419,760 +5.2% |
| 2004 | $4,625 -5% | $399,000 +8.5% |
| 2003 | $4,866 +11.7% | $367,750 +9.2% |
| 2002 | $4,356 +3.3% | $336,880 +5.5% |
| 2001 | $4,216 +10.4% | $319,360 -0.7% |
| 2000 | $3,818 | $321,580 |
Find assessor info on the county website
Monthly payment
Est. payment
Payment breakdown
Explore the cost of this home by adjusting the details. Changes won't be saved.Climate risks
Neighborhood: West Haven-Sylvan
Nearby schools
Schools provided by the listing agent
- Elementary: W Tualatin View
- Middle: Cedar Park
- High: Beaverton
Source: RMLS (OR). This data may not be complete. We recommend contacting the local school district to confirm school assignments for this home.
Similar homes
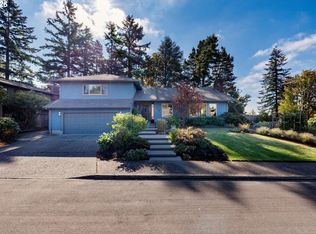
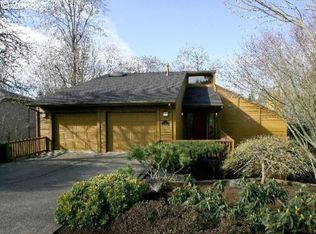
- $1,150,0005 bd4 ba4.2k sqft2204 NW Ramsey Dr, Portland, OR 97229Active
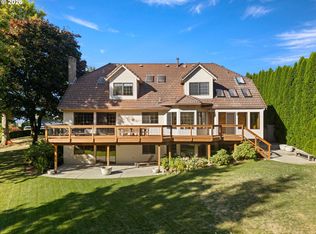
 MLS ID #651753664, Alec Bromka, Where Real Estate Collaborative. RMLS (OR)
- $1,199,9995 bd4 ba5.4k sqft15 SW 68th Ave, Portland, OR 97225Active
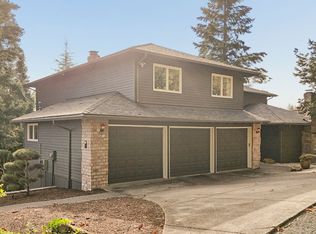 MLS ID #635082079, Lauren Rose, Ello Realty. RMLS (OR)
- $1,195,0005 bd4 ba3.6k sqft1234 SW 57th Ave, Portland, OR 97221Active
 MLS ID #603338453, Mercede Azizi, Archibald Relocation. RMLS (OR)
- $1,395,0004 bd6 ba5.4k sqft1776 SW Montgomery Dr, Portland, OR 97201Active
 MLS ID #278906550, Libby Benz, Windermere Realty Trust. RMLS (OR)
- $1,225,0005 bd3 ba3.9k sqft725 Carrera Ln, Lake Oswego, OR 97034ActiveMLS ID #381851411, Sean Shepard, Oswego Real Estate Group. RMLS (OR)
- $1,095,0004 bd3 ba3.4k sqft4414 SW Eleanor Ln, Portland, OR 97221ActiveMLS ID #394189513, Leia Carlton, Portland's Alternative Inc., Realtors. RMLS (OR)
- $1,399,0004 bd4 ba4.7k sqft1089 SW Summit View Dr, Portland, OR 97225ActiveMLS ID #391539843, Andrew Pienovi, Christie's International Real Estate Evergreen. RMLS (OR)
- $1,159,0004 bd3 ba3.5k sqft2710 SW Maple Ln, Portland, OR 97225ActiveMLS ID #655067140, Jim McCartan, Cascade Hasson Sotheby's International Realty. RMLS (OR)
- $975,0005 bd3 ba3.5k sqft4480 NW Malhuer Ave, Portland, OR 97229ActiveMLS ID #781913895, Darcie VanderZanden, Keller Williams Sunset Corridor. RMLS (OR)
- $1,625,0004 bd4 ba3.6k sqft4370 SW Charming Way, Portland, OR 97225ActiveMLS ID #749750893, Lisa Cook, Premiere Property Group, LLC. RMLS (OR)
- $1,195,0004 bd4 ba5.1k sqft2726 SW 28th Dr, Portland, OR 97219ActiveMLS ID #528164269, Erik Leland, Realty First. RMLS (OR)
- $975,0004 bd4 ba4.4k sqft4645 NW 191st Ave, Portland, OR 97229ActiveMLS ID #703750289, Russell Xay, Matin Real Estate. RMLS (OR)
- $1,175,0005 bd4 ba3.4k sqft10071 SW 8th Pl, Portland, OR 97219ActiveMLS ID #454756053, Marissa Sainz, Living Room Realty. RMLS (OR)
- $990,0004 bd3 ba2.9k sqft5833 SW Lane Ct, Portland, OR 97221ActiveMLS ID #262935085, Donna Johnson, Cascade Hasson Sotheby's International Realty. RMLS (OR)
- $1,250,0004 bd3 ba2.3k sqft1721 Highland Dr, Lake Oswego, OR 97034ActiveMLS ID #797997901, Dustin Funes, Premiere Property Group, LLC. RMLS (OR)
- $1,399,9995 bd4 ba3.1k sqft3533 NE Hassalo St, Portland, OR 97232ActiveMLS ID #616161249, Brian Bowman, MORE Realty. RMLS (OR)
- $898,0003 bd3 ba2.6k sqft2535 SW Patton Ct, Portland, OR 97201ActiveMLS ID #611080860, Elizabeth James, Windermere Realty Trust. RMLS (OR)
- $719,0004 bd3 ba2.3k sqft8615 SW Rebecca Ln, Beaverton, OR 97008ActiveMLS ID #774235075, Bryan Durk, Oregon First. RMLS (OR)
- $1,285,0004 bd3 ba2.8k sqft5321 Carman Grove Ln, Lake Oswego, OR 97035ActiveMLS ID #100210638, Tyler Reese, Works Real Estate. RMLS (OR)
- $1,799,9504 bd5 ba4.6k sqft3046 SW Fairmount Blvd, Portland, OR 97239ActiveMLS ID #540782365, Monika Gray, Opt. RMLS (OR)
