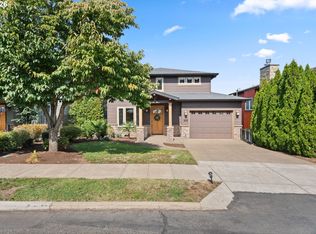
Nestled on a quiet private street in the Collins View neighborhood, this contemporary home blends timeless design with everyday luxury. Built in 2015 and meticulously maintained, the home offers refined finishes, thoughtful craftsmanship and direct access to the natural beauty of nearby trails at Marshall Park and Tryon Creek.Designed for effortless living and entertaining, the open concept floor plan is filled with natural light and elevated by designer details throughout. The living room showcases a stunning floor to ceiling stone fireplace and opens through double doors to a covered mahogany deck, perfectly positioned to capture peaceful south facing views.At the heart of the home, the chef's kitchen is both beautiful and functional, featuring an oversized quartz island, elegant dark cabinetry, abundant storage, designer pendant lighting, and seamless flow into the dining area. A charming mudroom provides convenient access to the backyard and deck. A versatile main level office with custom built-in bookshelves easily serves as an additional bedroom.The generous primary suite is a retreat with vaulted ceilings, expansive windows and motorized shades that frame tranquil tree views. The spa inspired ensuite features a soaking tub, walk-in shower, dual vanities, and a spacious walk-in closet. Three additional bedrooms and two full bathrooms complete the upper level offering comfort and flexibility.The lower level features high ceilings, a spacious family room, a stylish wet bar and direct access to an additional outdoor deck. A private guest suite with a full bathroom creates an ideal space for extended stays or multigenerational living.Outside, the fully fenced backyard is surrounded by mature landscaping and offers three separate decks, creating multiple spaces to relax, entertain and enjoy the peaceful setting. New a/c in 2023, three car garage and generator ready. This is Pacific Northwest living at its finest. [Home Energy Score = 4. HES Report at https://rpt.greenbuildingregistry.com/hes/OR10201758]
Active
$1,250,000
10071 SW 8th Pl, Portland, OR 97219
5beds
3,493sqft
Residential, Single Family Residence
Built in 2015
10,454 Square Feet Lot
$-- Zestimate®
$358/sqft
$-- HOA
What's special
Three car garageFully fenced backyardRefined finishesThoughtful craftsmanshipPeaceful settingDesigner details throughoutPeaceful south facing views
- 44 days
- 451
- 31
Zillow last checked:
Listing updated:
Listed by:
Marissa Sainz 512-736-6111,
Living Room Realty
Source: RMLS (OR),MLS#: 454756053
Facts & features
Interior
Bedrooms & bathrooms
- Bedrooms: 5
- Bathrooms: 4
- Full bathrooms: 4
- Main level bathrooms: 1
Rooms
- Room types: Bedroom 4, Bedroom 5, Office, Bedroom 2, Bedroom 3, Dining Room, Family Room, Kitchen, Living Room, Primary Bedroom
Primary bedroom
- Features: Nook, Ensuite, Walkin Closet, Wallto Wall Carpet
- Level: Upper
Bedroom 2
- Features: Wallto Wall Carpet
- Level: Upper
Bedroom 3
- Features: Wallto Wall Carpet
- Level: Upper
Bedroom 4
- Features: Wallto Wall Carpet
- Level: Upper
Bedroom 5
- Features: Wallto Wall Carpet
- Level: Lower
Dining room
- Features: Hardwood Floors
- Level: Main
Family room
- Features: Wallto Wall Carpet, Wet Bar
- Level: Lower
Kitchen
- Features: Builtin Refrigerator, Dishwasher, Disposal, Hardwood Floors, Island, Microwave, Builtin Oven
- Level: Main
Living room
- Features: Fireplace, Hardwood Floors
- Level: Main
Office
- Features: Hardwood Floors
- Level: Main
Heating
- Forced Air 95 Plus, Fireplace(s)
Cooling
- Central Air
Appliances
- Included: Built In Oven, Dishwasher, Disposal, Free-Standing Refrigerator, Gas Appliances, Microwave, Washer/Dryer, Built-In Refrigerator, Gas Water Heater
Features
- Central Vacuum, High Ceilings, Solar Tube(s), Wet Bar, Kitchen Island, Nook, Walk-In Closet(s), Pantry, Quartz
- Flooring: Hardwood, Wall to Wall Carpet
- Windows: Double Pane Windows
- Basement: Daylight,Finished
- Number of fireplaces: 1
- Fireplace features: Gas
Interior area
- Total structure area: 3,493
- Total interior livable area: 3,493 sqft
Video & virtual tour
Property
Parking
- Total spaces: 3
- Parking features: Secured, Attached
- Attached garage spaces: 3
Features
- Stories: 3
- Patio & porch: Covered Deck, Deck
- Exterior features: Yard
- Fencing: Fenced
Lot
- Size: 10,454 Square Feet
- Features: Corner Lot, Trees, SqFt 10000 to 14999
Details
- Parcel number: R663244
Construction
Type & style
- Home type: SingleFamily
- Architectural style: Custom Style,Traditional
- Property subtype: Residential, Single Family Residence
Materials
- Cement Siding, Cultured Stone
- Roof: Composition
Condition
- Resale
- New construction: No
- Year built: 2015
Utilities & green energy
- Gas: Gas
- Sewer: Public Sewer
- Water: Public
Community & HOA
HOA
- Has HOA: No
Location
- Region: Portland
Financial & listing details
- Price per square foot: $358/sqft
- Tax assessed value: $1,215,560
- Annual tax amount: $15,243
- Date on market: 8/12/2026
- Listing terms: Cash,Conventional,FHA,VA Loan
- Road surface type: Paved
Estimated market value
Not available
Estimated sales range
Not available
Not available
Price history
| Date | Event | Price |
|---|---|---|
| 8/13/2026 | Listed for sale | $1,250,000-5.2%$358/sqft |
Source:  RMLS (OR) #454756053 Report a problem RMLS (OR) #454756053 Report a problem | ||
| 5/31/2022 | Sold | $1,318,000+10.8%$377/sqft |
Source: RMLS (OR) #22102577 Report a problem | ||
| 5/11/2022 | Pending sale | $1,190,000$341/sqft |
Source: RMLS (OR) #22102577 Report a problem | ||
| 5/6/2022 | Listed for sale | $1,190,000+51.2%$341/sqft |
Source: RMLS (OR) #22102577 Report a problem | ||
| 12/16/2015 | Sold | $787,000+362.9%$225/sqft |
Source: RMLS (OR) #15556426 Report a problem | ||
| 7/31/2014 | Sold | $170,000$49/sqft |
Source: Public Record Report a problem | ||
Public tax history
| Year | Property taxes | Tax assessment |
|---|---|---|
| 2025 | $15,243 +3.7% | $566,240 +3% |
| 2024 | $14,695 +4% | $549,750 +3% |
| 2023 | $14,130 +2.2% | $533,740 +3% |
| 2022 | $13,824 +1.7% | $518,200 +3% |
| 2021 | $13,590 +9% | $503,110 +3% |
| 2020 | $12,467 +3.8% | $488,460 +3% |
| 2019 | $12,008 | $474,240 +3% |
| 2018 | $12,008 +3% | $460,430 +3% |
| 2017 | $11,655 +14% | $447,020 +3% |
| 2016 | $10,222 | $434,000 +260% |
| 2015 | $10,222 +259% | $120,540 +123.6% |
| 2014 | $2,847 | $53,910 |
Find assessor info on the county website
Monthly payment
Est. payment
Payment breakdown
Explore the cost of this home by adjusting the details. Changes won't be saved.Climate risks
Neighborhood: Collins View
Nearby schools
Schools provided by the listing agent
- Elementary: Stephenson
- Middle: Jackson
- High: Ida B Wells
Source: RMLS (OR). This data may not be complete. We recommend contacting the local school district to confirm school assignments for this home.
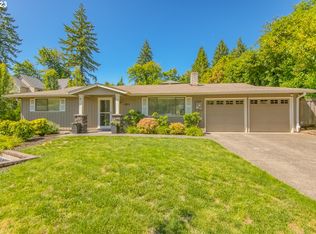
Similar homes
- $1,225,0005 bd5 ba5.2k sqft3234 SW Parsons Ct, Portland, OR 97219Active
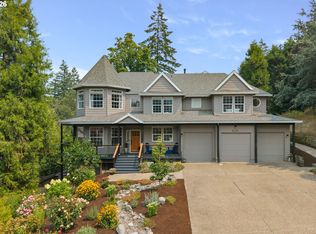
 MLS ID #570735630, Toni Mikel, Bluebird Real Estate. RMLS (OR)
 - $990,0004 bd3 ba3k sqft3223 SW Caraway Ct, Portland, OR 97219Active
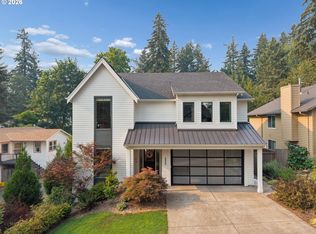 MLS ID #126149421, Tammie Crane, Homes by Crane. RMLS (OR)
 - $875,0005 bd4 ba3.7k sqft431 SW Colony Dr, Portland, OR 97219Active
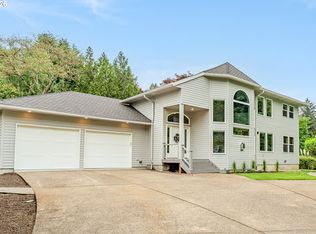 MLS ID #106908201, Ruth Maher, Opt. RMLS (OR)
 - $899,0004 bd4 ba4.1k sqft5033 SW Texas St, Portland, OR 97219Active
 MLS ID #574545352, Chris Mackovjak, Realty Portland. RMLS (OR)
 - $959,0004 bd3 ba2.8k sqft9228 SW 50th Ave, Portland, OR 97219ActiveMLS ID #355495664, Tina Schafer, Urban Nest Realty. RMLS (OR)
- $1,245,0004 bd3 ba3.6k sqft17454 Brookhurst Ct, Lake Oswego, OR 97034ActiveMLS ID #767741374, Tracy Hasson, Cascade Hasson Sotheby's International Realty. RMLS (OR)
- $1,199,0004 bd4 ba4.2k sqft1033 NW Eloise Ln, Portland, OR 97229ActiveMLS ID #699185859, Dawn Cordiner, eXp Realty, LLC. RMLS (OR)
- $1,299,9005 bd3 ba3.6k sqft3709 Rosepark Dr, West Linn, OR 97068ActiveMLS ID #466319680, Tessa Gold, John L. Scott. RMLS (OR)
- $1,294,0004 bd3 ba3k sqft9244 SW 74th Ave, Portland, OR 97223ActiveMLS ID #155682997, Emily Wagoner, The Agency Portland. RMLS (OR)
- $1,095,0004 bd5 ba4.4k sqft4322 SW Terlyn Ct, Portland, OR 97221ActiveMLS ID #350651388, Amanda Tahayori, MORE Realty. RMLS (OR)
- $1,125,0004 bd3 ba3.8k sqft745 SW 67th Pl, Portland, OR 97225ActiveMLS ID #617128229, Rick Christensen, Windermere Realty Trust. RMLS (OR)
- $1,075,0004 bd4 ba3.9k sqft8601 NW Hazeltine St, Portland, OR 97229ActiveMLS ID #651857684, Steve Louie, John L. Scott. RMLS (OR)
- $1,150,0004 bd3 ba2.6k sqft15459 SE Sacagawea St, Happy Valley, OR 97086ActiveMLS ID #376703277, Steve Nassar, Premiere Property Group, LLC. RMLS (OR)
- $799,0004 bd4 ba3.4k sqft9583 NW Randall Ln, Portland, OR 97219ActiveMLS ID #316134755, Dirk Hmura, The Agency Portland. RMLS (OR)
- $1,495,0004 bd4 ba4.1k sqft3425 SW 57th Ave, Portland, OR 97221ActiveMLS ID #274040914, Ariel Sasser, Property Group NW. RMLS (OR)
- $1,015,0004 bd4 ba3.9k sqft1915 NW Columbine Ln, Portland, OR 97229ActiveMLS ID #426066377, Lee Davies, ELEETE Real Estate. RMLS (OR)
- $1,195,0004 bd4 ba4.4k sqft13980 SE Claremont St, Happy Valley, OR 97086ActiveMLS ID #555493679, Matt Mahaffy, Windermere Realty Trust. RMLS (OR)
- $1,495,0005 bd4 ba3.2k sqft13852 Taylors Crest Ln, Lake Oswego, OR 97035ActiveMLS ID #633604854, Jennifer Noble, Windermere Realty Trust. RMLS (OR)
- $1,090,0004 bd4 ba2.9k sqft5321 Lakeview Blvd, Lake Oswego, OR 97035ActiveMLS ID #787793249, Adriana Gavozdea, Premiere Property Group, LLC. RMLS (OR)
- $1,060,0005 bd4 ba3.7k sqft2510 Satter St, West Linn, OR 97068ActiveMLS ID #591842641, Steve Kaer, Kaer Property Group. RMLS (OR)
