Stunning updated Craftsman on a large corner lot featuring timeless architecture, extensive upgrades, and flexible living spaces. Thoughtfully remodeled and meticulously maintained, the home showcases French oak wide-plank engineered hardwood floors throughout the main level, custom built-ins, fresh interior finishes, and beautifully updated living areas. The light-filled kitchen features updated countertops, backsplash, painted cabinetry, premium appliances including a Wolf cooktop, and a spacious island that opens to the breakfast nook and expansive family room with a gas fireplace and built-ins. A dedicated office, formal living and dining rooms, full bath, laundry room, and oversized 3-car garage complete the main level. Designed for both everyday living and entertaining, the breakfast nook opens to a covered patio and professionally landscaped backyard with a floating deck, mature plantings, and plenty of space to relax or gather. Significant recent improvements include major HVAC upgrades, a new roof with six Velux skylights and enhanced ventilation, exterior paint, and siding repairs—offering comfort and peace of mind for years to come. Upstairs, the vaulted primary suite features a walk-in closet and spa-like bath with a soaking tub, walk-in shower, and double vanity. Three additional bedrooms include a Jack-and-Jill bath plus an additional full hall bath. A large vaulted bonus room provides flexible space for a media room, playroom, gym, or second office. With extensive professional remodeling, major system updates, and exceptional attention to detail throughout, this move-in ready home offers the perfect blend of craftsmanship, comfort, and modern living.
Active
Price cut: $54K (9/25)
$1,195,000
13980 SE Claremont St, Happy Valley, OR 97086
4beds
4,402sqft
Residential, Single Family Residence
Built in 2003
0.32 Acres Lot
$-- Zestimate®
$271/sqft
$53/mo HOA
What's special
Siding repairsSpacious islandFresh interior finishesFlexible living spacesUpdated countertopsAdditional full hall bathExterior paint
- 127 days
- 503
- 36
Zillow last checked:
Listing updated:
Listed by:
Matt Mahaffy 503-936-3511,
Windermere Realty Trust
Source: RMLS (OR),MLS#: 555493679
Facts & features
Interior
Bedrooms & bathrooms
- Bedrooms: 4
- Bathrooms: 4
- Full bathrooms: 4
- Main level bathrooms: 1
Rooms
- Room types: Bedroom 4, Bonus Room, Office, Bedroom 2, Bedroom 3, Dining Room, Family Room, Kitchen, Living Room, Primary Bedroom
Primary bedroom
- Features: Bathroom, Suite, Walkin Closet, Wallto Wall Carpet
- Level: Upper
- Area: 368
- Dimensions: 16 x 23
Bedroom 2
- Features: Closet, Wallto Wall Carpet
- Level: Upper
- Area: 216
- Dimensions: 12 x 18
Bedroom 3
- Features: Closet, Wallto Wall Carpet
- Level: Upper
- Area: 168
- Dimensions: 12 x 14
Bedroom 4
- Features: Closet, Wallto Wall Carpet
- Level: Upper
- Area: 221
- Dimensions: 13 x 17
Dining room
- Features: Engineered Hardwood
- Level: Main
- Area: 180
- Dimensions: 12 x 15
Family room
- Features: Builtin Features, Fireplace, Wallto Wall Carpet
- Level: Main
- Area: 368
- Dimensions: 16 x 23
Kitchen
- Features: Builtin Range, Dishwasher, Island, Microwave, Nook, Pantry, Builtin Oven, Double Oven, Engineered Hardwood, Free Standing Refrigerator, Quartz
- Level: Main
- Area: 336
- Width: 21
Living room
- Features: Builtin Features, Fireplace, Engineered Hardwood
- Level: Main
- Area: 234
- Dimensions: 13 x 18
Office
- Features: Bathroom, Engineered Hardwood
- Level: Main
- Area: 165
- Dimensions: 11 x 15
Heating
- Forced Air, Fireplace(s)
Cooling
- Central Air
Appliances
- Included: Built In Oven, Dishwasher, Free-Standing Refrigerator, Gas Appliances, Microwave, Built-In Range, Double Oven, Gas Water Heater
- Laundry: Laundry Room
Features
- Ceiling Fan(s), Vaulted Ceiling(s), Closet, Wet Bar, Bathroom, Built-in Features, Kitchen Island, Nook, Pantry, Quartz, Suite, Walk-In Closet(s)
- Flooring: Wall to Wall Carpet, Engineered Hardwood
- Basement: Crawl Space
- Number of fireplaces: 2
Interior area
- Total structure area: 4,402
- Total interior livable area: 4,402 sqft
Video & virtual tour
Property
Parking
- Total spaces: 3
- Parking features: Driveway, Off Street, Attached
- Attached garage spaces: 3
- Has uncovered spaces: Yes
Features
- Stories: 2
- Patio & porch: Covered Patio, Deck
- Exterior features: Yard
- Fencing: Fenced
- Has view: Yes
- View description: Mountain(s)
Lot
- Size: 0.32 Acres
- Features: Corner Lot, Level, SqFt 10000 to 14999
Details
- Parcel number: 05005039
Construction
Type & style
- Home type: SingleFamily
- Architectural style: Craftsman
- Property subtype: Residential, Single Family Residence
Materials
- Cedar, Lap Siding
- Roof: Composition
Condition
- Updated/Remodeled
- New construction: No
- Year built: 2003
Utilities & green energy
- Gas: Gas
- Sewer: Public Sewer
- Water: Public
Community & HOA
HOA
- Has HOA: Yes
- HOA fee: $630 annually
Location
- Region: Happy Valley
Financial & listing details
- Price per square foot: $271/sqft
- Tax assessed value: $742,488
- Annual tax amount: $16,802
- Date on market: 6/21/2026
- Listing terms: Cash,Conventional
- Road surface type: Paved
Estimated market value
Not available
Estimated sales range
Not available
Not available
Price history
| Date | Event | Price |
|---|---|---|
| 9/25/2026 | Price change | $1,195,000-4.3%$271/sqft |
Source:  RMLS (OR) #555493679 Report a problem RMLS (OR) #555493679 Report a problem | ||
| 8/5/2026 | Price change | $1,249,000-2%$284/sqft |
Source: RMLS (OR) #555493679 Report a problem | ||
| 6/22/2026 | Listed for sale | $1,275,000+101.7%$290/sqft |
Source: RMLS (OR) #555493679 Report a problem | ||
| 8/12/2014 | Sold | $632,000-2.8%$144/sqft |
Source: Agent Provided Report a problem | ||
| 6/12/2014 | Price change | $649,900-1.5%$148/sqft |
Source: Better Homes and Gardens Real Estate Realty Partners #14383472 Report a problem | ||
| 5/23/2014 | Price change | $659,900-1.5%$150/sqft |
Source: Better Homes and Gardens Real Estate Realty Partners #14383472 Report a problem | ||
| 4/18/2014 | Price change | $669,900-2.9%$152/sqft |
Source: Better Homes and Gardens Real Estate Realty Partners #14383472 Report a problem | ||
| 2/19/2014 | Listed for sale | $689,900$157/sqft |
Source: Better Homes and Gardens Real Estate Realty Partners #14383472 Report a problem | ||
Public tax history
| Year | Property taxes | Tax assessment |
|---|---|---|
| 2015 | $10,925 +7.2% | $634,174 +3% |
| 2014 | $10,191 +3.7% | $615,703 +3% |
| 2013 | $9,826 +1.5% | $597,770 +3% |
| 2012 | $9,685 -0.9% | $580,359 +1.4% |
| 2011 | $9,772 +1.2% | $572,350 +0.1% |
| 2010 | $9,656 +1.8% | $571,671 +3% |
| 2009 | $9,481 +6.4% | $555,020 +3% |
| 2008 | $8,910 +2% | $538,854 +3% |
| 2007 | $8,733 +11.3% | $523,159 +3% |
| 2006 | $7,847 +5.1% | $507,921 +3% |
| 2005 | $7,464 | $493,127 |
Find assessor info on the county website
Monthly payment
Est. payment
Payment breakdown
Explore the cost of this home by adjusting the details. Changes won't be saved.Climate risks
Neighborhood: 97086
Nearby schools
Schools provided by the listing agent
- Elementary: Happy Valley
- Middle: Happy Valley
- High: Adrienne Nelson
Source: RMLS (OR). This data may not be complete. We recommend contacting the local school district to confirm school assignments for this home.
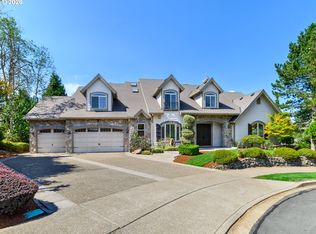
- $1,270,5003 bd3 ba4.4k sqft13922 SE Claremont St, Happy Valley, OR 97086Off Market
- $1,149,0004 bd3 ba5.1k sqft11725 SE Banbury Cir, Happy Valley, OR 97086Pending
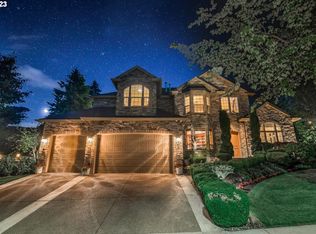
- $1,207,7004 bd4 ba4.7k sqft11710 SE Brockenhurst Cir, Happy Valley, OR 97086Off Market
- $1,079,6004 bd3 ba3.4k sqft14034 SE Claremont St, Happy Valley, OR 97086Off Market
Similar homes
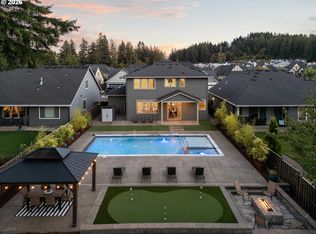
- $1,150,0004 bd3 ba2.6k sqft15459 SE Sacagawea St, Happy Valley, OR 97086Active
 MLS ID #376703277, Steve Nassar, Premiere Property Group, LLC. RMLS (OR)
 - $1,195,0004 bd4 ba5.1k sqft2726 SW 28th Dr, Portland, OR 97219Active
 MLS ID #528164269, Erik Leland, Realty First. RMLS (OR)
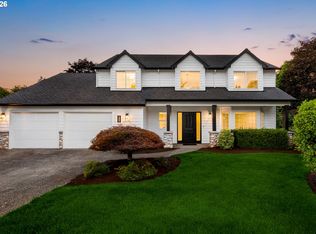
 - $879,0004 bd3 ba2.8k sqft12035 SE Eisert Cir, Happy Valley, OR 97086Active
 MLS ID #130876504, Thomas Cale, Cascade Hasson Sotheby's International Realty. RMLS (OR)
 - $1,150,0005 bd3 ba3.4k sqft2060 SW Butler Rd, Gresham, OR 97080Active
 MLS ID #550121610, Dill Ward, eXp Realty, LLC. RMLS (OR)
 - $1,199,0004 bd4 ba4.2k sqft1033 NW Eloise Ln, Portland, OR 97229ActiveMLS ID #699185859, Dawn Cordiner, eXp Realty, LLC. RMLS (OR)
- $1,225,0005 bd5 ba5.2k sqft3234 SW Parsons Ct, Portland, OR 97219ActiveMLS ID #570735630, Toni Mikel, Bluebird Real Estate. RMLS (OR)
- $1,175,0005 bd4 ba3.4k sqft10071 SW 8th Pl, Portland, OR 97219ActiveMLS ID #454756053, Marissa Sainz, Living Room Realty. RMLS (OR)
- $1,198,0005 bd5 ba5.7k sqft1804 Hall Ct, West Linn, OR 97068ActiveMLS ID #660999123, Julia Monaghan, Real Broker. RMLS (OR)
- $1,245,0004 bd3 ba3.6k sqft17454 Brookhurst Ct, Lake Oswego, OR 97034ActiveMLS ID #767741374, Tracy Hasson, Cascade Hasson Sotheby's International Realty. RMLS (OR)
- $999,9004 bd4 ba3.7k sqft16909 SW Marcile Ln, Beaverton, OR 97007ActiveMLS ID #544249404, Kyung Kim, RE/MAX Equity Group. RMLS (OR)
- $769,0005 bd4 ba4.2k sqft14439 SE Crystal St, Portland, OR 97236ActiveMLS ID #359930245, Colin Dobrin, Real Broker. RMLS (OR)
- $1,349,9004 bd3 ba4.1k sqft41370 SE Bacon Creek Ln, Sandy, OR 97055ActiveMLS ID #574745847, Kimberly Gellatly, Berkshire Hathaway HomeServices NW Real Estate. RMLS (OR)
- $1,190,0005 bd4 ba3.6k sqft4823 Ireland Ln, West Linn, OR 97068ActiveMLS ID #706414175, Julie Friedrich, MORE Realty. RMLS (OR)
- $1,200,0005 bd4 ba3.7k sqft1518 NW 37th Ave, Camas, WA 98607ActiveMLS ID #682448626, Jennifer Picinich, Washington First Properties. RMLS (OR)
- $1,300,0005 bd4 ba4k sqft2520 SE Ellsworth Rd, Vancouver, WA 98664ActiveMLS ID #283125426, Milla Meyer, eXp Realty LLC. RMLS (OR)
- $1,299,9005 bd3 ba3.6k sqft3709 Rosepark Dr, West Linn, OR 97068ActiveMLS ID #466319680, Tessa Gold, John L. Scott. RMLS (OR)
- $1,050,0004 bd4 ba4k sqft6739 SW 63rd Ave, Portland, OR 97219ActiveMLS ID #411351109, Barbara Carbone, Keller Williams Realty Portland Premiere. RMLS (OR)
- $709,9004 bd3 ba2.5k sqft14652 SE Megan Way, Clackamas, OR 97015ActiveMLS ID #488137725, April Turner, RE/MAX Advantage Group. RMLS (OR)
- $1,095,0004 bd5 ba4.4k sqft4322 SW Terlyn Ct, Portland, OR 97221ActiveMLS ID #350651388, Amanda Tahayori, MORE Realty. RMLS (OR)
- $1,250,0004 bd4 ba3.2k sqft31013 NE 69th St, Camas, WA 98607ActiveMLS ID #296936073, Brooke Malloy, Washington First Properties. RMLS (OR)
