Situated on one of Happy Valley’s most picturesque, tree-lined streets and close to multi-million dollar homes, this fully renovated residence offers a rare blend of modern sophistication and inviting warmth. Spanning over 2,800 square feet across two beautifully updated levels, the home features an open-concept living room and kitchen designed for effortless entertaining and everyday comfort. Every surface has been thoughtfully reimagined—from the new siding and stylish interior doors to the contemporary fixtures, wide plank flooring, and modern stair railing that define the home’s cohesive aesthetic. The chef’s kitchen dazzles with clean lines and premium finishes, while the spacious primary suite features a spa-inspired bath complete with double vanity, soaking tub, and generous walk-in closet. Step outside to a private backyard retreat where you’ll find a putting green, raised planter boxes, mature blueberry bushes, and ample room for play and relaxation. With its combination of high-end updates, outdoor amenities, and a coveted location, this turnkey home is a standout in the heart of Happy Valley!
Active
Price cut: $21K (8/26)
$879,000
12035 SE Eisert Cir, Happy Valley, OR 97086
4beds
2,885sqft
Residential, Single Family Residence
Built in 1995
-- sqft lot
$858,400 Zestimate®
$305/sqft
$48/mo HOA
What's special
Stylish interior doorsContemporary fixturesPrivate backyard retreatMature blueberry bushesSpacious primary suiteWide plank flooringModern stair railing
- 169 days
- 296
- 24
Zillow last checked:
Listing updated:
Listed by:
Thomas Cale 971-645-3035,
Cascade Hasson Sotheby's International Realty,
Justin Krug 503-754-0793,
Cascade Hasson Sotheby's International Realty
Source: RMLS (OR),MLS#: 130876504
Facts & features
Interior
Bedrooms & bathrooms
- Bedrooms: 4
- Bathrooms: 3
- Full bathrooms: 2
- Partial bathrooms: 1
- Main level bathrooms: 1
Rooms
- Room types: Bedroom 4, Laundry, Bedroom 2, Bedroom 3, Dining Room, Family Room, Kitchen, Living Room, Primary Bedroom
Primary bedroom
- Features: Bathtub, Double Sinks, Quartz, Tile Floor, Walkin Closet, Walkin Shower, Wallto Wall Carpet
- Level: Upper
Bedroom 2
- Features: Walkin Closet, Wallto Wall Carpet
- Level: Upper
Bedroom 3
- Features: Closet, Wallto Wall Carpet
- Level: Upper
Bedroom 4
- Features: Closet, Wallto Wall Carpet
- Level: Upper
Dining room
- Features: Wainscoting
- Level: Main
Family room
- Features: Bay Window
- Level: Lower
Kitchen
- Features: Gas Appliances, Island, Nook, Quartz
- Level: Main
Living room
- Features: Fireplace
- Level: Main
Heating
- Forced Air, Fireplace(s)
Cooling
- Air Conditioning Ready, Central Air
Appliances
- Included: Built In Oven, Built-In Range, Dishwasher, Down Draft, Microwave, Plumbed For Ice Maker, Stainless Steel Appliance(s), Gas Appliances, Gas Water Heater
- Laundry: Laundry Room
Features
- Quartz, Wainscoting, Closet, Sink, Walk-In Closet(s), Kitchen Island, Nook, Bathtub, Double Vanity, Walkin Shower
- Flooring: Tile, Wall to Wall Carpet
- Windows: Double Pane Windows, Bay Window(s)
- Basement: Crawl Space
- Number of fireplaces: 1
- Fireplace features: Electric
Interior area
- Total structure area: 2,885
- Total interior livable area: 2,885 sqft
Property
Parking
- Total spaces: 3
- Parking features: Driveway, Off Street, Garage Door Opener, Attached
- Attached garage spaces: 3
- Has uncovered spaces: Yes
Accessibility
- Accessibility features: Garage On Main, Walkin Shower, Accessibility
Features
- Stories: 2
- Patio & porch: Patio, Porch
- Exterior features: Garden, Raised Beds, Yard
- Has view: Yes
- View description: Territorial
Lot
- Features: Cul-De-Sac, Level, SqFt 7000 to 9999
Details
- Additional structures: Gazebo
- Parcel number: 01453581
Construction
Type & style
- Home type: SingleFamily
- Architectural style: Contemporary,Craftsman
- Property subtype: Residential, Single Family Residence
Materials
- Cement Siding
- Foundation: Concrete Perimeter
- Roof: Composition
Condition
- Updated/Remodeled
- New construction: No
- Year built: 1995
Utilities & green energy
- Gas: Gas
- Sewer: Public Sewer
- Water: Public
- Utilities for property: Cable Connected
Community & HOA
HOA
- Has HOA: Yes
- HOA fee: $575 annually
Location
- Region: Happy Valley
Financial & listing details
- Price per square foot: $305/sqft
- Tax assessed value: $589,900
- Annual tax amount: $7,656
- Date on market: 4/29/2026
- Listing terms: Call Listing Agent,Cash,Conventional
- Road surface type: Paved
Estimated market value
$858,400
$815,000 - $901,000
$3,439/mo
Price history
| Date | Event | Price |
|---|---|---|
| 8/26/2026 | Price change | $879,000-2.3%$305/sqft |
Source:  RMLS (OR) #130876504 Report a problem RMLS (OR) #130876504 Report a problem | ||
| 4/30/2026 | Listed for sale | $899,999+74.8%$312/sqft |
Source: RMLS (OR) #130876504 Report a problem | ||
| 10/31/2024 | Sold | $515,000-1.9%$179/sqft |
Source: RMLS (OR) #24184505 Report a problem | ||
| 10/7/2024 | Listed for sale | $525,000+121.1%$182/sqft |
Source: RMLS (OR) #24184505 Report a problem | ||
| 6/16/2011 | Sold | $237,500-2.6%$82/sqft |
Source: Public Record Report a problem | ||
| 4/3/2011 | Listed for sale | $243,726-20.5%$84/sqft |
Source: John L Scott Real Estate #11062873 Report a problem | ||
| 8/31/2010 | Sold | $306,761$106/sqft |
Source: Public Record Report a problem | ||
Public tax history
| Year | Property taxes | Tax assessment |
|---|---|---|
| 2025 | $7,657 +3.6% | $386,007 +3% |
| 2024 | $7,389 +2.9% | $374,765 +3% |
| 2023 | $7,181 +5.5% | $363,850 +3% |
| 2022 | $6,804 +4.7% | $353,253 +3% |
| 2021 | $6,496 +5.6% | $342,965 +3% |
| 2020 | $6,150 +2% | $332,976 +3% |
| 2019 | $6,028 +9.5% | $323,278 +3% |
| 2018 | $5,506 | $313,862 +3% |
| 2017 | $5,506 +7% | $304,720 +3% |
| 2016 | $5,145 | $295,845 +3% |
| 2015 | $5,145 +2.9% | $287,228 +3% |
| 2014 | $5,000 +10.1% | $278,862 +3% |
| 2013 | $4,541 +1.4% | $270,740 +3% |
| 2012 | $4,477 -7.4% | $262,854 +3% |
| 2011 | $4,834 +2.5% | $255,198 +3% |
| 2010 | $4,715 +13.5% | $247,765 +3% |
| 2009 | $4,154 +6.3% | $240,549 +3% |
| 2008 | $3,907 +1.8% | $233,543 +3% |
| 2007 | $3,836 +11.1% | $226,741 +3% |
| 2006 | $3,452 +5% | $220,137 +3% |
| 2005 | $3,287 +3% | $213,725 +3% |
| 2004 | $3,192 +1.9% | $207,500 +3% |
| 2003 | $3,133 -48.2% | $201,456 +3% |
| 2002 | $6,045 +105.7% | $195,588 +3% |
| 2001 | $2,939 +1.9% | $189,891 +3% |
| 2000 | $2,883 | $184,360 |
Find assessor info on the county website
Monthly payment
Est. payment
Payment breakdown
Explore the cost of this home by adjusting the details. Changes won't be saved.Climate risks
Neighborhood: 97086
Nearby schools
Schools provided by the listing agent
- Elementary: Spring Mountain
- Middle: Happy Valley
- High: Clackamas
Source: RMLS (OR). This data may not be complete. We recommend contacting the local school district to confirm school assignments for this home.
- $614,6004 bd3 ba2k sqft12025 SE Eisert Cir, Happy Valley, OR 97086Off Market
- $574,3003 bd2 ba1.9k sqft12051 SE Eisert Cir, Happy Valley, OR 97086Off Market
- $671,3003 bd3 ba2.6k sqft12017 SE Eisert Cir, Happy Valley, OR 97086Off Market
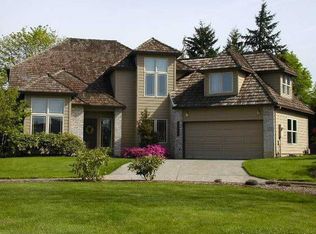
- $1,098,9005 bd3 ba3.2k sqft12522 SE Yoakum Ln, Happy Valley, OR 97086Off Market
Similar homes
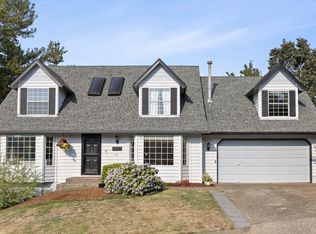
- $825,0004 bd4 ba3.5k sqft12013 SE 117th Ave, Happy Valley, OR 97086Active
 MLS ID #218582945, Jenny Troy, Move Real Estate Inc. RMLS (OR)
 - $850,0004 bd3 ba2.6k sqft16888 SE Hagen Rd, Happy Valley, OR 97086Active
 MLS ID #268075582, Erik Bennett, Metro West Realty. RMLS (OR)
 - $709,9004 bd3 ba2.5k sqft14652 SE Megan Way, Clackamas, OR 97015Active
 MLS ID #488137725, April Turner, RE/MAX Advantage Group. RMLS (OR)
 - $845,0006 bd4 ba3.1k sqft10025 SE Nicholas Dr, Happy Valley, OR 97086Active
 MLS ID #392834929, Amy Knight, Hardy Properties. RMLS (OR)
 - $699,9004 bd4 ba2.6k sqft12119 SE Henderson Dr, Portland, OR 97266ActiveMLS ID #591209188, Carolyn Hoty, Keller Williams Realty Professionals. RMLS (OR)
- $849,9004 bd3 ba2.7k sqft2104 Club House Dr, West Linn, OR 97068ActiveMLS ID #526560104, Jake Barakat, Opt. RMLS (OR)
- $875,0005 bd4 ba3.7k sqft431 SW Colony Dr, Portland, OR 97219ActiveMLS ID #106908201, Ruth Maher, Opt. RMLS (OR)
- $858,5004 bd3 ba3.4k sqft27741 SE Wallace Rd, Estacada, OR 97023ActiveMLS ID #704970381, Jessie Yee, Oregon First. RMLS (OR)
- $719,0004 bd3 ba1.9k sqft22494 SE Ridgeview Dr, Damascus, OR 97089ActiveMLS ID #787682177, Alexandra Connelly, Knipe Realty ERA Powered. RMLS (OR)
- $898,0003 bd3 ba2.6k sqft2535 SW Patton Ct, Portland, OR 97201ActiveMLS ID #611080860, Elizabeth James, Windermere Realty Trust. RMLS (OR)
- $999,9503 bd3 ba2.5k sqft16596 Memory Ln #Lot, Oregon City, OR 97045ActiveMLS ID #247894668, Stacy Hartzler, Aurise Collective. RMLS (OR)
- $869,9005 bd4 ba3.4k sqft3779 SW McKinley St, Gresham, OR 97080ActiveMLS ID #217330594, Bev Blume, Keller Williams Realty Portland Elite. RMLS (OR)
- $879,0003 bd3 ba2.4k sqft14027 SE 35th Loop, Vancouver, WA 98683ActiveMLS ID #651398412, Christy Doan, Windermere/Crest Realty Co. RMLS (OR)
- $590,0005 bd2 ba2.4k sqft570 NW Birdsdale Ave, Gresham, OR 97030ActiveMLS ID #293491370, Alex Shevchuk, Modern Realty. RMLS (OR)
- $815,0004 bd2 ba2.5k sqft2333 SE 40th Ave, Portland, OR 97214ActiveMLS ID #176208294, Kristina Horning, Premiere Property Group, LLC. RMLS (OR)
- $729,9004 bd3 ba2.7k sqft19001 Suncrest Dr, West Linn, OR 97068ActiveMLS ID #606594896, Joelle Lewis, Premiere Property Group, LLC. RMLS (OR)
- $999,9005 bd4 ba3.5k sqft1345 Troon Dr, West Linn, OR 97068ActiveMLS ID #699356816, John McClain, Windermere Realty Trust. RMLS (OR)
- $899,9003 bd3 ba2.7k sqft3270 SW Vista Dr, Portland, OR 97225ActiveMLS ID #777942771, Hannah Novak, The Agency Portland. RMLS (OR)
- $850,0004 bd3 ba2.7k sqft1916 NW 42nd Ave, Camas, WA 98607ActiveMLS ID #672240777, David Sobolik, Knipe Realty ERA Powered. RMLS (OR)
- $839,0003 bd3 ba2.1k sqft19775 Spring Ridge Dr, West Linn, OR 97068ActiveMLS ID #225169938, Dawn Meaney, Real Broker. RMLS (OR)
