PRICE IMPROVEMENT on this rare find in Steamboat Landing with peek a boo views of the Columbia River! You will enjoy private beach front access to the Columbia River for swimming and water activities, several walking trails, common areas to enjoy all the amenities & much more in this private & gated neighborhood. Primary bedroom is conveniently located on the main floor, with heated floors in the primary bath, along with an office and two additional bedrooms located upstairs with a Jack & Jill bathroom and TWO unfinished storage areas giving additional space for your needs (not included in listed square footage). This open floor plan boasts convenience and accessibility in addition to bringing in lots of natural light. The family room is wired for surround sound. Roof, gutters & windows were cleaned in June 2026. Several updates and improvements have been made on the interior & exterior including a new HVAC system with UV air scrubber in 2024, replacement of carpet on stairs and 2nd floor with Audacity Hearthside Ashville laminate flooring, kitchen renovations & new appliances, new Presidential TL roof in 2010, plumbing improvements & more, too much to detail! Ask for the complete list! Enjoy the raised beds in the back yard and entertaining on the back deck, giving tranquility and privacy. Appreciate the abundance of storage under the back deck for toys and yard tools. Conveniently located close to freeways, PDX, dining, parks and more! This home has been meticulously cared for and is a must see you don't want to miss!
Active
Price cut: $21K (9/15)
$879,000
14027 SE 35th Loop, Vancouver, WA 98683
3beds
2,485sqft
Residential, Single Family Residence
Built in 1990
5,227 Square Feet Lot
$-- Zestimate®
$354/sqft
$117/mo HOA
What's special
Open floor planLots of natural lightNew presidential tl roofPrivate and gated neighborhood
- 28 days
- 1,646
- 72
Zillow last checked:
Listing updated:
Listed by:
Christy Doan 360-624-5899,
Windermere/Crest Realty Co
Source: RMLS (OR),MLS#: 651398412
Facts & features
Interior
Bedrooms & bathrooms
- Bedrooms: 3
- Bathrooms: 3
- Full bathrooms: 2
- Partial bathrooms: 1
- Main level bathrooms: 2
Rooms
- Room types: Laundry, Office, Storage, Bedroom 2, Bedroom 3, Dining Room, Family Room, Kitchen, Living Room, Primary Bedroom
Primary bedroom
- Features: Skylight, Double Sinks, Shower, Soaking Tub, Suite, Tile Floor, Walkin Closet
- Level: Main
Bedroom 2
- Features: Laminate Flooring, Shared Bath, Walkin Closet
- Level: Upper
Bedroom 3
- Features: Closet, Laminate Flooring, Shared Bath
- Level: Upper
Dining room
- Features: Formal, Living Room Dining Room Combo, Skylight, Tile Floor, Vaulted Ceiling
- Level: Main
Family room
- Features: Ceiling Fan, Fireplace, High Ceilings, Tile Floor
- Level: Main
Kitchen
- Features: Dishwasher, Disposal, Down Draft, Eat Bar, Gas Appliances, Gourmet Kitchen, Instant Hot Water, Double Oven, Free Standing Refrigerator, Tile Floor
- Level: Main
Living room
- Features: Formal, Living Room Dining Room Combo, High Ceilings, Tile Floor
- Level: Main
Office
- Features: Tile Floor
- Level: Main
Heating
- Forced Air 95 Plus, Wood Stove, Fireplace(s)
Cooling
- Central Air
Appliances
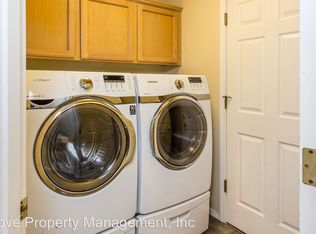
- Included: Convection Oven, Cooktop, Dishwasher, Disposal, Double Oven, Down Draft, Free-Standing Refrigerator, Gas Appliances, Instant Hot Water, Microwave, Plumbed For Ice Maker, Stainless Steel Appliance(s), Trash Compactor, Gas Water Heater
- Laundry: Laundry Room
Features
- Ceiling Fan(s), High Ceilings, High Speed Internet, Quartz, Soaking Tub, Sound System, Vaulted Ceiling(s), Shared Bath, Walk-In Closet(s), Closet, Formal, Living Room Dining Room Combo, Eat Bar, Gourmet Kitchen, Double Vanity, Shower, Suite, Pantry
- Flooring: Heated Tile, Laminate, Luxury Vinyl Tile, Tile
- Windows: Double Pane Windows, Skylight(s)
- Basement: Crawl Space
- Number of fireplaces: 1
- Fireplace features: Insert, Stove, Wood Burning
Interior area
- Total structure area: 2,485
- Total interior livable area: 2,485 sqft
Video & virtual tour
Property
Parking
- Total spaces: 2
- Parking features: Driveway, Off Street, RV Boat Storage, Garage Door Opener, Attached
- Attached garage spaces: 2
- Has uncovered spaces: Yes
Accessibility
- Accessibility features: Accessible Entrance, Garage On Main, Main Floor Bedroom Bath, Utility Room On Main, Walkin Shower, Accessibility
Features
- Levels: Two
- Stories: 2
- Patio & porch: Deck
- Exterior features: Garden, Rain Barrel/Cistern(s), Raised Beds, Yard
- Fencing: Fenced
- Has view: Yes
- View description: River, Seasonal
- Has water view: Yes
- Water view: River
- Waterfront features: Other
- Body of water: Columbia River Accs
Lot
- Size: 5,227 Square Feet
- Features: Commons, Gated, Level, Trees, Sprinkler, SqFt 5000 to 6999
Details
- Additional structures: RVBoatStorage
- Parcel number: 114784262
Construction
Type & style
- Home type: SingleFamily
- Architectural style: Traditional
- Property subtype: Residential, Single Family Residence
Materials
- Brick, Vinyl Siding
- Foundation: Concrete Perimeter
- Roof: Composition
Condition
- Resale
- New construction: No
- Year built: 1990
Utilities & green energy
- Gas: Gas
- Sewer: Public Sewer
- Water: Public
- Utilities for property: Cable Connected
Green energy
- Water conservation: Water Sense Irrigation
Community & HOA
Community
- Security: Entry, Security Gate, Security Lights, Security System
HOA
- Has HOA: Yes
- Amenities included: Commons, Exterior Maintenance, Gated, Maintenance Grounds, Management, Road Maintenance
- HOA fee: $350 quarterly
Location
- Region: Vancouver
Financial & listing details
- Price per square foot: $354/sqft
- Tax assessed value: $785,863
- Annual tax amount: $7,946
- Date on market: 9/3/2026
- Listing terms: Cash,Conventional,FHA,VA Loan
- Road surface type: Concrete, Paved
Estimated market value
Not available
Estimated sales range
Not available
Not available
Price history
| Date | Event | Price |
|---|---|---|
| 9/15/2026 | Price change | $879,000-2.3%$354/sqft |
Source:  RMLS (OR) #651398412 Report a problem RMLS (OR) #651398412 Report a problem | ||
| 9/4/2026 | Listed for sale | $899,999+21.6%$362/sqft |
Source: RMLS (OR) #651398412 Report a problem | ||
| 7/23/2021 | Sold | $740,000+0%$298/sqft |
Source: RMLS (OR) #21310347 Report a problem | ||
| 6/26/2021 | Pending sale | $739,900$298/sqft |
Source: RMLS (OR) #21310347 Report a problem | ||
| 6/18/2021 | Listed for sale | $739,900+167.1%$298/sqft |
Source: RMLS (OR) #21310347 Report a problem | ||
| 3/30/2001 | Sold | $277,000$111/sqft |
Source: Public Record Report a problem | ||
Public tax history
| Year | Property taxes | Tax assessment |
|---|---|---|
| 2025 | $7,946 +8.9% | $785,863 +6.8% |
| 2024 | $7,299 +5.6% | $736,155 +1.7% |
| 2023 | $6,915 +15.7% | $723,691 -0.4% |
| 2022 | $5,979 +6% | $726,720 +24% |
| 2021 | $5,641 -1.2% | $586,220 +12.2% |
| 2020 | $5,707 | $522,595 -2.1% |
| 2019 | $5,707 +11.5% | $533,810 +3.6% |
| 2018 | $5,117 -7.8% | $515,425 +14.7% |
| 2017 | $5,551 +13% | $449,382 +9.1% |
| 2016 | $4,914 +6.5% | $411,947 +11.2% |
| 2015 | $4,614 -3% | $370,355 +1.4% |
| 2014 | $4,758 | $365,169 +9.3% |
| 2013 | $4,758 +10.9% | $334,218 +11% |
| 2012 | $4,290 -2.1% | $301,065 -3.5% |
| 2011 | $4,382 -8.4% | $312,065 -5.4% |
| 2010 | $4,783 +14.3% | $329,846 -20.1% |
| 2009 | $4,184 | $412,600 -9% |
| 2008 | -- | $453,300 |
| 2007 | -- | $453,300 +59.4% |
| 2005 | -- | $284,300 |
| 2004 | -- | $284,300 +15.8% |
| 2001 | $3,448 +1.4% | $245,500 |
| 2000 | $3,401 | $245,500 |
Find assessor info on the county website
Monthly payment
Est. payment
Payment breakdown
Explore the cost of this home by adjusting the details. Changes won't be saved.Climate risks
Neighborhood: Old Evergreen Highway
Nearby schools
Schools provided by the listing agent
- Elementary: Fishers Landing
- Middle: Shahala
- High: Mountain View
Source: RMLS (OR). This data may not be complete. We recommend contacting the local school district to confirm school assignments for this home.
Similar homes
- $704,8002 bd2 ba1.8k sqft15108 SE 35th St, Vancouver, WA 98683Active
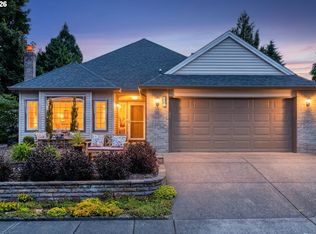
 MLS ID #113190171, Karl Lemire, Fairway Village Realty, LLC. RMLS (OR)
 - $635,0003 bd2 ba1.6k sqft3110 SE 155th Ave, Vancouver, WA 98683Active
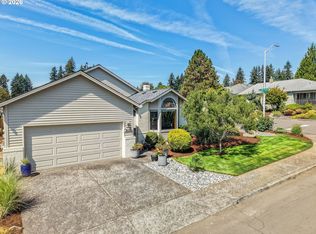 MLS ID #754250555, Hannah Dubyne, Real Broker LLC. RMLS (OR)
 - $850,0004 bd3 ba2.6k sqft16888 SE Hagen Rd, Happy Valley, OR 97086Active
 MLS ID #268075582, Erik Bennett, Metro West Realty. RMLS (OR)
 - $1,100,0003 bd3 ba3.3k sqft14919 NE 11th St, Vancouver, WA 98684Active
 MLS ID #397361747, Nicholas Chamberlin, Matin Real Estate. RMLS (OR)
 - $865,0003 bd2 ba2.7k sqft21014 NE Interlachen Ln, Fairview, OR 97024ActiveMLS ID #248960570, Jeff Edmondson, 24/7 Properties. RMLS (OR)
- $875,0003 bd3 ba2.5k sqft3402 NW Luray Ter, Portland, OR 97210ActiveMLS ID #475468514, Elizabeth James, Windermere Realty Trust. RMLS (OR)
- $695,0003 bd3 ba1.9k sqft1418 NW 30th Ave, Camas, WA 98607ActiveMLS ID #708424452, Justin Underwood, John L. Scott Real Estate. RMLS (OR)
- $469,0003 bd3 ba1.2k sqft15500 NE 83rd St, Vancouver, WA 98682ActiveMLS ID #722922521, Spencer McGee, WA Move Real Estate LLC. RMLS (OR)
- $685,0004 bd3 ba2.5k sqft8318 SE Middle Way, Vancouver, WA 98664ActiveMLS ID #662123395, Rebecca Dunn, Keller Williams Realty. RMLS (OR)
- $874,9004 bd3 ba2.3k sqft31 Da Vinci St, Lake Oswego, OR 97035ActiveMLS ID #611596165, Jeff Nielson, Keller Williams Realty Portland Elite. RMLS (OR)
- $719,0003 bd2 ba2.6k sqft18078 Crest Ct, Oregon City, OR 97045ActiveMLS ID #609924710, Chris Speth, Like Kind Realty. RMLS (OR)
- $639,9994 bd3 ba2.4k sqft2133 NE 166th Dr, Portland, OR 97230ActiveMLS ID #345517106, Gus Sanchez, Redfin. RMLS (OR)
- $899,0004 bd3 ba2.9k sqft1300 NW Mayfield Rd, Portland, OR 97229ActiveMLS ID #733396622, Kristin Rader, Keller Williams Sunset Corridor. RMLS (OR)
- $775,0004 bd3 ba2.1k sqft2329 NE 380th Ave, Washougal, WA 98671ActiveMLS ID #516871068, Anthony Brungardt, eXp Realty LLC. RMLS (OR)
- $879,0004 bd3 ba2.8k sqft12035 SE Eisert Cir, Happy Valley, OR 97086ActiveMLS ID #130876504, Thomas Cale, Cascade Hasson Sotheby's International Realty. RMLS (OR)
- $992,5003 bd4 ba3.3k sqft125 W 37th St, Vancouver, WA 98660ActiveMLS ID #605373123, Bill Gaffney, Change Realty, LLC. RMLS (OR)
- $599,0004 bd3 ba2.4k sqft15524 SE Belmore Hts, Portland, OR 97236ActiveMLS ID #583681429, Jessica Berger, Cascade Hasson Sotheby's International Realty. RMLS (OR)
- $845,0004 bd3 ba3.1k sqft12395 SW Clara Ln, Lake Oswego, OR 97035ActiveMLS ID #782254290, Nathan Neubauer, Where, Inc. RMLS (OR)
- $899,0004 bd3 ba3.5k sqft4937 SW Humphrey Park Rd, Portland, OR 97221ActiveMLS ID #185701092, Michele Shea-han, ELEETE Real Estate. RMLS (OR)
