Four-mountain views and a working small acreage farm on Sauvie Island! This 1959 daylight ranch sits on .86 acres with 2,524 sq ft and, on a clear day, views of Mt. Hood, Mt. St. Helens, Mt. Adams and Mt. Jefferson. The main level has a bright living room with French doors, an eat-in kitchen with granite counters, and a dining room with an eating bar. The primary bedroom opens to the back deck. The finished lower level adds a family room, a third bedroom and a laundry room with a sink. Ductless mini-splits keep it comfortable year-round. Out back, about half an acre is set up for growing. Once a U-pick lavender farm and most recently a cut-flower operation, it has a greenhouse, pergola, a 50-ft high tunnel, drip irrigation, mature peonies and roses, fruit trees and grapevines. A workshop and tool shed sit conveniently nearby, and the oversized detached 2-car garage has a loft and RV parking. Just across the bridge from Hwy 30 and ready for your next harvest! OPEN SAT, 10/31 11AM-3PM & SUN, 11/1 12-2PM
Active
$875,000
20230 NW Sauvie Island Rd, Portland, OR 97231
3beds
2,524sqft
Residential, Single Family Residence
Built in 1959
0.86 Acres Lot
$879,200 Zestimate®
$347/sqft
$-- HOA
What's special
Four-mountain viewsWorking small acreage farmFruit trees and grapevinesDrip irrigationMature peonies and roses
- 1 day
- 276
- 10
Zillow last checked:
Listing updated:
Listed by:
Chandler Schur 717-491-0921,
Lovejoy Real Estate,
Jennifer Turner 503-312-4642,
Lovejoy Real Estate
Source: RMLS (OR),MLS#: 160156253
Facts & features
Interior
Bedrooms & bathrooms
- Bedrooms: 3
- Bathrooms: 2
- Full bathrooms: 2
- Main level bathrooms: 1
Rooms
- Room types: Loft, Laundry, Bedroom 2, Bedroom 3, Dining Room, Family Room, Kitchen, Living Room, Primary Bedroom
Primary bedroom
- Features: Deck, Sliding Doors, Closet, Vinyl Floor
- Level: Main
- Area: 132
- Dimensions: 11 x 12
Bedroom 2
- Features: Closet, Vinyl Floor
- Level: Main
- Area: 143
- Dimensions: 11 x 13
Bedroom 3
- Features: Closet, Vinyl Floor
- Level: Lower
- Area: 152
- Dimensions: 8 x 19
Dining room
- Features: Hardwood Floors
- Level: Main
- Area: 342
- Dimensions: 18 x 19
Family room
- Features: Vinyl Floor
- Level: Lower
- Area: 396
- Dimensions: 18 x 22
Kitchen
- Features: Builtin Features, Dishwasher, Eating Area, Hardwood Floors, Microwave, Free Standing Range, Free Standing Refrigerator
- Level: Main
- Area: 144
- Width: 18
Living room
- Features: Bay Window, Eat Bar, French Doors, Hardwood Floors
- Level: Main
- Area: 255
- Dimensions: 15 x 17
Heating
- Heat Pump, Mini Split
Cooling
- Has cooling: Yes
Appliances
- Included: Dishwasher, Free-Standing Range, Free-Standing Refrigerator, Microwave, Stainless Steel Appliance(s), Washer/Dryer, Electric Water Heater
- Laundry: Laundry Room
Features
- Central Vacuum, Sink, Closet, Built-in Features, Eat-in Kitchen, Eat Bar, Granite, Tile
- Flooring: Hardwood, Vinyl
- Doors: French Doors, Sliding Doors
- Windows: Double Pane Windows, Vinyl Frames, Bay Window(s)
- Basement: Daylight,Exterior Entry,Finished
Interior area
- Total structure area: 2,524
- Total interior livable area: 2,524 sqft
Property
Parking
- Total spaces: 2
- Parking features: Driveway, RV Access/Parking, Detached, Oversized
- Garage spaces: 2
- Has uncovered spaces: Yes
Accessibility
- Accessibility features: Main Floor Bedroom Bath, Accessibility
Features
- Levels: Two
- Stories: 2
- Patio & porch: Deck
- Exterior features: Garden, Raised Beds, Water Feature, Yard
- Fencing: Fenced
- Has view: Yes
- View description: Mountain(s), Seasonal, Territorial
Lot
- Size: 0.86 Acres
- Features: Gentle Sloping, Level, Seasonal, SqFt 20000 to Acres1
Details
- Additional structures: Greenhouse, RVParking, ToolShed, Workshop
- Parcel number: R324872
- Zoning: EFU
Construction
Type & style
- Home type: SingleFamily
- Architectural style: Daylight Ranch
- Property subtype: Residential, Single Family Residence
Materials
- Cedar, Lap Siding, Wood Siding
- Foundation: Concrete Perimeter
- Roof: Composition
Condition
- Updated/Remodeled
- New construction: No
- Year built: 1959
Utilities & green energy
- Sewer: Septic Tank
- Water: Well
- Utilities for property: Other Internet Service
Community & HOA
Community
- Subdivision: Sauvie Island
HOA
- Has HOA: No
Location
- Region: Portland
Financial & listing details
- Price per square foot: $347/sqft
- Tax assessed value: $899,890
- Annual tax amount: $6,926
- Date on market: 10/29/2026
- Listing terms: Cash,Conventional,VA Loan
- Road surface type: Paved
Estimated market value
$879,200
$800,000 - $967,000
$3,064/mo
Price history
| Date | Event | Price |
|---|---|---|
| 10/29/2026 | Listed for sale | $875,000+25%$347/sqft |
Source:  RMLS (OR) #160156253 Report a problem | ||
| 7/29/2019 | Sold | $700,000-3.4%$277/sqft |
Source: RMLS (OR) #19193674 Report a problem | ||
| 6/27/2019 | Pending sale | $725,000$287/sqft |
Source: Windermere Realty Trust #19193674 Report a problem | ||
| 3/12/2019 | Listed for sale | $725,000+3.7%$287/sqft |
Source: Windermere Realty Trust #19193674 Report a problem | ||
| 11/29/2018 | Listing removed | $698,900$277/sqft |
Source: Windermere Realty Trust #18607915 Report a problem | ||
| 11/27/2018 | Price change | $698,9000%$277/sqft |
Source: Windermere Realty Trust #18607915 Report a problem | ||
| 11/7/2018 | Price change | $699,000+0%$277/sqft |
Source: Windermere Realty Trust #18607915 Report a problem | ||
| 10/5/2018 | Price change | $698,9000%$277/sqft |
Source: Windermere Realty Trust #18607915 Report a problem | ||
| 9/3/2018 | Price change | $698,9990%$277/sqft |
Source: Windermere Realty Trust #18607915 Report a problem | ||
| 7/20/2018 | Price change | $699,000-4.1%$277/sqft |
Source: Windermere Realty Trust #18607915 Report a problem | ||
| 5/29/2018 | Price change | $729,000-0.8%$289/sqft |
Source: Windermere Realty Trust #18607915 Report a problem | ||
| 2/24/2018 | Price change | $734,900-2%$291/sqft |
Source: Windermere Realty Trust #18607915 Report a problem | ||
| 2/1/2018 | Price change | $750,000+1.4%$297/sqft |
Source: Owner Report a problem | ||
| 11/30/2017 | Price change | $739,900-1.3%$293/sqft |
Source: Sunset Corridor #17424153 Report a problem | ||
| 7/13/2017 | Listed for sale | $749,900$297/sqft |
Source: Keller Williams Sunset Corridor #17424153 Report a problem | ||
Public tax history
| Year | Property taxes | Tax assessment |
|---|---|---|
| 2025 | $6,927 +2.4% | $478,920 +3% |
| 2024 | $6,766 +2.5% | $464,980 +3% |
| 2023 | $6,599 +2.4% | $451,440 +3% |
| 2022 | $6,442 +2.9% | $438,300 +3% |
| 2021 | $6,260 +7.3% | $425,540 +3% |
| 2020 | $5,835 +5.8% | $413,150 +5.5% |
| 2019 | $5,512 | $391,720 +3% |
| 2018 | $5,512 +2.9% | $380,320 +3% |
| 2017 | $5,358 +2.4% | $369,250 +3% |
| 2016 | $5,231 | $358,500 +3% |
| 2015 | $5,231 +3.9% | $348,060 +3% |
| 2014 | $5,032 +4.6% | $337,930 +3% |
| 2013 | $4,812 +3.6% | $328,090 +3% |
| 2012 | $4,643 +4.6% | $318,540 +3% |
| 2011 | $4,440 +3% | $309,270 +3% |
| 2010 | $4,311 +5.9% | $300,270 +3% |
| 2009 | $4,071 +14.3% | $291,530 +5.4% |
| 2008 | $3,561 +3.9% | $276,590 +3% |
| 2007 | $3,428 +3.9% | $268,540 +3% |
| 2006 | $3,298 +1% | $260,720 +3% |
| 2005 | $3,265 +14.9% | $253,130 +10.1% |
| 2004 | $2,841 +3.3% | $229,990 +3% |
| 2003 | $2,749 +19.3% | $223,300 +18.8% |
| 2002 | $2,305 +3.8% | $187,990 +6.1% |
| 2000 | $2,220 | $177,210 |
Find assessor info on the county website
Monthly payment
Est. payment
Payment breakdown
Explore the cost of this home by adjusting the details. Changes won't be saved.Climate risks
Neighborhood: 97231
Nearby schools
Schools provided by the listing agent
- Elementary: Sauvie Island
- Middle: Scappoose
- High: Scappoose
Source: RMLS (OR). This data may not be complete. We recommend contacting the local school district to confirm school assignments for this home.
- $700,200-- bd1 ba728 sqft20303 NW Sauvie Island Rd, Portland, OR 97231Off Market
- $1,143,5005 bd3 ba3.4k sqft20439 NW Sauvie Island Rd, Portland, OR 97231Off Market
- $850,0004 bd3 ba3.2k sqft20421 NW Sauvie Island Rd, Portland, OR 97231Sold
- $989,5005 bd4 ba5k sqft20233 NW Sauvie Island Rd, Portland, OR 97231Off Market
Similar homes
- $940,0004 bd3 ba2.3k sqft9342 NW Skyline Blvd, Portland, OR 97231Active
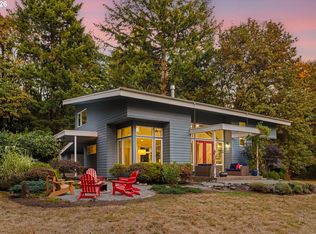
 MLS ID #459550180, Kristin Rader, Keller Williams Sunset Corridor. RMLS (OR)
- $899,9504 bd2 ba2.7k sqft1508 SE 59th Ave, Portland, OR 97215Active
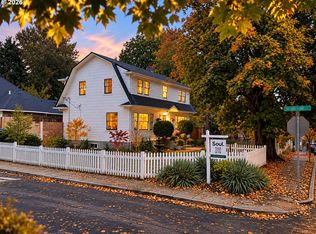 MLS ID #294963312, Ben Andrews, MORE Realty. RMLS (OR)
- $898,0003 bd3 ba2.6k sqft2535 SW Patton Ct, Portland, OR 97201Active
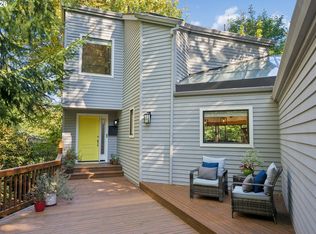 MLS ID #611080860, Elizabeth James, Windermere Realty Trust. RMLS (OR)
- $925,0003 bd3 ba2.6k sqft1932 SW Highland Rd, Portland, OR 97221Active
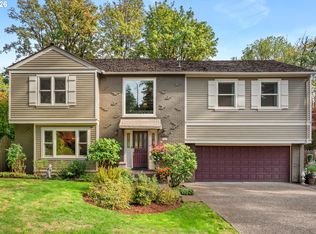 MLS ID #270829309, Celeste Borda, Premiere Property Group, LLC. RMLS (OR)
- $950,0002 bd3 ba2.8k sqft27448 NW Saint Helens Rd Slip 394, Scappoose, OR 97056ActiveMLS ID #240436624, Graham Marden, Premiere Property Group, LLC. RMLS (OR)
- $899,9003 bd3 ba2.7k sqft3270 SW Vista Dr, Portland, OR 97225ActiveMLS ID #777942771, Hannah Novak, The Agency Portland. RMLS (OR)
- $775,0003 bd3 ba2.3k sqft26400 NW St Helens Rd Slip 17, Scappoose, OR 97056ActiveMLS ID #748185483, Jett Even, SimpliHOM. RMLS (OR)
- $899,0003 bd3 ba2.2k sqft16501 NE 187th Ct, Brush Prairie, WA 98606ActiveMLS ID #261875798, Brandon Fox, Keller Williams Realty. RMLS (OR)
- $749,9003 bd3 ba2.3k sqft13136 NE Sumac Ct, Brush Prairie, WA 98606ActiveMLS ID #499500272, Lance Dallum, Kelly Right Real Estate of Seattle LLC. RMLS (OR)
- $799,0003 bd3 ba1.9k sqft2100 Kauffman Ave, Vancouver, WA 98660ActiveMLS ID #106549137, Dianne Morris, Premiere Property Group LLC. RMLS (OR)
- $899,0004 bd3 ba2.9k sqft1300 NW Mayfield Rd, Portland, OR 97229ActiveMLS ID #733396622, Kristin Rader, Keller Williams Sunset Corridor. RMLS (OR)
- $854,9004 bd3 ba2.9k sqft9816 NE 322nd St, La Center, WA 98629ActiveMLS ID #547778544, Lori Howard, Keller Williams Realty. RMLS (OR)
- $550,0004 bd2 ba1.7k sqft9685 NW Saint Helens Rd, Portland, OR 97231ActiveMLS ID #609753271, Amanda Rammer, RE/MAX Northwest. RMLS (OR)
- $975,0005 bd3 ba3.5k sqft4480 NW Malhuer Ave, Portland, OR 97229ActiveMLS ID #781913895, Darcie VanderZanden, Keller Williams Sunset Corridor. RMLS (OR)
- $839,0004 bd3 ba3k sqft13709 NE 47th Ave, Vancouver, WA 98686ActiveMLS ID #288728976, Amy Stoller, Windermere/Crest Realty Co. RMLS (OR)
- $885,0004 bd4 ba3.7k sqft2808 NE 58th St, Vancouver, WA 98663ActiveMLS ID #480092979, Annie Lutskov, Modern Realty, LLC. RMLS (OR)
- $879,0003 bd3 ba2.4k sqft14027 SE 35th Loop, Vancouver, WA 98683ActiveMLS ID #651398412, Christy Doan, Windermere/Crest Realty Co. RMLS (OR)
- $855,0003 bd3 ba2k sqft10911 NE 87th Ave, Vancouver, WA 98662ActiveMLS ID #120727776, Chad Smith, Kelly Right Real Estate of Seattle LLC. RMLS (OR)
- $992,5003 bd4 ba3.3k sqft125 W 37th St, Vancouver, WA 98660ActiveMLS ID #605373123, Bill Gaffney, Change Realty, LLC. RMLS (OR)
- $625,0003 bd2 ba2.5k sqft3750 NW 166th Dr, Beaverton, OR 97006ActiveMLS ID #387036914, Kristopher Dyer, MORE Realty. RMLS (OR)
