Enjoy the perfect balance of peaceful country living and everyday convenience on this picturesque 4-acre property in sought-after Hockinson. Surrounded by gently rolling terrain, mature trees, walking trails, and thoughtfully cultivated gardens, this charming farmhouse offers a private retreat just minutes from downtown Hockinson and nearby amenities. The property is a gardener's dream with established apple and cherry trees, grape vines, blueberries, raspberries, strawberries, raised garden beds, a greenhouse, poultry coop, storage shed, and a charming garden cottage/ she-shed. A small barn adds even more versatility for hobbies, storage, or future uses. Inside, modern updates blend beautifully with timeless farmhouse character. New luxury vinyl plank flooring, fresh interior paint, and new carpet create a bright, refreshed feel throughout. The kitchen is beautifully appointed with white quartz countertops, a large island with seating, custom white tile backsplash, built-in microwave, cooktop with range hood, stainless steel refrigerator, and abundant workspace. The main level features a welcoming living room with a wood stove and direct access to the back deck, while the updated powder room showcases classic wainscoting. Upstairs, a spacious family room with hardwood floors and built-in bookshelves provides an additional gathering space. The primary suite includes a walk-in closet with organizers and an updated ensuite featuring tile flooring, dual vanities, a soaking tub, fully tiled walk-in shower, and modern finishes. Two additional bedrooms, a large laundry room with built-in storage, utility sink, and washer and dryer complete the upper level. With beautiful outdoor spaces, modern updates, and room to garden, explore, and unwind, this exceptional Hockinson property offers a rare opportunity to enjoy the best of country living!
Active
Price cut: $26K (9/2)
$899,000
16501 NE 187th Ct, Brush Prairie, WA 98606
3beds
2,276sqft
Residential, Single Family Residence
Built in 1990
4 Acres Lot
$-- Zestimate®
$395/sqft
$-- HOA
What's special
White quartz countertopsSmall barnPoultry coopLarge island with seatingRaised garden bedsMature treesThoughtfully cultivated gardens
- 35 days
- 1,344
- 96
Likely to sell faster than
Zillow last checked:
Listing updated:
Listed by:
Brandon Fox 360-947-0803,
Keller Williams Realty
Source: RMLS (OR),MLS#: 261875798
Facts & features
Interior
Bedrooms & bathrooms
- Bedrooms: 3
- Bathrooms: 3
- Full bathrooms: 2
- Partial bathrooms: 1
- Main level bathrooms: 1
Rooms
- Room types: Entry, Laundry, Bedroom 2, Bedroom 3, Dining Room, Family Room, Kitchen, Living Room, Primary Bedroom
Primary bedroom
- Features: Closet Organizer, Ensuite, Soaking Tub, Tile Floor, Walkin Closet, Walkin Shower, Wallto Wall Carpet
- Level: Upper
- Area: 143
- Dimensions: 13 x 11
Bedroom 2
- Features: Closet, Double Closet, Wallto Wall Carpet
- Level: Upper
- Area: 117
- Dimensions: 13 x 9
Bedroom 3
- Features: Closet, Wallto Wall Carpet
- Level: Upper
- Area: 117
- Dimensions: 13 x 9
Dining room
- Features: Builtin Features
- Level: Main
- Area: 189
- Dimensions: 21 x 9
Family room
- Features: Hardwood Floors, Closet
- Level: Upper
- Area: 240
- Dimensions: 20 x 12
Kitchen
- Features: Builtin Range, Dishwasher, Island, Microwave, Free Standing Refrigerator, Quartz
- Level: Main
- Area: 156
- Width: 12
Living room
- Features: Deck, Exterior Entry, Wood Stove
- Level: Main
- Area: 247
- Dimensions: 19 x 13
Heating
- Forced Air
Appliances
- Included: Built-In Range, Dishwasher, Free-Standing Refrigerator, Microwave, Range Hood, Stainless Steel Appliance(s), Washer/Dryer, Electric Water Heater
- Laundry: Laundry Room
Features
- High Ceilings, Quartz, Soaking Tub, Wainscoting, Built-in Features, Sink, Closet, Double Closet, Kitchen Island, Closet Organizer, Walk-In Closet(s), Walkin Shower, Tile
- Flooring: Hardwood, Luxury Vinyl Plank, Tile, Vinyl, Wall to Wall Carpet
- Windows: Vinyl Frames
- Number of fireplaces: 1
- Fireplace features: Stove, Wood Burning, Wood Burning Stove
Interior area
- Total structure area: 2,276
- Total interior livable area: 2,276 sqft
Video & virtual tour
Property
Parking
- Total spaces: 2
- Parking features: Driveway, Off Street, RV Access/Parking, Garage Door Opener, Attached
- Attached garage spaces: 2
- Has uncovered spaces: Yes
Accessibility
- Accessibility features: Garage On Main, Natural Lighting, Parking, Accessibility
Features
- Levels: Two
- Stories: 2
- Patio & porch: Covered Deck, Covered Patio, Porch, Deck
- Exterior features: Garden, Exterior Entry
- Fencing: Fenced
- Has view: Yes
- View description: Park/Greenbelt, Trees/Woods
Lot
- Size: 4 Acres
- Features: Gentle Sloping, Level, Private, Trees, Wooded, Acres 3 to 5
Details
- Additional structures: Greenhouse, PoultryCoop, RVParking, ToolShed
- Parcel number: 204258000
- Zoning: RC-2.5
Construction
Type & style
- Home type: SingleFamily
- Architectural style: Farmhouse
- Property subtype: Residential, Single Family Residence
Materials
- Cement Siding
- Roof: Composition
Condition
- Resale
- New construction: No
- Year built: 1990
Utilities & green energy
- Sewer: Septic Tank
- Water: Public
Community & HOA
HOA
- Has HOA: No
Location
- Region: Brush Prairie
Financial & listing details
- Price per square foot: $395/sqft
- Tax assessed value: $745,723
- Annual tax amount: $6,258
- Date on market: 8/6/2026
- Listing terms: Cash,Conventional,FHA,VA Loan
- Road surface type: Gravel
Estimated market value
Not available
Estimated sales range
Not available
Not available
Price history
| Date | Event | Price |
|---|---|---|
| 9/2/2026 | Price change | $899,000-2.8%$395/sqft |
Source:  RMLS (OR) #261875798 Report a problem RMLS (OR) #261875798 Report a problem | ||
| 8/6/2026 | Listed for sale | $925,000+17.1%$406/sqft |
Source: RMLS (OR) #261875798 Report a problem | ||
| 8/4/2023 | Sold | $790,000-1.2%$347/sqft |
Source: RMLS (OR) #23642917 Report a problem | ||
| 7/20/2023 | Pending sale | $799,950$351/sqft |
Source: RMLS (OR) #23642917 Report a problem | ||
| 7/15/2023 | Price change | $799,950-5.9%$351/sqft |
Source: RMLS (OR) #23642917 Report a problem | ||
| 6/23/2023 | Price change | $849,900-2.8%$373/sqft |
Source: RMLS (OR) #23642917 Report a problem | ||
| 6/7/2023 | Price change | $874,000-2.9%$384/sqft |
Source: RMLS (OR) #23642917 Report a problem | ||
| 5/25/2023 | Listed for sale | $900,000$395/sqft |
Source: RMLS (OR) #23642917 Report a problem | ||
Public tax history
| Year | Property taxes | Tax assessment |
|---|---|---|
| 2025 | $6,259 -4.2% | $745,723 +5% |
| 2024 | $6,537 +11.1% | $710,412 +3.3% |
| 2023 | $5,884 +5.3% | $687,810 +1.6% |
| 2022 | $5,587 +1.4% | $677,006 +19.3% |
| 2021 | $5,509 +10.5% | $567,617 +6.6% |
| 2020 | $4,984 | $532,421 +12.5% |
| 2019 | $4,984 +6.5% | $473,440 +3.9% |
| 2018 | $4,681 -15.3% | $455,644 +8.5% |
| 2017 | $5,529 +15.3% | $419,974 +7% |
| 2016 | $4,793 -0.2% | $392,414 +8.7% |
| 2015 | $4,802 +7.7% | $361,020 +7.5% |
| 2014 | $4,460 | $335,707 +9.4% |
| 2013 | $4,460 -2.4% | $306,893 +12.4% |
| 2012 | $4,569 -6.6% | $273,117 -8.8% |
| 2011 | $4,893 +8.9% | $299,579 -9.9% |
| 2010 | $4,493 -3.2% | $332,626 -1.4% |
| 2009 | $4,642 | $337,245 -23.3% |
| 2008 | -- | $439,700 |
| 2007 | -- | $439,700 +95.3% |
| 2005 | -- | $225,100 |
| 2004 | -- | $225,100 +23.3% |
| 2001 | $3,221 +15.5% | $182,600 |
| 2000 | $2,788 | $182,600 |
Find assessor info on the county website
Monthly payment
Est. payment
Payment breakdown
Explore the cost of this home by adjusting the details. Changes won't be saved.Climate risks
Neighborhood: 98606
Nearby schools
Schools provided by the listing agent
- Elementary: Hockinson
- Middle: Hockinson
- High: Hockinson
Source: RMLS (OR). This data may not be complete. We recommend contacting the local school district to confirm school assignments for this home.
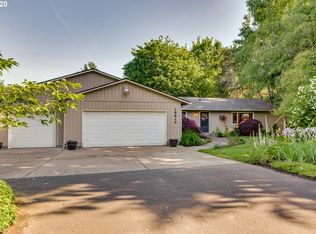
- $890,7003 bd2 ba2.2k sqft18614 NE 164th St, Brush Prairie, WA 98606Off Market
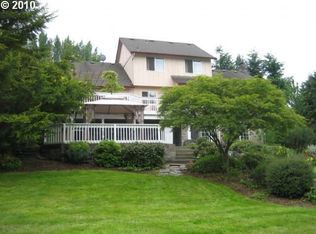
- $697,9004 bd2 ba2.1k sqft16404 NE 187th Ct, Brush Prairie, WA 98606Off Market
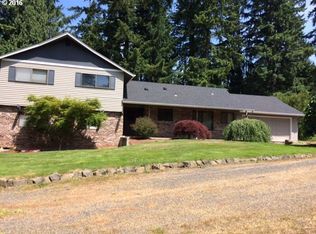
- $788,8004 bd3 ba2.8k sqft18724 NE 164th St, Brush Prairie, WA 98606Off Market
- $816,8004 bd3 ba2.1k sqft18726 NE 164th St, Brush Prairie, WA 98606Off Market
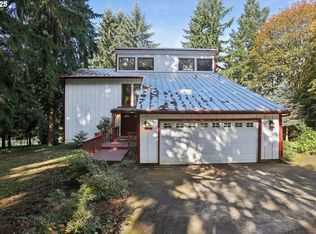
Similar homes
- $865,0004 bd4 ba3.3k sqft16110 NE 187th Ave, Brush Prairie, WA 98606Active
 MLS ID #316985444, Julie Wang, Washington First Properties. RMLS (OR)
 - $960,0002 bd2 ba3.2k sqftBrush Prairie, Brush Prairie, WA 98606Active
 MLS ID #2572475, Nick Atwood. NWMLS as distributed by MLS GRID
 - $975,0004 bd3 ba2.6k sqft10315 NE 156th Street, Brush Prairie, WA 98606Active
 MLS ID #2515500, Megan I Anderson. NWMLS as distributed by MLS GRID
 - $899,9503 bd3 ba2.4k sqft4816 NE 324th Ave, Camas, WA 98607Active
 MLS ID #746554121, George&Nancy Perkins, 20/20 Properties. RMLS (OR)
 - $999,9005 bd3 ba2.3k sqft24341 NE Berry Rd, Battle Ground, WA 98604ActiveMLS ID #761796119, Daniel Belza, Real Broker LLC. RMLS (OR)
- $795,0004 bd3 ba2.1k sqft2329 NE 380th Ave, Washougal, WA 98671ActiveMLS ID #516871068, Anthony Brungardt, eXp Realty LLC. RMLS (OR)
- $725,0003 bd2 ba1.9k sqft15000 NE 223rd Cir, Battle Ground, WA 98604ActiveMLS ID #795022796, Morgan Barlow, Brantley Christianson Real Estate. RMLS (OR)
- $824,9003 bd3 ba2.1k sqft33005 NE Ammeter Rd, Washougal, WA 98671ActiveMLS ID #733472614, Lynnette Russell, Call It Closed International Realty. RMLS (OR)
- $999,5004 bd2 ba2.1k sqft19609 NW 9th Ct, Ridgefield, WA 98642ActiveMLS ID #527862245, Joseph Gibson, Pellego Partners LLC. RMLS (OR)
- $845,0004 bd3 ba2.8k sqft34821 NE Gable Ave, La Center, WA 98629ActiveMLS ID #316498638, Kelly Muscarella, Keller Williams Realty. RMLS (OR)
- $864,9004 bd3 ba2.9k sqft9816 NE 322nd St, La Center, WA 98629ActiveMLS ID #547778544, Lori Howard, Keller Williams Realty. RMLS (OR)
- $1,225,0004 bd3 ba2.7k sqft34517 SE Lawton Rd, Washougal, WA 98671ActiveMLS ID #704016515, Laura Duncan, Windermere/Crest Realty Co. RMLS (OR)
- $704,9003 bd2 ba2k sqft18209 NE Peg Rd, Yacolt, WA 98675ActiveMLS ID #421380411, Erin Musgrove, Keller Williams Realty. RMLS (OR)
- $749,5004 bd3 ba1.9k sqft22630 NE Worthington Rd, Yacolt, WA 98675ActiveMLS ID #711168872, Jared Ritz, Discover Northwest Realty Group United Country. RMLS (OR)
- $859,9003 bd3 ba2.7k sqft8305 NE 71st St, Vancouver, WA 98662ActiveMLS ID #514948703, Trish Farrell, Coldwell Banker Bain. RMLS (OR)
- $875,0003 bd2 ba2k sqft61 Bear Prairie Rd, Washougal, WA 98671ActiveMLS ID #157792663, Chaney Compher, Realty One Group Prestige. RMLS (OR)
- $859,9004 bd3 ba3k sqft13709 NE 47th Ave, Vancouver, WA 98686ActiveMLS ID #669914631, Amy Stoller, Windermere/Crest Realty Co. RMLS (OR)
- $1,175,0004 bd3 ba3.1k sqft30100 NE Spud Mountain Rd, Camas, WA 98607ActiveMLS ID #211621365, Martine Gibbons, Cascade Hasson Sotheby's International Realty. RMLS (OR)
- $859,9004 bd3 ba3.3k sqft2516 NE 161st St, Ridgefield, WA 98642ActiveMLS ID #755769109, Hayden Humphrey, Brantley Christianson Real Estate. RMLS (OR)
