
A RIVER RUNS THROUGH IT. Who needs a pool when you have a river to cool off in? Situated on 5.01 acres with 150 feet of Little Washougal River frontage, this property is located within the gated Rushing River Estates community. A trail leads from the home to the river, offering a setting that balances privacy, recreation, and convenient access to Camas amenities. In addition to its riverfront location, this exceptionally well-maintained home has benefited from significant system updates including a new roof, high-efficiency HVAC system, water heater, well pressure tank, and kitchen appliances. These improvements help reduce future maintenance needs and provide added peace of mind. Inside, the floor plan features well-sized living areas and defined spaces that connect comfortably throughout the home. There are multiple areas where a shop or additional outbuilding could possibly be constructed.
Active
$899,950
4816 NE 324th Ave, Camas, WA 98607
3beds
2,444sqft
Residential, Single Family Residence
Built in 1996
5.01 Acres Lot
$-- Zestimate®
$368/sqft
$42/mo HOA
What's special
High-efficiency hvac systemNew roof
- 94 days
- 634
- 60
Zillow last checked:
Listing updated:
Listed by:
George&Nancy Perkins info@20-20properties.com,
20/20 Properties
Source: RMLS (OR),MLS#: 746554121
Facts & features
Interior
Bedrooms & bathrooms
- Bedrooms: 3
- Bathrooms: 3
- Full bathrooms: 2
- Partial bathrooms: 1
- Main level bathrooms: 1
Rooms
- Room types: Media Room, Utility Room, Bedroom 2, Bedroom 3, Dining Room, Family Room, Kitchen, Living Room, Primary Bedroom
Primary bedroom
- Features: Bathroom, Walkin Closet
- Level: Upper
- Area: 240
- Dimensions: 16 x 15
Bedroom 2
- Level: Upper
- Area: 165
- Dimensions: 15 x 11
Bedroom 3
- Level: Upper
- Area: 144
- Dimensions: 12 x 12
Dining room
- Level: Main
- Area: 132
- Dimensions: 11 x 12
Family room
- Level: Main
- Area: 195
- Dimensions: 13 x 15
Kitchen
- Features: Eat Bar, Eating Area
- Level: Main
- Area: 180
- Width: 10
Living room
- Features: Fireplace, Formal
- Level: Main
- Area: 176
- Dimensions: 11 x 16
Heating
- Forced Air, Heat Pump, Fireplace(s)
Cooling
- Heat Pump
Appliances
- Included: Built-In Range, Dishwasher, Microwave, Water Softener, Electric Water Heater
Features
- Ceiling Fan(s), Soaking Tub, Eat Bar, Eat-in Kitchen, Formal, Bathroom, Walk-In Closet(s), Pantry
- Flooring: Luxury Vinyl Plank, Wall to Wall Carpet
- Windows: Double Pane Windows, Vinyl Frames
- Basement: Crawl Space
- Number of fireplaces: 1
- Fireplace features: Propane
Interior area
- Total structure area: 2,444
- Total interior livable area: 2,444 sqft
Video & virtual tour
Property
Parking
- Total spaces: 2
- Parking features: RV Access/Parking, Garage Door Opener, Attached
- Attached garage spaces: 2
Features
- Levels: Two
- Stories: 2
- Patio & porch: Covered Deck, Patio, Porch
- Has view: Yes
- View description: River, Trees/Woods
- Has water view: Yes
- Water view: River
- Waterfront features: River Front
- Body of water: Little Washougal
Lot
- Size: 5.01 Acres
- Features: Gated, Private, Trees, Wooded, Acres 5 to 7
Details
- Additional structures: RVParking
- Additional parcels included: 139404000
- Parcel number: 139363000
- Zoning: FR40,R5
Construction
Type & style
- Home type: SingleFamily
- Architectural style: Traditional
- Property subtype: Residential, Single Family Residence
Materials
- Brick, Cement Siding
- Foundation: Concrete Perimeter
- Roof: Composition
Condition
- Approximately
- New construction: No
- Year built: 1996
Utilities & green energy
- Sewer: Septic Tank
- Water: Well
- Utilities for property: Cable Connected
Community & HOA
Community
- Security: Security System Owned
HOA
- Has HOA: Yes
- HOA fee: $509 annually
Location
- Region: Camas
Financial & listing details
- Price per square foot: $368/sqft
- Tax assessed value: $632,740
- Annual tax amount: $6,195
- Date on market: 6/25/2026
- Listing terms: Cash,Conventional
- Road surface type: Gravel
Estimated market value
Not available
Estimated sales range
Not available
Not available
Price history
| Date | Event | Price |
|---|---|---|
| 6/25/2026 | Listed for sale | $899,950+105.9%$368/sqft |
Source:  RMLS (OR) #746554121 Report a problem RMLS (OR) #746554121 Report a problem | ||
| 4/24/2008 | Sold | $437,000+59.8%$179/sqft |
Source: Public Record Report a problem | ||
| 1/28/1999 | Sold | $273,398$112/sqft |
Source: Public Record Report a problem | ||
Public tax history
| Year | Property taxes | Tax assessment |
|---|---|---|
| 2025 | $6,195 -7.8% | $632,740 -4.9% |
| 2024 | $6,719 +16.6% | $665,570 +8.4% |
| 2023 | $5,764 +2.7% | $614,210 +3% |
| 2022 | $5,612 -2.2% | $596,296 +24.3% |
| 2021 | $5,740 -1.6% | $479,665 +5.1% |
| 2020 | $5,833 | $456,186 +4.6% |
| 2019 | $5,833 +9.7% | $436,313 +0.3% |
| 2018 | $5,315 -5.7% | $435,156 +13.8% |
| 2017 | $5,639 +11.5% | $382,325 +2.2% |
| 2016 | $5,059 +10.8% | $374,084 +12.4% |
| 2015 | $4,564 +3.9% | $332,879 +10.2% |
| 2014 | $4,391 | $302,064 +9.6% |
| 2013 | $4,391 +4.2% | $275,606 +17% |
| 2012 | $4,214 +1.1% | $235,603 -6.7% |
| 2011 | $4,167 -3% | $252,653 -0.8% |
| 2010 | $4,295 +0.5% | $254,741 -12.8% |
| 2009 | $4,274 | $291,996 -17.2% |
| 2008 | -- | $352,800 |
| 2007 | -- | $352,800 +84% |
| 2005 | -- | $191,700 |
| 2004 | -- | $191,700 +10.5% |
| 2001 | $2,971 +7.5% | $173,500 +10.9% |
| 2000 | $2,765 | $156,500 |
Find assessor info on the county website
Monthly payment
Est. payment
Payment breakdown
Explore the cost of this home by adjusting the details. Changes won't be saved.Climate risks
Neighborhood: 98607
Nearby schools
Schools provided by the listing agent
- Elementary: Lacamas
- Middle: Liberty
- High: Camas
Source: RMLS (OR). This data may not be complete. We recommend contacting the local school district to confirm school assignments for this home.
Similar homes
- $890,0003 bd2 ba1.7k sqft28323 NE 48th Way, Camas, WA 98607Active
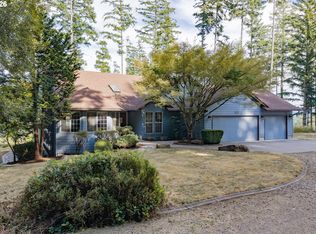
 MLS ID #526577156, Hartwell Saunders, Coldwell Banker Bain. RMLS (OR)
 - $799,9003 bd3 ba2.1k sqft33005 NE Ammeter Rd, Washougal, WA 98671Active
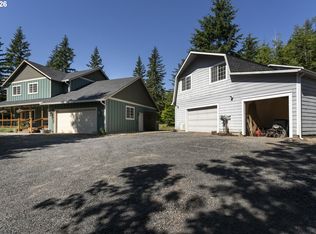 MLS ID #733472614, Lynnette Russell, Call It Closed International Realty. RMLS (OR)
 - $899,0004 bd4 ba2.8k sqft10208 NE 212th Ave, Vancouver, WA 98682Active
 MLS ID #789002044, Amy Tierney, Keller Williams Realty. RMLS (OR)
 - $1,175,0004 bd3 ba3.1k sqft30100 NE Spud Mountain Rd, Camas, WA 98607Active
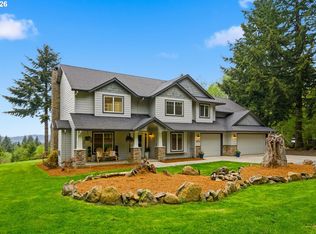 MLS ID #211621365, Martine Gibbons, Cascade Hasson Sotheby's International Realty. RMLS (OR)
 - $900,0003 bd3 ba2.5k sqft36115 NE Washougal River Rd, Washougal, WA 98671ActiveMLS ID #574004706, Melissa Shattuck, Cascade Hasson Sotheby's International Realty. RMLS (OR)
- $1,125,0003 bd3 ba2.7k sqft30524 NE 10th St, Washougal, WA 98671ActiveMLS ID #720056015, Aaron Signor, Small Business Real Estate. RMLS (OR)
- $695,0003 bd3 ba1.9k sqft1418 NW 30th Ave, Camas, WA 98607ActiveMLS ID #708424452, Justin Underwood, John L. Scott Real Estate. RMLS (OR)
- $1,100,0006 bd4 ba3.5k sqft34412 SE 20th St, Washougal, WA 98671ActiveMLS ID #426659800, Louise James, Cascade Hasson Sotheby's International Realty. RMLS (OR)
- $1,125,0003 bd3 ba2.9k sqft313 NE 353rd Ave, Washougal, WA 98671ActiveMLS ID #641155756, DeAnna Bryson, Berkshire Hathaway HomeServices NW Real Estate. RMLS (OR)
- $835,0003 bd3 ba1.9k sqft18810 NE 219th St, Battle Ground, WA 98604ActiveMLS ID #216176643, Judy Matz, John L. Scott Real Estate. RMLS (OR)
- $699,0004 bd3 ba2.4k sqft2826 NW Sierra Pl, Camas, WA 98607ActiveMLS ID #686241461, Hal Byrd, eXp Realty LLC. RMLS (OR)
- $799,0005 bd3 ba3.2k sqft18425 NE 136th St, Brush Prairie, WA 98606ActiveMLS ID #772933434, Whitney Johnson, Discover Northwest Realty Group United Country. RMLS (OR)
- $839,0004 bd3 ba3.5k sqft4244 M Loop, Washougal, WA 98671ActiveMLS ID #598318274, Graham Gentry, Knipe Realty ERA Powered. RMLS (OR)
- $600,0003 bd3 ba2.7k sqft3331 Skye Rd, Washougal, WA 98671ActiveMLS ID #747407115, Chaney Compher, Realty One Group Prestige. RMLS (OR)
- $850,0004 bd3 ba3.3k sqft34133 NE Winterbrook Way, Battle Ground, WA 98604ActiveMLS ID #668591963, John Bishop, Premiere Property Group, LLC. RMLS (OR)
- $675,0004 bd3 ba3.1k sqft1516 SE 389th Ave, Washougal, WA 98671ActiveMLS ID #635174009, Robbie Ratkai, Dwell Realty Washington LLC. RMLS (OR)
- $743,0003 bd2 ba1.4k sqft39912 NE 44th St, Washougal, WA 98671ActiveMLS ID #748164154, Melissa Mengxue Li, Call It Closed International Realty. RMLS (OR)
- $1,150,0004 bd4 ba3.3k sqft38622 NE 25th St, Washougal, WA 98671ActiveMLS ID #674717948, Brooke Malloy, Washington First Properties. RMLS (OR)
- $775,0004 bd2 ba1.7k sqft33828 SE Francis Rd, Gresham, OR 97080ActiveMLS ID #397301834, Jessica Brunt, Lark and Fir Realty LLC. RMLS (OR)
