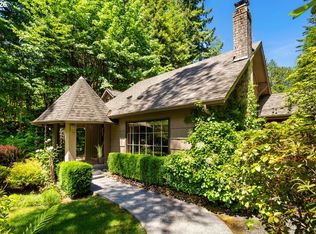
Enjoy the privacy and space of this one-level ranch-style home set on 5 acres in desirable Camas. A gated driveway welcomes you to a private setting with wooded areas and peaceful views of the surrounding area. The spacious back deck is ideal for entertaining, relaxing, or gathering with family and friends.The property offers plenty of flexibility with a level, graveled area perfect for RV parking or the opportunity to build your dream shop. A fenced garden area provides space for gardening and outdoor enjoyment.Inside, the 3-bedroom, 2-bathroom home offers an inviting floor plan filled with natural light. The living room features vaulted ceilings, a bay window, and fireplace, while the additional family room provides plenty of space to spread out. The primary suite includes a large walk-in closet, double sinks, and a jetted soaking tub. Engineered hardwood flooring adds warmth and durability throughout the home.Additional features include a 3-car garage and a full-size man door providing convenient access to the crawl space for additional storage. Enjoy the privacy of acreage living while remaining close to the amenities of Camas and the highly desirable Camas School District.
Active
$890,000
28323 NE 48th Way, Camas, WA 98607
3beds
1,782sqft
Residential, Single Family Residence
Built in 1998
5 Acres Lot
$-- Zestimate®
$499/sqft
$-- HOA
What's special
One-level ranch-style homeDouble sinksJetted soaking tubBay windowGated driveway
- 21 days
- 1,585
- 99
Likely to sell faster than
Zillow last checked:
Listing updated:
Listed by:
Hartwell Saunders 360-892-7325,
Coldwell Banker Bain
Source: RMLS (OR),MLS#: 526577156
Facts & features
Interior
Bedrooms & bathrooms
- Bedrooms: 3
- Bathrooms: 2
- Full bathrooms: 2
- Main level bathrooms: 2
Rooms
- Room types: Utility Room, Bedroom 2, Bedroom 3, Dining Room, Family Room, Kitchen, Living Room, Primary Bedroom
Primary bedroom
- Features: Ceiling Fan, Bathtub, Double Sinks, Engineered Hardwood, Soaking Tub, Walkin Closet, Walkin Shower
- Level: Main
Bedroom 2
- Features: Engineered Hardwood
- Level: Main
Bedroom 3
- Features: Ceiling Fan, Engineered Hardwood
- Level: Main
Dining room
- Features: Engineered Hardwood
- Level: Main
Family room
- Features: Ceiling Fan, Sliding Doors, Tile Floor
- Level: Main
Kitchen
- Features: Dishwasher, Gas Appliances, Microwave, Tile Floor
- Level: Main
Living room
- Features: Bay Window, Ceiling Fan, Fireplace, Engineered Hardwood, Vaulted Ceiling
- Level: Main
Heating
- Forced Air, Fireplace(s)
Cooling
- Central Air
Appliances
- Included: Dishwasher, Free-Standing Gas Range, Free-Standing Refrigerator, Gas Appliances, Microwave, Washer/Dryer, Electric Water Heater
- Laundry: Laundry Room
Features
- Ceiling Fan(s), High Ceilings, Vaulted Ceiling(s), Built-in Features, Sink, Bathtub, Double Vanity, Soaking Tub, Walk-In Closet(s), Walkin Shower, Pantry, Tile
- Flooring: Engineered Hardwood, Tile
- Doors: Sliding Doors
- Windows: Double Pane Windows, Bay Window(s)
- Basement: Crawl Space,Exterior Entry,Storage Space
- Number of fireplaces: 1
- Fireplace features: Propane
Interior area
- Total structure area: 1,782
- Total interior livable area: 1,782 sqft
Property
Parking
- Total spaces: 3
- Parking features: Driveway, RV Access/Parking, Garage Door Opener, Attached
- Attached garage spaces: 3
- Has uncovered spaces: Yes
Accessibility
- Accessibility features: Garage On Main, Main Floor Bedroom Bath, Natural Lighting, One Level, Utility Room On Main, Walkin Shower, Accessibility
Features
- Levels: One
- Stories: 1
- Patio & porch: Deck
- Exterior features: Garden, Yard
- Has spa: Yes
- Spa features: Bath
- Has view: Yes
- View description: Territorial, Trees/Woods
Lot
- Size: 5 Acres
- Features: Gated, Gentle Sloping, Level, Private, Secluded, Trees, Sprinkler, Acres 5 to 7
Details
- Additional structures: Gazebo
- Parcel number: 170950000
- Zoning: R-5
Construction
Type & style
- Home type: SingleFamily
- Architectural style: Ranch
- Property subtype: Residential, Single Family Residence
Materials
- Cement Siding, Lap Siding
- Foundation: Concrete Perimeter
- Roof: Composition
Condition
- Resale
- New construction: No
- Year built: 1998
Utilities & green energy
- Gas: Propane
- Sewer: Septic Tank
- Water: Well
Community & HOA
HOA
- Has HOA: No
Location
- Region: Camas
Financial & listing details
- Price per square foot: $499/sqft
- Tax assessed value: $632,999
- Annual tax amount: $6,226
- Date on market: 9/6/2026
- Listing terms: Cash,Conventional
- Road surface type: Paved
Estimated market value
Not available
Estimated sales range
Not available
Not available
Price history
| Date | Event | Price |
|---|---|---|
| 9/7/2026 | Listed for sale | $890,000+234.1%$499/sqft |
Source:  RMLS (OR) #526577156 Report a problem RMLS (OR) #526577156 Report a problem | ||
| 12/18/1998 | Sold | $266,418$150/sqft |
Source: Public Record Report a problem | ||
| 11/9/1998 | Sold | $266,418$150/sqft |
Source: Public Record Report a problem | ||
Public tax history
| Year | Property taxes | Tax assessment |
|---|---|---|
| 2025 | $6,227 +2.6% | $632,999 +5.6% |
| 2024 | $6,068 +10.3% | $599,599 +2.5% |
| 2023 | $5,500 +11.7% | $585,112 +8.4% |
| 2022 | $4,923 -2.9% | $539,679 +28.6% |
| 2021 | $5,073 -0.4% | $419,541 +4.3% |
| 2020 | $5,092 | $402,140 +5.9% |
| 2019 | $5,092 +11.1% | $379,868 +1.5% |
| 2018 | $4,584 -8% | $374,114 +11% |
| 2017 | $4,984 +19.3% | $337,005 +9.5% |
| 2016 | $4,179 +8.6% | $307,726 +10.1% |
| 2015 | $3,848 +5.4% | $279,439 +11.8% |
| 2014 | $3,650 | $249,857 +10.1% |
| 2013 | $3,650 -20% | $226,970 +22.1% |
| 2012 | $4,563 -4.1% | $185,939 -32% |
| 2011 | $4,759 +3.3% | $273,472 -6% |
| 2010 | $4,608 -6.6% | $290,981 -7% |
| 2009 | $4,931 | $313,004 -23.1% |
| 2008 | -- | $407,000 |
| 2007 | -- | $407,000 +70.6% |
| 2005 | -- | $238,600 |
| 2004 | -- | $238,600 +25.2% |
| 2001 | $3,075 +16.5% | $190,500 +15% |
| 2000 | $2,639 | $165,600 |
Find assessor info on the county website
Monthly payment
Est. payment
Payment breakdown
Explore the cost of this home by adjusting the details. Changes won't be saved.Climate risks
Neighborhood: 98607
Nearby schools
Schools provided by the listing agent
- Elementary: Lacamas Lake
- Middle: Liberty
- High: Camas
Source: RMLS (OR). This data may not be complete. We recommend contacting the local school district to confirm school assignments for this home.
Similar homes
- $899,9503 bd3 ba2.4k sqft4816 NE 324th Ave, Camas, WA 98607Active
 MLS ID #746554121, George&Nancy Perkins, 20/20 Properties. RMLS (OR)
 - $985,0004 bd2 ba2.2k sqft26402 SE 5th St, Camas, WA 98607Active
 MLS ID #24467708, Patti Griffith, RE/MAX Equity Group. RMLS (OR)
 - $799,9003 bd3 ba2.1k sqft33005 NE Ammeter Rd, Washougal, WA 98671Active
 MLS ID #733472614, Lynnette Russell, Call It Closed International Realty. RMLS (OR)
 - $835,0003 bd3 ba1.9k sqft18810 NE 219th St, Battle Ground, WA 98604Active
 MLS ID #216176643, Judy Matz, John L. Scott Real Estate. RMLS (OR)
 - $900,0003 bd3 ba2.5k sqft36115 NE Washougal River Rd, Washougal, WA 98671ActiveMLS ID #574004706, Melissa Shattuck, Cascade Hasson Sotheby's International Realty. RMLS (OR)
- $699,9004 bd3 ba2.5k sqft2902 NW 18th Ave, Camas, WA 98607ActiveMLS ID #578901844, Burton Walters, Keller Williams Realty. RMLS (OR)
- $915,0003 bd2 ba2.2k sqft1471 Kellett Rd, Washougal, WA 98671ActiveMLS ID #563245434, Kristy McCaskell, Windermere CRG. RMLS (OR)
- $743,0003 bd2 ba1.4k sqft39912 NE 44th St, Washougal, WA 98671ActiveMLS ID #748164154, Melissa Mengxue Li, Call It Closed International Realty. RMLS (OR)
- $1,149,9003 bd3 ba2.6k sqft38901 NE 25th St, Washougal, WA 98671ActiveMLS ID #143046837, Christy Buchanan, Knipe Realty ERA Powered. RMLS (OR)
- $935,0004 bd3 ba2.5k sqft6911 NE 129th St, Vancouver, WA 98686ActiveMLS ID #467322156, Ryan Lapointe, Premiere Property Group LLC. RMLS (OR)
- $720,0003 bd2 ba1.9k sqft15000 NE 223rd Cir, Battle Ground, WA 98604ActiveMLS ID #795022796, Morgan Barlow, Brantley Christianson Real Estate. RMLS (OR)
- $699,0003 bd3 ba2.2k sqft39820 SE Louden Rd, Corbett, OR 97019ActiveMLS ID #684952822, Michelle Carter Smith, RE/MAX Equity Group. RMLS (OR)
- $615,0003 bd1 ba1.7k sqft1407 NW 48th St, Vancouver, WA 98663ActiveMLS ID #712552874, Terry Wollam, RE/MAX Equity Group. RMLS (OR)
- $625,0003 bd2 ba1.6k sqft4678 U St, Washougal, WA 98671ActiveMLS ID #426381223, Nicole Dreyer, Windermere/Crest Realty Co. RMLS (OR)
- $699,9994 bd3 ba2.5k sqft18001 NE 25th St, Vancouver, WA 98684ActiveMLS ID #473698692, Gregory Mahlow, Realty One Group Prestige. RMLS (OR)
- $515,0003 bd2 ba1.7k sqft2922 Skye Rd, Washougal, WA 98671ActiveMLS ID #225790424, Stacy Hartzler, Aurise Collective. RMLS (OR)
- $699,9003 bd3 ba2k sqft22755 SE Kingswood Ct, Damascus, OR 97089ActiveMLS ID #565112803, Matthew Andrews, MORE Realty. RMLS (OR)
- $1,095,0004 bd3 ba2.6k sqft14840 SE 202nd Ave, Damascus, OR 97089ActiveMLS ID #384860909, Kris Cochran, Cochran Property Group Inc.. RMLS (OR)
- $624,9003 bd3 ba2.4k sqft18101 NE 30th Cir, Vancouver, WA 98682ActiveMLS ID #396414739, Adam Bayer, Premiere Property Group, LLC. RMLS (OR)
- $749,0004 bd2 ba2.5k sqft20220 SE Delia St, Damascus, OR 97089ActiveMLS ID #124897707, Jeff Ellers, Oregon First. RMLS (OR)
