Tucked away on a peaceful 1.25 acre lot bordered by 79 acres of Metro owned land dedicated to the conservation of natural habitat and watershed protection which provides unmatched privacy and serenity. Inside, the light-filled interior features brand new flooring, Milgard windows, soaring wood beams, rich wood accents and built-ins galore. The fully updated kitchen features new cabinetry, Quartz counters and stainless steel appliances which flow seamlessly into the living and dining areas. Bedrooms and baths have been been updated with new cabinetry and counters. Outside, take in the beauty of the surrounding forest from over 1,100 square feet of brand new decking perfect for entertaining or quiet mornings.
Active
Price cut: $40K (7/31)
$699,900
22755 SE Kingswood Ct, Damascus, OR 97089
3beds
2,046sqft
:
Get pre-qualified$4,810/mo
Residential, Single Family Residence
Built in 1979
1.25 Acres Lot
$-- Zestimate®
$342/sqft
$-- HOA
What's special
Fully updated kitchenBrand new flooringMilgard windowsRich wood accentsStainless steel appliancesSoaring wood beamsLight-filled interior
- 26 days |
- 1,478 |
- 92 |
Likely to sell faster than
Zillow last checked:
Listing updated:
Listed by:
Matthew Andrews 503-290-6958,
MORE Realty
Source: RMLS (OR),MLS#: 565112803
Facts & features
Interior
Bedrooms & bathrooms
- Bedrooms: 3
- Bathrooms: 3
- Full bathrooms: 2
- Partial bathrooms: 1
Rooms
- Room types: Entry, Bedroom 2, Bedroom 3, Dining Room, Family Room, Kitchen, Living Room, Primary Bedroom
Primary bedroom
- Features: Bathroom, Sliding Doors, Wallto Wall Carpet
- Level: Upper
- Area: 168
- Dimensions: 14 x 12
Bedroom 2
- Features: Builtin Features, Wallto Wall Carpet
- Level: Upper
- Area: 120
- Dimensions: 12 x 10
Bedroom 3
- Features: Sauna, Wallto Wall Carpet
- Level: Upper
- Area: 121
- Dimensions: 11 x 11
Dining room
- Features: Builtin Features, Sliding Doors
- Level: Upper
- Area: 120
- Dimensions: 12 x 10
Family room
- Features: Sliding Doors, Wallto Wall Carpet
- Level: Lower
- Area: 400
- Dimensions: 25 x 16
Kitchen
- Features: Pantry
- Level: Upper
- Area: 180
- Width: 12
Living room
- Features: Fireplace, Sunken, Vaulted Ceiling
- Level: Upper
- Area: 180
- Dimensions: 15 x 12
Heating
- Forced Air, Fireplace(s)
Appliances
- Included: Dishwasher, Stainless Steel Appliance(s), Electric Water Heater
- Laundry: Laundry Room
Features
- High Ceilings, Quartz, Vaulted Ceiling(s), Built-in Features, Sauna, Pantry, Sunken, Bathroom
- Flooring: Luxury Vinyl Plank, Tile, Wall to Wall Carpet
- Doors: Sliding Doors
- Windows: Double Pane Windows, Vinyl Frames
- Basement: Daylight,Finished
- Number of fireplaces: 1
Interior area
- Total structure area: 2,046
- Total interior livable area: 2,046 sqft
Property
Parking
- Total spaces: 2
- Parking features: Attached
- Attached garage spaces: 2
Features
- Levels: Multi/Split
- Stories: 2
- Patio & porch: Deck, Patio, Porch
- Exterior features: Yard
- Has view: Yes
- View description: Trees/Woods
Lot
- Size: 1.25 Acres
- Features: Secluded, Trees, Acres 1 to 3
Details
- Additional structures: ToolShed
- Parcel number: 00132804
- Zoning: .
Construction
Type & style
- Home type: SingleFamily
- Architectural style: Traditional
- Property subtype: Residential, Single Family Residence
Materials
- Wood Siding
- Foundation: Slab
- Roof: Tile
Condition
- Updated/Remodeled
- New construction: No
- Year built: 1979
Utilities & green energy
- Sewer: Septic Tank
- Water: Public
Community & HOA
HOA
- Has HOA: No
Location
- Region: Damascus
Financial & listing details
- Price per square foot: $342/sqft
- Tax assessed value: $711,799
- Annual tax amount: $6,165
- Date on market: 7/10/2026
- Listing terms: Conventional,FHA,VA Loan
- Road surface type: Paved
Estimated market value
Not available
Estimated sales range
Not available
Not available
Price history
| Date | Event | Price |
|---|---|---|
| 7/31/2026 | Price change | $699,900-5.4%$342/sqft |
Source:  RMLS (OR) #565112803 Report a problem RMLS (OR) #565112803 Report a problem | ||
| 7/10/2026 | Listed for sale | $739,900+53.3%$362/sqft |
Source: RMLS (OR) #565112803 Report a problem | ||
| 6/16/2025 | Sold | $482,500$236/sqft |
Source: Public Record Report a problem | ||
Public tax history
| Year | Property taxes | Tax assessment |
|---|---|---|
| 2025 | $6,165 +4.7% | $383,895 +3% |
| 2024 | $5,889 +2.4% | $372,714 +3% |
| 2023 | $5,750 +6.4% | $361,859 +3% |
| 2022 | $5,403 +3.3% | $351,320 +3% |
| 2021 | $5,231 +2.9% | $341,088 +3% |
| 2020 | $5,085 +2.5% | $331,154 +3% |
| 2019 | $4,963 +5.2% | $321,509 +3% |
| 2018 | $4,715 | $312,145 +3% |
| 2017 | $4,715 +22.7% | $303,053 +3% |
| 2016 | $3,842 | $294,226 +3% |
| 2015 | $3,842 -12.2% | $285,656 +3% |
| 2014 | $4,376 +3.9% | $277,336 +3% |
| 2013 | $4,210 +3.1% | $269,258 +3% |
| 2012 | $4,084 +1.4% | $261,416 +3% |
| 2011 | $4,026 +4.8% | $253,802 +3% |
| 2010 | $3,840 +2.6% | $246,410 +3% |
| 2009 | $3,744 +3.5% | $239,233 +3% |
| 2008 | $3,616 +2.6% | $232,265 +3% |
| 2007 | $3,524 +4.5% | $225,500 +3% |
| 2006 | $3,373 +4.4% | $218,932 +3% |
| 2005 | $3,232 +24.3% | $212,555 +3% |
| 2004 | $2,601 +2.2% | $206,364 +3% |
| 2003 | $2,545 +2.9% | $200,353 +3% |
| 2002 | $2,474 +2.9% | $194,517 +3% |
| 2001 | $2,404 +6.2% | $188,851 +3% |
| 2000 | $2,263 | $183,350 |
Find assessor info on the county website
Monthly payment
Est. payment
Payment breakdown
Explore the cost of this home by adjusting the details. Changes won't be saved.Climate risks
Neighborhood: 97089
Nearby schools
GreatSchools rating
- 5/10Hogan Cedars Elementary SchoolGrades: K-5Distance: 2.2 mi
- 3/10Dexter Mccarty Middle SchoolGrades: 6-8Distance: 2.6 mi
- 6/10Sam Barlow High SchoolGrades: 9-12Distance: 4.2 mi
Schools provided by the listing agent
- Elementary: Dp Crk-Damascus
- Middle: Dp Crk-Damascus
- High: Sam Barlow
Source: RMLS (OR). This data may not be complete. We recommend contacting the local school district to confirm school assignments for this home.
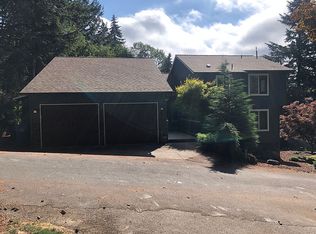
- $780,8004 bd4 ba3.2k sqft22745 SE Kingswood Ct, Damascus, OR 97089Off Market
- $614,7003 bd2 ba2k sqft22790 SE Trillium Ct, Damascus, OR 97089Off Market
- $634,7003 bd2 ba2.4k sqft8973 SE Kingswood Way, Damascus, OR 97089Off Market
- $666,3003 bd2 ba2.5k sqft22735 SE Kingswood Ct, Damascus, OR 97089Off Market
- $736,5004 bd1 ba2.6k sqft22726 SE Kingswood Ct, Damascus, OR 97089Off Market
- $745,9005 bd3 ba3.6k sqft9007 SE Kingswood Way, Damascus, OR 97089Off Market
- $833,3003 bd2 ba2.6k sqft22804 SE Trillium Ct, Damascus, OR 97089Off Market
- $767,1005 bd4 ba3.3k sqft22779 SE Kingswood Ct, Damascus, OR 97089Off Market
A local agent can set up tours, give advice and negotiate with sellers.
Similar homes
- $675,0004 bd3 ba2.2k sqft23001 SE Yellowhammer St, Damascus, OR 97089Active
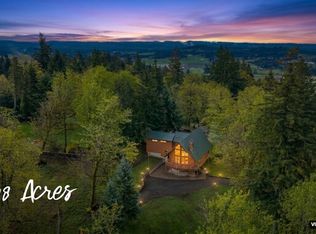
 MLS ID #153918434, Gretchen Spring, RE/MAX Equity Group. RMLS (OR)
 - $675,0003 bd3 ba2k sqft13135 SE Winston Rd, Damascus, OR 97089Active
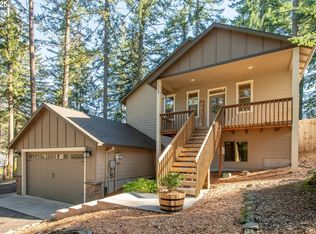 MLS ID #396919718, Adiam Mehretab, Knock Real Estate. RMLS (OR)
 - $799,9005 bd3 ba2.7k sqft13675 SE 177th Ave, Damascus, OR 97089Active
 MLS ID #412856489, Cassie Franich, eXp Realty, LLC. RMLS (OR)
 - $664,9003 bd3 ba2.4k sqft24203 NE Oregon St, Wood Village, OR 97060Active
 MLS ID #373341657, Lisa Conser, RE/MAX Equity Group. RMLS (OR)
 - $595,0003 bd2 ba1.5k sqft22735 SE Naomi Dr, Damascus, OR 97089ActiveMLS ID #391636538, Kate Uva, Redfin. RMLS (OR)
- $679,0004 bd4 ba3k sqft1963 SW Myers Pl, Gresham, OR 97080ActiveMLS ID #607039980, Marie OHara, John L. Scott Sandy. RMLS (OR)
- $625,0003 bd3 ba2.2k sqft1360 SW 19th Dr, Gresham, OR 97080ActiveMLS ID #350867567, Adriana Focke, Check Point Realty. RMLS (OR)
- $629,0004 bd3 ba1.9k sqft23520 NE Holladay Pl, Wood Village, OR 97060ActiveMLS ID #220488469, Jessie Jones, John L. Scott Sandy. RMLS (OR)
- $454,9503 bd1 ba1k sqft7028 SE Hogan Rd, Gresham, OR 97080ActiveMLS ID #448118799, June Taylor, John L. Scott Sandy. RMLS (OR)
- $650,0003 bd3 ba2.2k sqft1105 SW 10th Dr, Gresham, OR 97080ActiveMLS ID #397907135, Danny Phanphackdy, Modern Realty. RMLS (OR)
- $649,0006 bd3 ba2.8k sqft15102 SE Clatsop St, Happy Valley, OR 97086ActiveMLS ID #751186659, Victoria Cooper, Knipe Realty ERA Powered. RMLS (OR)
- $689,0004 bd3 ba3k sqft31616 SE Pipeline Rd, Gresham, OR 97080ActiveMLS ID #594312032, Jessie Yee, Oregon First. RMLS (OR)
- $550,0004 bd3 ba2.5k sqft3151 SW Orchard Pl, Gresham, OR 97080ActiveMLS ID #354231428, Gretchen Spring, RE/MAX Equity Group. RMLS (OR)
- $679,9004 bd3 ba2.9k sqft15010 Clackamas River Dr, Oregon City, OR 97045ActiveMLS ID #502982827, Roxie Howell, eXp Realty, LLC. RMLS (OR)
- $649,7005 bd3 ba2.5k sqft11840 SE Timber Valley Dr, Happy Valley, OR 97086ActiveMLS ID #399819158, Sharon Wenger, MORE Realty. RMLS (OR)
- $549,0003 bd3 ba1.7k sqft895 NW 3rd St, Gresham, OR 97030ActiveMLS ID #561494442, Gary Maass, MORE Realty. RMLS (OR)
- $469,9003 bd2 ba1.8k sqft685 SW 20th Cir, Troutdale, OR 97060ActiveMLS ID #701230378, Tenley Sullivan, Keller Williams PDX Central. RMLS (OR)
- $764,9004 bd2 ba1.6k sqft15148 S Burkstrom Rd, Oregon City, OR 97045ActiveMLS ID #543056541, Jonathan Martinez, Real Broker. RMLS (OR)
- $549,0004 bd3 ba2.3k sqft3820 SE El Camino Dr, Gresham, OR 97080ActiveMLS ID #239379081, Heather Olson, John L. Scott Portland South. RMLS (OR)
- $680,0003 bd3 ba2.3k sqft47645 E Columbia River Hwy, Corbett, OR 97019ActiveMLS ID #454674062, Julie Gilbert, Copper West Real Estate. RMLS (OR)
