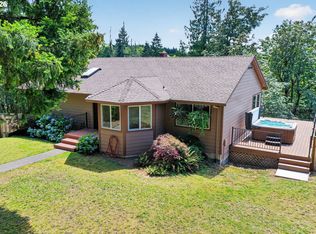
Set along the Historic Columbia River Highway in the small community of Bridal Veil on 0.82 private acres, this thoughtfully updated 2,320 sqft, 3 bedroom, 3 bathroom home offers some of the most sought-after views in the Gorge. The Columbia River stretches out before you through walls of windows that fill the home with natural light and frame spectacular sunsets day after day. Large upper and lower decks, including a hot tub, create a seamless connection between indoor and outdoor living and make it easy to understand why the sellers say it feels like being on vacation every day. Surrounded by some of the Gorge’s most iconic recreation, including Bridal Veil Falls, Multnomah Falls, and Angel’s Rest Trailhead, the setting offers an exceptional combination of privacy, nature, and accessibility, with nature literally right out your door. The main level features an open living room anchored by a large stone fireplace with Lopi insert, a spacious kitchen with generous butcher block island designed for cooking and gathering, a primary ensuite bedroom with deck access, an additional bedroom, and a full guest bathroom. Exposed beam ceilings and large windows bring warmth, character, and the surrounding landscape into the home. The lower level adds a second large stone fireplace with Lopi insert in the family room, an additional bedroom, full bathroom, laundry room, and garage access. The fenced backyard and side yard offer flexibility for gardening, small-scale homesteading, or simply enjoying the outdoor space. Three outbuildings add flexibility and function to the property, including a detached shed converted into a private office or studio space, ideal for remote work or creative pursuits. The setting feels peaceful and tucked away, yet remains close to Columbia River access, Corbett Schools, and within an easy drive of both Portland, Hood River and all the Columbia Gorge communities.
Active
Price cut: $45K (7/29)
$680,000
47645 E Columbia River Hwy, Corbett, OR 97019
3beds
2,320sqft
:
Get pre-qualified$5,002/mo
Residential, Single Family Residence
Built in 1979
0.82 Acres Lot
$674,600 Zestimate®
$293/sqft
$-- HOA
What's special
Hot tubExposed beam ceilings
- 91 days |
- 1,039 |
- 104 |
Zillow last checked:
Listing updated:
Listed by:
Julie Gilbert rmls@copperwest.com,
Copper West Real Estate
Source: RMLS (OR),MLS#: 454674062
Facts & features
Interior
Bedrooms & bathrooms
- Bedrooms: 3
- Bathrooms: 3
- Full bathrooms: 3
- Main level bathrooms: 3
Rooms
- Room types: Laundry, Bedroom 2, Bedroom 3, Dining Room, Family Room, Kitchen, Living Room, Primary Bedroom
Primary bedroom
- Features: Ceiling Fan, Ensuite
- Level: Main
Bedroom 2
- Level: Main
Bedroom 3
- Level: Lower
Dining room
- Level: Main
Family room
- Features: Fireplace Insert
- Level: Lower
Kitchen
- Features: Ceiling Fan, Dishwasher, Eating Area, Exterior Entry, Island, Skylight
- Level: Main
Living room
- Features: Ceiling Fan, Fireplace Insert
- Level: Main
Heating
- Heat Pump
Cooling
- Heat Pump
Appliances
- Included: Free-Standing Range, Free-Standing Refrigerator, Range Hood, Washer/Dryer, Dishwasher, Electric Water Heater
- Laundry: Laundry Room
Features
- Ceiling Fan(s), Eat-in Kitchen, Kitchen Island
- Flooring: Luxury Vinyl Plank
- Windows: Double Pane Windows, Vinyl Frames, Skylight(s)
- Basement: Daylight,Finished,Full
- Number of fireplaces: 2
- Fireplace features: Insert
Interior area
- Total structure area: 2,320
- Total interior livable area: 2,320 sqft
Video & virtual tour
Property
Parking
- Total spaces: 2
- Parking features: Driveway, Off Street, Garage Door Opener, Attached
- Attached garage spaces: 2
- Has uncovered spaces: Yes
Accessibility
- Accessibility features: Main Floor Bedroom Bath, Accessibility
Features
- Levels: Two
- Stories: 2
- Patio & porch: Deck, Patio, Porch
- Exterior features: Fire Pit, Yard, Exterior Entry
- Has view: Yes
- View description: River, Territorial, Trees/Woods
- Has water view: Yes
- Water view: River
Lot
- Size: 0.82 Acres
- Features: Gentle Sloping, Trees, SqFt 20000 to Acres1
Details
- Additional structures: Outbuilding, ToolShed
- Additional parcels included: R163494
- Parcel number: R163495
Construction
Type & style
- Home type: SingleFamily
- Architectural style: Contemporary
- Property subtype: Residential, Single Family Residence
Materials
- Lap Siding, Shingle Siding
- Foundation: Concrete Perimeter
- Roof: Composition
Condition
- Resale
- New construction: No
- Year built: 1979
Utilities & green energy
- Sewer: Septic Tank
- Water: Shared Well
Community & HOA
Community
- Security: Unknown
HOA
- Has HOA: No
Location
- Region: Corbett
Financial & listing details
- Price per square foot: $293/sqft
- Annual tax amount: $6,105
- Date on market: 5/14/2026
- Listing terms: Cash,Conventional,FHA,VA Loan
- Road surface type: Gravel
Estimated market value
$674,600
$641,000 - $708,000
$3,425/mo
Price history
| Date | Event | Price |
|---|---|---|
| 7/29/2026 | Price change | $680,000-6.2%$293/sqft |
Source:  RMLS (OR) #454674062 Report a problem RMLS (OR) #454674062 Report a problem | ||
| 5/14/2026 | Listed for sale | $725,000$313/sqft |
Source: RMLS (OR) #454674062 Report a problem | ||
Public tax history
Tax history is unavailable.
Monthly payment
Est. payment
Payment breakdown
Explore the cost of this home by adjusting the details. Changes won't be saved.Climate risks
Neighborhood: 97019
Nearby schools
GreatSchools rating
- 7/10Corbett SchoolGrades: K-12Distance: 6.4 mi
Schools provided by the listing agent
- Elementary: Corbett
- Middle: Corbett
- High: Corbett
Source: RMLS (OR). This data may not be complete. We recommend contacting the local school district to confirm school assignments for this home.
- $504,4001.07 acres47645 E Hist Columbia River Hwy, Corbett, OR 97019Off Market

- $4,650-- bd-- ba-- sqft47645 E Hist Columbia River Hwy, Corbett, OR 97019Off Market
- $99,730-- bd-- ba-- sqft47645 E Hist Columbia River Hwy, Corbett, OR 97019Off Market
- $659,1704 bd3 ba2.9k sqft47635 E Historic Columbia River Hwy, Corbett, OR 97019Off Market
- $49,160-- bd-- ba-- sqftE Hist Columbia River Hwy, Corbett, OR 97019Off Market
- $461,3003 bd1 ba1k sqft47525 E Hist Columbia River Hwy, Corbett, OR 97019Off Market
- $49,160-- bd-- ba-- sqft47505 E Hist Columbia River Hwy, Corbett, OR 97019Off Market
- $37,650-- bd-- ba-- sqftS Columbia River Hwy, Corbett, OR 97019Off Market
Similar homes
- $725,0003 bd3 ba2.2k sqft39820 SE Louden Rd, Corbett, OR 97019Active
 MLS ID #684952822, Michelle Carter Smith, RE/MAX Equity Group. RMLS (OR)
 - $690,0004 bd3 ba3.1k sqft1516 SE 389th Ave, Washougal, WA 98671Active
 MLS ID #635174009, Robbie Ratkai, Dwell Realty Washington LLC. RMLS (OR)
 - $565,0002 bd2 ba1.2k sqft38041 SE Rickert Rd, Corbett, OR 97019Active
 MLS ID #270192959, Hope Beraka, Think Real Estate. RMLS (OR)
 - $775,0003 bd3 ba2.5k sqft111 Sportsman Rd, Washougal, WA 98671Active
 MLS ID #336460200, Stefanie Foster, Windermere Northwest Living. RMLS (OR)
 - $690,0003 bd2 ba2.2k sqft1331 K St, Washougal, WA 98671ActiveMLS ID #544594180, Nick Shivers, eXp Realty LLC. RMLS (OR)
- $915,0003 bd2 ba2.2k sqft1471 Kellett Rd, Washougal, WA 98671ActiveMLS ID #563245434, Kristy McCaskell, Windermere CRG. RMLS (OR)
- $689,0004 bd3 ba3k sqft31616 SE Pipeline Rd, Gresham, OR 97080ActiveMLS ID #594312032, Jessie Yee, Oregon First. RMLS (OR)
- $664,9003 bd3 ba2.4k sqft24203 NE Oregon St, Wood Village, OR 97060ActiveMLS ID #373341657, Lisa Conser, RE/MAX Equity Group. RMLS (OR)
- $650,0003 bd2 ba1.4k sqft14830 SE 329th Ave, Boring, OR 97009ActiveMLS ID #636177992, Camille Bernal, Our House Property Group, Inc. RMLS (OR)
- $574,9003 bd2 ba2k sqft34205 SE Lawton Rd, Washougal, WA 98671ActiveMLS ID #608303949, Tracie DeMars, eXp Realty LLC. RMLS (OR)
- $673,0003 bd3 ba2.1k sqft53395 E Sylvan Dr, Sandy, OR 97055ActiveMLS ID #370720917, Nicholle Temneanu, John L. Scott Sandy. RMLS (OR)
- $699,9003 bd2 ba1.7k sqft21155 SE Foster Rd, Damascus, OR 97089ActiveMLS ID #440609120, Kurt Johnson, All County Real Estate. RMLS (OR)
- $699,0003 bd3 ba2k sqft13650 NE Hassalo St, Portland, OR 97230ActiveMLS ID #396728639, Jeff Walker, RE/MAX Equity Group. RMLS (OR)
- $799,0005 bd3 ba2.6k sqft50136 SE Weber Rd, Sandy, OR 97055ActiveMLS ID #202322371, Lindsay Taylor, Keller Williams Realty Portland Elite. RMLS (OR)
- $679,0004 bd4 ba3k sqft1963 SW Myers Pl, Gresham, OR 97080ActiveMLS ID #607039980, Marie OHara, John L. Scott Sandy. RMLS (OR)
- $799,0004 bd2 ba1.7k sqft33828 SE Francis Rd, Gresham, OR 97080ActiveMLS ID #397301834, Jessica Brunt, Lark and Fir Realty LLC. RMLS (OR)
- $750,0004 bd3 ba2.6k sqft1840 NW 29th Cir, Camas, WA 98607ActiveMLS ID #415380935, Kat Tarr, Windermere Northwest Living. RMLS (OR)
- $743,0003 bd2 ba1.4k sqft39912 NE 44th St, Washougal, WA 98671ActiveMLS ID #748164154, Melissa Mengxue Li, Call It Closed International Realty. RMLS (OR)
- $425,0004 bd2 ba2k sqft1515 NE Meyers Ln, Corbett, OR 97019ActiveMLS ID #734882250, Amber Lessley, Premiere Property Group, LLC. RMLS (OR)
- $649,0006 bd3 ba2.8k sqft15102 SE Clatsop St, Happy Valley, OR 97086ActiveMLS ID #751186659, Victoria Cooper, Knipe Realty ERA Powered. RMLS (OR)
