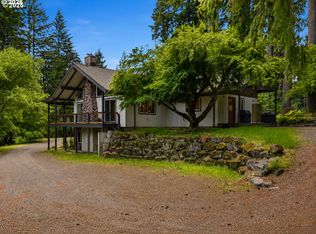
Come see this charming home that is tucked away in the woods but still near many amenities and stores. Home was totally renovated in 2020 inside and outside. This home provides many personal touches and the pride in ownership truly shows throughout. This home consists of 2172 Sq. Ft 3 bedrooms 2.5 updated bathrooms and a bonus 15x11 ft. Room that can possibly be a 4th bedroom or office. Laundry and Mudroom inside the home. large oversized garage and brandnew cedar front deck for curb appeal. The home sits on a level 1.03 acres of landscaped property. Improvements include New Kitchen Cabinets and quartz countertops, New tiles and cabinets in bathrooms, brand new flooring making the home feel more open concept. RV parking also available. Only about a 30 minute drive to Mt. Hood. Much much more to discover, come take a look today.
Active
Price cut: $2K (8/7)
$673,000
53395 E Sylvan Dr, Sandy, OR 97055
3beds
2,172sqft
Residential, Manufactured Home
Built in 1995
1.03 Acres Lot
$-- Zestimate®
$310/sqft
$-- HOA
What's special
Large oversized garage
- 98 days
- 347
- 20
Zillow last checked:
Listing updated:
Listed by:
Nicholle Temneanu 503-312-4579,
John L. Scott Sandy
Source: RMLS (OR),MLS#: 370720917
Facts & features
Interior
Bedrooms & bathrooms
- Bedrooms: 3
- Bathrooms: 3
- Full bathrooms: 2
- Partial bathrooms: 1
- Main level bathrooms: 3
Rooms
- Room types: Laundry, Storage, Bedroom 2, Bedroom 3, Dining Room, Family Room, Kitchen, Living Room, Primary Bedroom
Primary bedroom
- Features: Vaulted Ceiling, Walkin Closet
- Level: Main
- Area: 192
- Dimensions: 12 x 16
Bedroom 2
- Features: Vaulted Ceiling
- Level: Main
- Area: 144
- Dimensions: 12 x 12
Bedroom 3
- Features: Vaulted Ceiling
- Level: Main
- Area: 132
- Dimensions: 11 x 12
Dining room
- Level: Main
- Area: 130
- Dimensions: 10 x 13
Family room
- Features: Ceiling Fan, Fireplace, Sliding Doors
- Level: Main
- Area: 255
- Dimensions: 15 x 17
Kitchen
- Features: Island, Skylight, Wood Floors
- Level: Main
- Area: 160
- Width: 16
Living room
- Level: Main
- Area: 208
- Dimensions: 13 x 16
Heating
- Forced Air, Fireplace(s)
Cooling
- None
Appliances
- Included: Built In Oven, Built-In Range, Built-In Refrigerator, Dishwasher, Disposal, Microwave, Electric Water Heater
- Laundry: Laundry Room
Features
- Ceiling Fan(s), Soaking Tub, Vaulted Ceiling(s), Kitchen Island, Walk-In Closet(s)
- Flooring: Hardwood, Wood
- Doors: Sliding Doors
- Windows: Double Pane Windows, Vinyl Frames, Skylight(s)
- Basement: Crawl Space
- Number of fireplaces: 1
- Fireplace features: Wood Burning
Interior area
- Total structure area: 2,172
- Total interior livable area: 2,172 sqft
Property
Parking
- Total spaces: 2
- Parking features: Driveway, RV Access/Parking, RV Boat Storage, Garage Door Opener, Attached
- Attached garage spaces: 2
- Has uncovered spaces: Yes
Features
- Stories: 1
- Patio & porch: Covered Deck, Deck, Porch
- Exterior features: Yard
Lot
- Size: 1.03 Acres
- Features: Level, Trees, Acres 1 to 3
Details
- Additional structures: RVParking, RVBoatStorage
- Parcel number: 00705375
- Zoning: SFR
Construction
Type & style
- Home type: MobileManufactured
- Architectural style: Ranch
- Property subtype: Residential, Manufactured Home
Materials
- Cement Siding
- Foundation: Slab
- Roof: Composition
Condition
- Updated/Remodeled
- New construction: No
- Year built: 1995
Utilities & green energy
- Sewer: Septic Tank, Standard Septic
- Water: Public
- Utilities for property: Cable Connected
Community & HOA
HOA
- Has HOA: No
Location
- Region: Sandy
Financial & listing details
- Price per square foot: $310/sqft
- Tax assessed value: $402,826
- Annual tax amount: $4,023
- Date on market: 7/10/2026
- Listing terms: Cash,Conventional,FHA
- Road surface type: Gravel, Paved
Estimated market value
Not available
Estimated sales range
Not available
Not available
Price history
| Date | Event | Price |
|---|---|---|
| 8/7/2026 | Price change | $673,000-0.3%$310/sqft |
Source:  RMLS (OR) #370720917 Report a problem RMLS (OR) #370720917 Report a problem | ||
| 7/10/2026 | Listed for sale | $675,000+77.6%$311/sqft |
Source: RMLS (OR) #370720917 Report a problem | ||
| 6/16/2020 | Sold | $380,000+2.7%$175/sqft |
Source: RMLS (OR) #20259544 Report a problem | ||
| 5/12/2020 | Pending sale | $369,950$170/sqft |
Source: MORE Realty #20259544 Report a problem | ||
| 5/5/2020 | Listed for sale | $369,950+155.1%$170/sqft |
Source: MORE Realty #20259544 Report a problem | ||
| 11/19/1996 | Sold | $145,000$67/sqft |
Source: Public Record Report a problem | ||
Public tax history
| Year | Property taxes | Tax assessment |
|---|---|---|
| 2025 | $4,023 +10.6% | $260,988 +3% |
| 2024 | $3,638 +2.6% | $253,387 +3% |
| 2023 | $3,546 +2.7% | $246,007 +3% |
| 2022 | $3,453 +3.6% | $238,842 +3% |
| 2021 | $3,333 +2.7% | $231,886 +3% |
| 2020 | $3,245 +0.6% | $225,133 +3% |
| 2019 | $3,228 +4.6% | $218,576 +3% |
| 2018 | $3,087 | $212,210 +3% |
| 2017 | $3,087 +6% | $206,029 +3% |
| 2016 | $2,912 | $200,028 +3% |
| 2015 | $2,912 +2.8% | $194,202 +3% |
| 2014 | $2,832 +8% | $188,546 +3% |
| 2013 | $2,621 +0.3% | $183,054 +3% |
| 2012 | $2,614 +2.7% | $177,722 +3% |
| 2011 | $2,544 +3.1% | $172,546 +3% |
| 2010 | $2,468 +2.7% | $167,520 +3% |
| 2009 | $2,403 +25% | $162,641 +3% |
| 2008 | $1,922 +4.9% | $157,904 +3% |
| 2007 | $1,831 +5.2% | $153,305 +3% |
| 2006 | $1,740 +2.6% | $148,840 +3% |
| 2005 | $1,696 -7.1% | $144,505 +3% |
| 2004 | $1,826 +2.5% | $140,296 +3% |
| 2003 | $1,782 +7.4% | $136,210 +3% |
| 2002 | $1,660 +2.4% | $132,243 +3% |
| 2001 | $1,620 +5.7% | $128,391 +3% |
| 2000 | $1,532 | $124,651 |
Find assessor info on the county website
Monthly payment
Climate risks
Neighborhood: 97055
Nearby schools
Schools provided by the listing agent
- Elementary: Firwood
- Middle: Cedar Ridge
- High: Sandy
Source: RMLS (OR). This data may not be complete. We recommend contacting the local school district to confirm school assignments for this home.
Similar homes
- $579,0003 bd3 ba2.4k sqft17970 Loundree Dr, Sandy, OR 97055Active
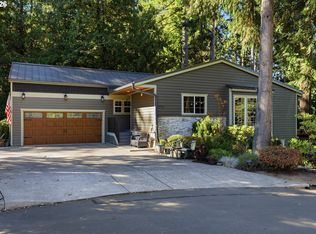
 MLS ID #444986352, April Turner, RE/MAX Advantage Group. RMLS (OR)
 - $615,0003 bd3 ba2.7k sqft39583 Wall St, Sandy, OR 97055Active
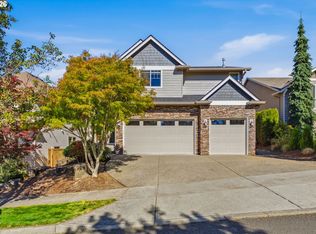 MLS ID #266327796, Jenny Troy, Move Real Estate Inc. RMLS (OR)
 - $850,0003 bd4 ba3.2k sqft45225 SE Paha Loop Dr, Sandy, OR 97055Active
 MLS ID #269651962, Krystin Dodge, Real Broker. RMLS (OR)
 - $549,9003 bd3 ba2.4k sqft39340 Glover Ct, Sandy, OR 97055Active
 MLS ID #647060869, Rich Stark, Rich Stark Realty. RMLS (OR)
 - $575,0003 bd2 ba1.7k sqft23689 SE Dowty Rd, Eagle Creek, OR 97022ActiveMLS ID #769928455, Helen Hoyt, Portland Creative Realtors. RMLS (OR)
- $699,0003 bd3 ba2.2k sqft39820 SE Louden Rd, Corbett, OR 97019ActiveMLS ID #684952822, Michelle Carter Smith, RE/MAX Equity Group. RMLS (OR)
- $524,9003 bd3 ba2.1k sqft18659 Van Fleet Ave, Sandy, OR 97055ActiveMLS ID #682754723, Kirstan Rogers, Keller Williams PDX Central. RMLS (OR)
- $680,0003 bd3 ba2.3k sqft47645 E Columbia River Hwy, Corbett, OR 97019ActiveMLS ID #454674062, Julie Gilbert, Copper West Real Estate. RMLS (OR)
- $515,0004 bd4 ba2.7k sqft38915 Sandy Hts, Sandy, OR 97055ActiveMLS ID #730569151, Daniel Mal, Mal & Seitz. RMLS (OR)
- $650,0003 bd3 ba2.1k sqft2959 SW Emerald Ave, Gresham, OR 97080ActiveMLS ID #305739168, LuzMaria Simmons, Real Broker. RMLS (OR)
- $499,0003 bd3 ba1.8k sqft19118 Arletha Ct, Sandy, OR 97055ActiveMLS ID #512120308, Dennis Gorton, eXp Realty, LLC. RMLS (OR)
- $700,0004 bd2 ba1.9k sqft16700 SE Bel Air Dr, Damascus, OR 97089ActiveMLS ID #509751670, Nick Shivers, eXp Realty, LLC. RMLS (OR)
- $449,5004 bd3 ba2.1k sqft38853 Redwood St, Sandy, OR 97055ActiveMLS ID #575678169, Evans Boyd, Real Broker. RMLS (OR)
- $775,0003 bd2 ba1.5k sqft19285 S Lyons Rd, Oregon City, OR 97045ActiveMLS ID #754726689, Jonathan Schweitzer, Redfin. RMLS (OR)
- $775,0003 bd2 ba1.9k sqft18460 S Clark Ln, Oregon City, OR 97045ActiveMLS ID #216995090, Jim McCartan, Cascade Hasson Sotheby's International Realty. RMLS (OR)
- $599,0004 bd4 ba2.1k sqft27420 E Welches Rd, Welches, OR 97067ActiveMLS ID #778147602, Sarita Dua, Keller Williams Sunset Corridor. RMLS (OR)
- $725,0003 bd3 ba1.9k sqft20920 S Ridge Rd, Oregon City, OR 97045ActiveMLS ID #103583967, Kevin Caplener, Windermere Realty Trust. RMLS (OR)
- $650,0004 bd3 ba3.1k sqft1516 SE 389th Ave, Washougal, WA 98671ActiveMLS ID #635174009, Robbie Ratkai, Dwell Realty Washington LLC. RMLS (OR)
- $874,9003 bd2 ba2.6k sqft30704 SE Folsom Rd, Eagle Creek, OR 97022ActiveMLS ID #600411916, Mary Gedrose, Premiere Property Group, LLC. RMLS (OR)
- $625,0004 bd3 ba2.1k sqft22225 SE Peggy Ann Dr, Damascus, OR 97089ActiveMLS ID #641484418, Nick Shivers, eXp Realty, LLC. RMLS (OR)
