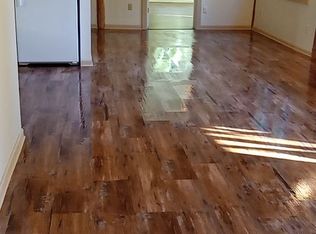
17.35 level acres + an impressive 40' x 60' shop with attached 24' x 40' covered RV/boat storage in Eagle Creek! This permanently affixed, single-level manufactured home offers 2,600 sq ft with 3 bedrooms, 2 bathrooms and multiple living spaces. Inside you'll find vaulted ceilings, skylights, updated flooring, new carpet, fresh interior and exterior paint, a spacious kitchen with island and walk-in pantry, and a generous primary suite with soaking tub and adjoining flex space. A wood-burning fireplace, expansive back deck and fruit trees add to the country setting. Outside, the acreage and substantial shop provide exceptional room for equipment, hobbies, storage and more. EFU zoning. Buyer to verify intended uses with Clackamas County. A rare combination of acreage, space and shop—all within reach of town.
Active
Price cut: $25K (8/20)
$874,900
30704 SE Folsom Rd, Eagle Creek, OR 97022
3beds
2,600sqft
Residential, Manufactured Home
Built in 1999
17.35 Acres Lot
$-- Zestimate®
$337/sqft
$-- HOA
What's special
Wood-burning fireplaceMultiple living spacesUpdated flooringExpansive back deckAdjoining flex spaceVaulted ceilingsSpacious kitchen with island
- 77 days
- 547
- 44
Zillow last checked:
Listing updated:
Listed by:
Mary Gedrose 503-705-6000,
Premiere Property Group, LLC
Source: RMLS (OR),MLS#: 600411916
Facts & features
Interior
Bedrooms & bathrooms
- Bedrooms: 3
- Bathrooms: 2
- Full bathrooms: 2
- Main level bathrooms: 2
Rooms
- Room types: Bedroom 2, Bedroom 3, Dining Room, Family Room, Kitchen, Living Room, Primary Bedroom
Primary bedroom
- Level: Main
Bedroom 2
- Level: Main
Bedroom 3
- Level: Main
Dining room
- Level: Main
Kitchen
- Level: Main
Living room
- Level: Main
Heating
- Heat Pump
Cooling
- Heat Pump
Appliances
- Included: Built In Oven, Built-In Range, Dishwasher, Disposal, Double Oven, Free-Standing Refrigerator, Washer/Dryer, Electric Water Heater
- Laundry: Laundry Room
Features
- Ceiling Fan(s), High Ceilings, High Speed Internet, Soaking Tub, Vaulted Ceiling(s), Kitchen Island, Pantry, Tile
- Flooring: Luxury Vinyl Plank, Wall to Wall Carpet
- Windows: Double Pane Windows, Vinyl Frames
- Basement: Crawl Space,None
- Number of fireplaces: 1
- Fireplace features: Wood Burning
Interior area
- Total structure area: 2,600
- Total interior livable area: 2,600 sqft
Property
Parking
- Total spaces: 2
- Parking features: Off Street, RV Access/Parking, RV Boat Storage, Detached, Extra Deep Garage, Oversized
- Garage spaces: 2
Accessibility
- Accessibility features: Accessible Hallway, Main Floor Bedroom Bath, One Level, Utility Room On Main, Accessibility
Features
- Levels: One
- Stories: 1
- Patio & porch: Deck
- Exterior features: RV Hookup, Yard
- Has view: Yes
- View description: Territorial, Trees/Woods
- Waterfront features: Creek
- Body of water: Currin Creek
Lot
- Size: 17.35 Acres
- Features: Level, Secluded, Acres 10 to 20
Details
- Additional structures: Outbuilding, RVParking, RVBoatStorage
- Parcel number: 00928296
- Zoning: EFU
Construction
Type & style
- Home type: MobileManufactured
- Property subtype: Residential, Manufactured Home
Materials
- Metal Siding, Wood Siding
- Foundation: Pillar/Post/Pier, Slab
- Roof: Composition
Condition
- Resale
- New construction: No
- Year built: 1999
Details
- Warranty included: Yes
Utilities & green energy
- Sewer: Sand Filtered, Septic Tank
- Water: Private, Well
Community & HOA
HOA
- Has HOA: No
Location
- Region: Eagle Creek
Financial & listing details
- Price per square foot: $337/sqft
- Tax assessed value: $866,677
- Annual tax amount: $5,557
- Date on market: 7/10/2026
- Listing terms: Cash,Conventional,VA Loan
- Road surface type: Gravel, Paved
- Body type: Triple Wide
Estimated market value
Not available
Estimated sales range
Not available
Not available
Price history
| Date | Event | Price |
|---|---|---|
| 8/20/2026 | Price change | $874,900-2.8%$337/sqft |
Source:  RMLS (OR) #600411916 Report a problem RMLS (OR) #600411916 Report a problem | ||
| 7/24/2026 | Price change | $899,900-2.2%$346/sqft |
Source: RMLS (OR) #600411916 Report a problem | ||
| 7/11/2026 | Listed for sale | $919,900+53.3%$354/sqft |
Source: RMLS (OR) #600411916 Report a problem | ||
| 9/4/2020 | Sold | $600,000-4%$231/sqft |
Source: RMLS (OR) #20493381 Report a problem | ||
| 7/13/2020 | Pending sale | $625,000$240/sqft |
Source: John L Scott Real Estate #20493381 Report a problem | ||
| 7/1/2020 | Listed for sale | $625,000+4.2%$240/sqft |
Source: John L. Scott Sandy #20493381 Report a problem | ||
| 1/1/2020 | Listing removed | $599,999$231/sqft |
Source: Berkshire Hathaway HomeServices NW Real Estate #19541334 Report a problem | ||
| 10/19/2019 | Listed for sale | $599,999$231/sqft |
Source: Berkshire Hathaway HomeServices NW Real Estate #19541334 Report a problem | ||
| 10/9/2019 | Pending sale | $599,999$231/sqft |
Source: Berkshire Hathaway HomeServices NW Real Estate #19541334 Report a problem | ||
| 9/5/2019 | Price change | $599,999-4%$231/sqft |
Source: Berkshire Hathaway HomeServices NW Real Estate #19541334 Report a problem | ||
| 8/14/2019 | Listed for sale | $625,000$240/sqft |
Source: Berkshire Hathaway HomeServices NW Real Estate #19541334 Report a problem | ||
| 7/31/2019 | Pending sale | $625,000$240/sqft |
Source: Berkshire Hathaway HomeServices NW Real Estate #19541334 Report a problem | ||
| 7/26/2019 | Listed for sale | $625,000+1685.7%$240/sqft |
Source: Berkshire Hathaway HomeServices NW Real Estate #19541334 Report a problem | ||
| 9/4/1998 | Sold | $35,000$13/sqft |
Source: Public Record Report a problem | ||
Public tax history
| Year | Property taxes | Tax assessment |
|---|---|---|
| 2025 | $5,557 -5.6% | $470,882 +3% |
| 2024 | $5,889 +2.2% | $457,167 +3% |
| 2023 | $5,761 +2.9% | $443,852 +3% |
| 2022 | $5,598 +2.8% | $430,925 +3% |
| 2021 | $5,446 +4.2% | $418,374 +3% |
| 2020 | $5,228 +1.3% | $406,189 +3% |
| 2019 | $5,161 +2.4% | $394,359 +3% |
| 2018 | $5,037 | $382,873 +3% |
| 2017 | $5,037 +5.6% | $371,721 +3% |
| 2016 | $4,768 | $360,894 +3% |
| 2015 | $4,768 +3.8% | $350,383 +3% |
| 2014 | $4,594 +7.8% | $340,178 +3% |
| 2013 | $4,260 +0.4% | $330,270 +3% |
| 2012 | $4,245 +1.9% | $320,650 +3% |
| 2011 | $4,164 +2.1% | $311,311 +3% |
| 2010 | $4,079 +3.3% | $302,244 +3% |
| 2009 | $3,947 +6.2% | $293,441 +3% |
| 2008 | $3,717 +4.4% | $284,894 +3% |
| 2007 | $3,559 +3.2% | $276,596 +3% |
| 2006 | $3,449 -0.2% | $268,540 +3% |
| 2005 | $3,454 +8.2% | $260,718 +3% |
| 2004 | $3,193 +3.2% | $253,124 +3% |
| 2003 | $3,095 +4.4% | $245,751 +3% |
| 2002 | $2,963 -12.1% | $238,593 +3% |
| 2001 | $3,371 +36.9% | $231,644 +3% |
| 2000 | $2,463 | $224,897 |
Find assessor info on the county website
Monthly payment
Climate risks
Neighborhood: 97022
Nearby schools
Schools provided by the listing agent
- Elementary: River Mill
- Middle: Estacada
- High: Estacada
Source: RMLS (OR). This data may not be complete. We recommend contacting the local school district to confirm school assignments for this home.
- $512,0003 bd2 ba1.5k sqft30717 SE Folsom Rd, Eagle Creek, OR 97022Off Market
- $8,460-- bd-- ba-- sqft30717 SE Folsom Rd, Eagle Creek, OR 97022Off Market
- $775,300-- bd2 ba1.7k sqft26650 SE Eagle Creek Rd, Estacada, OR 97023Off Market
- $299,2001 bd1 ba1.2k sqft26500 SE Eagle Creek Rd #1, Eagle Creek, OR 97022Off Market
Similar homes
- $858,5004 bd3 ba3.4k sqft27741 SE Wallace Rd, Estacada, OR 97023Active
 MLS ID #704970381, Jessie Yee, Oregon First. RMLS (OR)
 - $790,0003 bd2 ba1.5k sqft19285 S Lyons Rd, Oregon City, OR 97045Active
 MLS ID #754726689, Jonathan Schweitzer, Redfin. RMLS (OR)
 - $799,0003 bd2 ba1.9k sqft18460 S Clark Ln, Oregon City, OR 97045Active
 MLS ID #216995090, Jim McCartan, Cascade Hasson Sotheby's International Realty. RMLS (OR)
 - $669,0004 bd3 ba3k sqft1680 NE Gardiner Dr, Estacada, OR 97023Active
 MLS ID #744239617, Paris Fettig, Premiere Property Group, LLC. RMLS (OR)
 - $850,0003 bd2 ba3.3k sqft15684 S Thayer Rd, Oregon City, OR 97045ActiveMLS ID #362608771, Nick Shivers, eXp Realty, LLC. RMLS (OR)
- $899,0003 bd1 ba1.6k sqft21383 S Yeoman Rd, Beavercreek, OR 97004ActiveMLS ID #376238855, Nancy Carnahan, Ventures Realty Group. RMLS (OR)
- $850,0003 bd3 ba2.4k sqft14110 Thurman St, Oregon City, OR 97045ActiveMLS ID #449597971, Scott Foster, Realty One Group Prestige. RMLS (OR)
- $799,0005 bd2 ba2.4k sqft30166 S Grays Hill Rd, Colton, OR 97017ActiveMLS ID #352422566, Melita Coyle, eXp Realty, LLC. RMLS (OR)
- $899,9003 bd4 ba3.8k sqft13658 SE Snowfire Dr, Happy Valley, OR 97086ActiveMLS ID #617331398, Helena Brown, Cascade Hasson Sotheby's International Realty. RMLS (OR)
- $673,0003 bd3 ba2.1k sqft53395 E Sylvan Dr, Sandy, OR 97055ActiveMLS ID #370720917, Nicholle Temneanu, John L. Scott Sandy. RMLS (OR)
- $999,9503 bd3 ba2.5k sqft16596 Memory Ln #Lot, Oregon City, OR 97045ActiveMLS ID #247894668, Stacy Hartzler, Aurise Collective. RMLS (OR)
- $825,0002 bd2 ba2.1k sqft13903 Redland Rd, Oregon City, OR 97045ActiveMLS ID #626891200, Mike Day, HomeSource. RMLS (OR)
- $699,0003 bd3 ba2.2k sqft39820 SE Louden Rd, Corbett, OR 97019ActiveMLS ID #684952822, Michelle Carter Smith, RE/MAX Equity Group. RMLS (OR)
- $1,200,0004 bd3 ba2.5k sqft33020 S Dickey Prairie Rd, Molalla, OR 97038ActiveMLS ID #679386076, Lindsey Wilde, Coldwell Banker Bain. RMLS (OR)
- $870,0004 bd3 ba2.4k sqft20122 NE Interlachen Ln, Fairview, OR 97024ActiveMLS ID #782425769, Lisa Stone, Premiere Property Group, LLC. RMLS (OR)
- $950,0004 bd3 ba2.4k sqft22479 S Penman Rd, Oregon City, OR 97045ActiveMLS ID #541748866, Emily Hales, MORE Realty. RMLS (OR)
- $799,0003 bd4 ba1.9k sqft31403 S Longfir Ct, Molalla, OR 97038ActiveMLS ID #283377686, Donald Clemons, JMG - Jason Mitchell Group. RMLS (OR)
- $685,0005 bd3 ba2.7k sqft970 SE Darrow Rd, Estacada, OR 97023ActiveMLS ID #603719567, Brian Gentry, Real Broker. RMLS (OR)
- $550,0003 bd2 ba1.8k sqft1794 NE Shell Rock Dr, Estacada, OR 97023ActiveMLS ID #726512904, Katie Spurlock, Windermere Realty Trust. RMLS (OR)
- $1,150,0005 bd3 ba3.7k sqft44174 SE Pagh Rd, Sandy, OR 97055ActiveMLS ID #421034653, Natasha Ochs, HomeSmart Realty Group. RMLS (OR)
