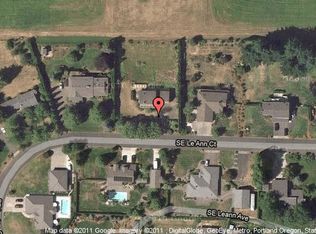
Tucked away in sought-after Mt. Shadows Estates, this light-filled daylight ranch offers great views and sunsets you’ll never get tired of watching from the back deck. Set on an oversized, park-like lot with mature landscaping, the property feels private, peaceful, and beautifully established - the kind of yard that takes years to create and minutes to fall in love with. Thoughtfully updated with newer flooring and lighting, the open floor plan creates an easy flow for both everyday living and entertaining. Spacious rooms throughout give everyone room to spread out, while the lower-level rec room with wet bar is ready for game nights, gatherings, or cozy movie nights at home. The primary suite is a true retreat featuring direct deck access, a large walk-in closet, and a soaking tub perfect for unwinding at the end of the day. Outside, you’ll find plenty of space for all the extras with RV / boat parking, while the lush landscaping and expansive yard provide endless opportunities for entertaining, gardening, or simply enjoying the beauty of the outdoors. Bright, welcoming, and designed to take full advantage of the beautiful surroundings, this home blends comfort, function, and great views in one incredible package. Move in ready!
Active
Price cut: $20K (7/18)
$950,000
13521 SE Le Ann Ct, Boring, OR 97009
4beds
3,486sqft
:
Get pre-qualified$6,528/mo
Residential, Single Family Residence
Built in 1988
0.75 Acres Lot
$-- Zestimate®
$273/sqft
$3/mo HOA
What's special
Light-filled daylight ranchSpacious rooms throughout
- 69 days |
- 1,135 |
- 30 |
Zillow last checked:
Listing updated:
Listed by:
Julie Loder 503-819-2572,
Premiere Property Group, LLC
Source: RMLS (OR),MLS#: 398242934
Facts & features
Interior
Bedrooms & bathrooms
- Bedrooms: 4
- Bathrooms: 3
- Full bathrooms: 3
- Main level bathrooms: 2
Rooms
- Room types: Laundry, Bedroom 4, Bedroom 2, Bedroom 3, Dining Room, Family Room, Kitchen, Living Room, Primary Bedroom
Primary bedroom
- Features: Bathroom, Deck, French Doors, Bathtub, Shower, Walkin Closet
- Level: Main
- Area: 255
- Dimensions: 15 x 17
Bedroom 2
- Features: Builtin Features, Closet
- Level: Main
- Area: 154
- Dimensions: 14 x 11
Bedroom 3
- Features: Builtin Features, Closet Organizer
- Level: Main
- Area: 180
- Dimensions: 18 x 10
Bedroom 4
- Features: Closet, Wallto Wall Carpet
- Level: Lower
- Area: 221
- Dimensions: 17 x 13
Dining room
- Features: Sliding Doors, High Ceilings
- Level: Main
- Area: 143
- Dimensions: 13 x 11
Family room
- Features: Fireplace, Sliding Doors, High Ceilings
- Level: Main
- Area: 306
- Dimensions: 18 x 17
Kitchen
- Features: Eating Area, High Ceilings, Solid Surface Countertop
- Level: Main
- Area: 182
- Width: 14
Living room
- Features: Beamed Ceilings, Fireplace, Vaulted Ceiling
- Level: Main
- Area: 221
- Dimensions: 13 x 17
Heating
- Forced Air, Fireplace(s)
Cooling
- Central Air
Appliances
- Included: Built In Oven, Cooktop, Dishwasher, Down Draft, Free-Standing Refrigerator, Microwave, Stainless Steel Appliance(s), Washer/Dryer, Gas Water Heater
- Laundry: Laundry Room
Features
- Central Vacuum, High Ceilings, Soaking Tub, Vaulted Ceiling(s), Sink, Closet, Built-in Features, Closet Organizer, Eat-in Kitchen, Beamed Ceilings, Bathroom, Bathtub, Shower, Walk-In Closet(s)
- Flooring: Luxury Vinyl Plank, Wall to Wall Carpet
- Doors: Sliding Doors, French Doors
- Windows: Aluminum Frames
- Basement: Daylight,Exterior Entry,Finished
- Number of fireplaces: 3
- Fireplace features: Gas, Wood Burning
Interior area
- Total structure area: 3,486
- Total interior livable area: 3,486 sqft
Video & virtual tour
Property
Parking
- Total spaces: 3
- Parking features: Driveway, Parking Pad, RV Boat Storage, Attached
- Attached garage spaces: 3
- Has uncovered spaces: Yes
Accessibility
- Accessibility features: Main Floor Bedroom Bath, Utility Room On Main, Accessibility
Features
- Stories: 2
- Patio & porch: Covered Patio, Deck, Patio
- Exterior features: Yard
- Fencing: Fenced
- Has view: Yes
- View description: Seasonal, Territorial
Lot
- Size: 0.75 Acres
- Features: Gentle Sloping, Seasonal, Sprinkler, SqFt 20000 to Acres1
Details
- Additional structures: RVBoatStorage, ToolShed
- Parcel number: 00645341
Construction
Type & style
- Home type: SingleFamily
- Architectural style: Daylight Ranch
- Property subtype: Residential, Single Family Residence
Materials
- Brick, Cedar
- Roof: Composition
Condition
- Resale
- New construction: No
- Year built: 1988
Utilities & green energy
- Gas: Gas
- Sewer: Standard Septic
- Water: Community
Community & HOA
Community
- Security: Fire Sprinkler System
- Subdivision: Mountain Shadows Estates
HOA
- Has HOA: Yes
- HOA fee: $35 annually
Location
- Region: Boring
Financial & listing details
- Price per square foot: $273/sqft
- Tax assessed value: $950,266
- Annual tax amount: $8,020
- Date on market: 5/15/2026
- Listing terms: Cash,Conventional,FHA
- Road surface type: Paved
Estimated market value
Not available
Estimated sales range
Not available
Not available
Price history
| Date | Event | Price |
|---|---|---|
| 7/18/2026 | Price change | $950,000-2.1%$273/sqft |
Source:  RMLS (OR) #398242934 Report a problem RMLS (OR) #398242934 Report a problem | ||
| 6/26/2026 | Price change | $970,000-1.5%$278/sqft |
Source: RMLS (OR) #398242934 Report a problem | ||
| 5/15/2026 | Listed for sale | $985,000+62.3%$283/sqft |
Source: RMLS (OR) #398242934 Report a problem | ||
| 12/5/2018 | Sold | $607,000-0.5%$174/sqft |
Source: RMLS (OR) #18280790 Report a problem | ||
| 11/2/2018 | Pending sale | $609,900$175/sqft |
Source: Sandy Branch #18280790 Report a problem | ||
| 10/19/2018 | Price change | $609,900-3.2%$175/sqft |
Source: Sandy Branch #18280790 Report a problem | ||
| 10/6/2018 | Listed for sale | $629,900+108.2%$181/sqft |
Source: Berkshire Hathaway HomeServices NW Real Estate #18280790 Report a problem | ||
| 5/23/1997 | Sold | $302,500$87/sqft |
Source: Public Record Report a problem | ||
Public tax history
| Year | Property taxes | Tax assessment |
|---|---|---|
| 2025 | $8,021 +4.7% | $555,567 +3% |
| 2024 | $7,664 +2.6% | $539,386 +3% |
| 2023 | $7,468 +6.6% | $523,676 +3% |
| 2022 | $7,003 +3.7% | $508,424 +3% |
| 2021 | $6,751 +2.7% | $493,616 +3% |
| 2020 | $6,576 +0.4% | $479,239 +3% |
| 2019 | $6,551 +2.9% | $465,281 +3% |
| 2018 | $6,364 | $451,729 +3% |
| 2017 | $6,364 +7% | $438,572 +3% |
| 2016 | $5,947 | $425,798 +3% |
| 2015 | $5,947 +2.9% | $413,396 +3% |
| 2014 | $5,779 +9.3% | $401,355 +3% |
| 2013 | $5,286 +2% | $389,665 +3% |
| 2012 | $5,183 -1.1% | $378,316 +1.3% |
| 2011 | $5,243 +2% | $373,563 +3% |
| 2010 | $5,138 +2.8% | $362,683 +3% |
| 2009 | $4,997 +28.1% | $352,119 +3% |
| 2008 | $3,900 +3% | $341,863 +3% |
| 2007 | $3,786 +5.3% | $331,906 +3% |
| 2006 | $3,594 +2.5% | $322,239 +3% |
| 2005 | $3,506 -2% | $312,853 +3% |
| 2004 | $3,578 +2.8% | $303,741 +3% |
| 2003 | $3,480 +8.4% | $294,894 +3% |
| 2002 | $3,209 +2.6% | $286,305 +3% |
| 2001 | $3,128 +3% | $277,966 +3% |
| 2000 | $3,038 | $269,870 |
Find assessor info on the county website
Monthly payment
Est. payment
Payment breakdown
Explore the cost of this home by adjusting the details. Changes won't be saved.Climate risks
Neighborhood: 97009
Nearby schools
GreatSchools rating
- 7/10Kelso Elementary SchoolGrades: K-5Distance: 0.4 mi
- 8/10Boring Middle SchoolGrades: 6-8Distance: 3.6 mi
- 5/10Sandy High SchoolGrades: 9-12Distance: 1.8 mi
Schools provided by the listing agent
- Elementary: Kelso
- Middle: Boring
- High: Sandy
Source: RMLS (OR). This data may not be complete. We recommend contacting the local school district to confirm school assignments for this home.
- $730,4003 bd2 ba1.7k sqft13525 SE Le Ann Ct, Boring, OR 97009Off Market
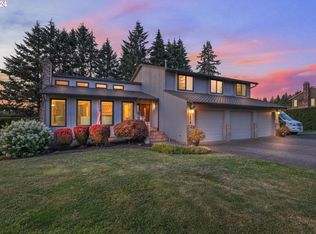
- $850,0004 bd3 ba2.3k sqft13515 SE Le Ann Ct, Boring, OR 97009Sold
- $839,4003 bd2 ba2.5k sqft13524 SE Le Ann Ct, Boring, OR 97009Off Market
- $909,800-- bd2 ba2.7k sqft13528 SE Le Ann Ct, Boring, OR 97009Off Market
- $1,003,7006 bd3 ba5.5k sqft13529 SE Le Ann Ct, Boring, OR 97009Off Market
- $794,0003 bd2 ba2.7k sqft13513 SE Le Ann Ct, Boring, OR 97009Off Market
- $886,5004 bd2 ba2.4k sqft13520 SE Le Ann Ct, Boring, OR 97009Off Market
- $988,1003 bd2 ba2.6k sqft13652 SE Le Ann Ct, Boring, OR 97009Off Market
A local agent can set up tours, give advice and negotiate with sellers.
Similar homes
- $1,100,0003 bd3 ba3.3k sqft18949 SE Tickle Creek Rd, Boring, OR 97009Active
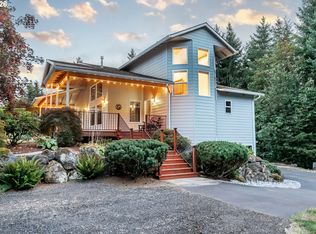
 MLS ID #220664361, Michelle Way, Exclusive Homes Real Estate. RMLS (OR)
 - $975,0005 bd4 ba3.9k sqft32370 SE Judd Rd, Eagle Creek, OR 97022Active
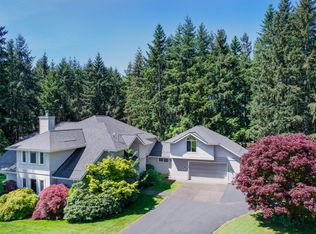 MLS ID #579911056, Jason Shuler, John L. Scott Sandy. RMLS (OR)
 - $1,000,0005 bd5 ba4.3k sqft21115 SE Langensand Rd, Sandy, OR 97055Active
 MLS ID #768027123, Drew Coleman, Opt. RMLS (OR)
 - $725,0003 bd3 ba1.8k sqft8975 SE 282nd Ave, Boring, OR 97009Active
 MLS ID #318809798, Michelle Palmquist, Redfin. RMLS (OR)
 - $930,0005 bd4 ba4k sqft1488 SW 17th Ct, Gresham, OR 97080ActiveMLS ID #239555316, Aaron Rader, Redfin. RMLS (OR)
- $915,0004 bd3 ba4.2k sqft3544 SE Deer Creek Way, Gresham, OR 97080ActiveMLS ID #157874151, Stephanie Peck, eXp Realty, LLC. RMLS (OR)
- $1,000,0004 bd4 ba4.5k sqft1696 SE 26th Dr, Gresham, OR 97080ActiveMLS ID #296372669, Korrie Hicks, KOR Realty. RMLS (OR)
- $849,0004 bd3 ba2.6k sqft1610 Lee St, Lake Oswego, OR 97034ActiveMLS ID #651441819, Randy Bylsma, Premiere Property Group, LLC. RMLS (OR)
- $960,0003 bd4 ba4.6k sqft2633 SE Vista Way, Gresham, OR 97080ActiveMLS ID #320400760, Gabi Carnivali, Oregon First. RMLS (OR)
- $959,9003 bd4 ba2.5k sqft24983 S Beeson Rd, Beavercreek, OR 97004ActiveMLS ID #278113969, Kimberly Gellatly, Berkshire Hathaway HomeServices NW Real Estate. RMLS (OR)
- $919,0004 bd3 ba3.1k sqft3914 Wellington Pl, West Linn, OR 97068ActiveMLS ID #337139725, Sherry Hawkins, eXp Realty, LLC. RMLS (OR)
- $1,150,0004 bd3 ba2.6k sqft14840 SE 202nd Ave, Damascus, OR 97089ActiveMLS ID #384860909, Kris Cochran, Cochran Property Group Inc.. RMLS (OR)
- $750,0005 bd3 ba3.2k sqft3800 SW Rodlun Rd, Gresham, OR 97080ActiveMLS ID #114742378, Julie Loder, Premiere Property Group, LLC. RMLS (OR)
- $1,299,9005 bd3 ba3.3k sqft12840 SE 257th Ave, Damascus, OR 97089ActiveMLS ID #135230217, Cassidy Campanian, Real Broker. RMLS (OR)
- $875,0004 bd4 ba3.4k sqft15067 Armel Dr, Oregon City, OR 97045ActiveMLS ID #162444195, Alexander Clark, Keller Williams Realty Portland Premiere. RMLS (OR)
- $899,9504 bd4 ba4.3k sqft13328 SE Jordan Ct, Happy Valley, OR 97086ActiveMLS ID #796441159, Ben Andrews, MORE Realty. RMLS (OR)
- $800,0003 bd3 ba3.5k sqft281 SE 41st Ct, Gresham, OR 97080ActiveMLS ID #552121956, Aaron Rader, Redfin. RMLS (OR)
- $799,0005 bd3 ba2.6k sqft50136 SE Weber Rd, Sandy, OR 97055ActiveMLS ID #202322371, Lindsay Taylor, Keller Williams Realty Portland Elite. RMLS (OR)
- $849,9003 bd3 ba2.1k sqft33005 NE Ammeter Rd, Washougal, WA 98671ActiveMLS ID #733472614, Lynnette Russell, Call It Closed International Realty. RMLS (OR)
- $899,9503 bd3 ba2.4k sqft4816 NE 324th Ave, Camas, WA 98607ActiveMLS ID #746554121, George&Nancy Perkins, 20/20 Properties. RMLS (OR)
