Beautiful traditional home situated on over half an acre in desirable Happy Valley! Enjoy a private, picturesque setting with a spacious approx 1,300sqft shop featuring a 200-amp electrical panel, perfect for hobbies, storage, or projects. This well-maintained property boasts numerous updates, including a new roof, new gutters, new siding on the south side, fresh interior and exterior paint, and a French drain system around the property. Inside, you'll find beautiful hardwood floors throughout the main level, two air purifiers, and abundant storage space. A rare opportunity to enjoy privacy, space, and functionality in a beautiful Happy Valley setting!
Active
$1,100,000
8550 SE 141st Ct, Happy Valley, OR 97086
4beds
4,103sqft
Residential, Single Family Residence
Built in 1989
0.62 Acres Lot
$1,054,600 Zestimate®
$268/sqft
$-- HOA
What's special
Private picturesque settingAbundant storage spaceTwo air purifiersNew roofNew gutters
- 20 days
- 1,033
- 62
Likely to sell faster than
Zillow last checked:
Listing updated:
Listed by:
Nancy Kelly 503-805-5887,
Real Estate Network Group, LLC,
Marissa Kelly 971-322-3645,
Real Estate Network Group, LLC
Source: RMLS (OR),MLS#: 338728141
Facts & features
Interior
Bedrooms & bathrooms
- Bedrooms: 4
- Bathrooms: 3
- Full bathrooms: 2
- Partial bathrooms: 1
- Main level bathrooms: 1
Rooms
- Room types: Bedroom 4, Laundry, Bedroom 2, Bedroom 3, Dining Room, Family Room, Kitchen, Living Room, Primary Bedroom
Primary bedroom
- Features: Double Sinks, Suite, Walkin Closet, Wallto Wall Carpet
- Level: Upper
- Area: 304
- Dimensions: 16 x 19
Bedroom 2
- Features: Walkin Closet, Wallto Wall Carpet
- Level: Upper
- Area: 288
- Dimensions: 16 x 18
Bedroom 3
- Features: Closet, Wallto Wall Carpet
- Level: Upper
- Area: 132
- Dimensions: 12 x 11
Bedroom 4
- Features: Closet, Wallto Wall Carpet
- Level: Upper
- Area: 132
- Dimensions: 12 x 11
Dining room
- Features: Formal, Hardwood Floors
- Level: Main
- Area: 289
- Dimensions: 17 x 17
Family room
- Features: Fireplace
- Level: Main
- Area: 368
- Dimensions: 16 x 23
Kitchen
- Features: Builtin Range, Cook Island, Dishwasher, Eat Bar, Gas Appliances, Hardwood Floors, Microwave, Pantry, Builtin Oven, Free Standing Refrigerator
- Level: Main
- Area: 210
- Width: 14
Living room
- Features: Closet, Wallto Wall Carpet
- Level: Main
- Area: 192
- Dimensions: 16 x 12
Heating
- Forced Air, Fireplace(s)
Cooling
- Central Air
Appliances
- Included: Built In Oven, Built-In Range, Dishwasher, Disposal, Free-Standing Refrigerator, Gas Appliances, Microwave, Plumbed For Ice Maker, Stainless Steel Appliance(s), Washer/Dryer, Gas Water Heater
- Laundry: Laundry Room
Features
- High Ceilings, Closet, Walk-In Closet(s), Formal, Cook Island, Eat Bar, Pantry, Double Vanity, Suite
- Flooring: Hardwood, Tile, Wall to Wall Carpet
- Windows: Double Pane Windows, Vinyl Frames
- Basement: Crawl Space
- Number of fireplaces: 1
- Fireplace features: Gas
Interior area
- Total structure area: 4,103
- Total interior livable area: 4,103 sqft
Video & virtual tour
Property
Parking
- Total spaces: 3
- Parking features: Driveway, RV Access/Parking, RV Boat Storage, Garage Door Opener, Attached
- Attached garage spaces: 3
- Has uncovered spaces: Yes
Features
- Stories: 2
- Patio & porch: Deck, Porch
- Exterior features: Yard
- Has view: Yes
- View description: Territorial
Lot
- Size: 0.62 Acres
- Dimensions: 26,961 sqft
- Features: Corner Lot, Cul-De-Sac, Level, SqFt 20000 to Acres1
Details
- Additional structures: RVParking, RVBoatStorage
- Parcel number: 00036295
- Zoning: R20
- Other equipment: Air Cleaner
Construction
Type & style
- Home type: SingleFamily
- Architectural style: Traditional
- Property subtype: Residential, Single Family Residence
Materials
- Brick, Cement Siding
- Foundation: Concrete Perimeter
- Roof: Composition
Condition
- Approximately
- New construction: No
- Year built: 1989
Utilities & green energy
- Gas: Gas
- Sewer: Public Sewer
- Water: Public
Community & HOA
HOA
- Has HOA: No
Location
- Region: Happy Valley
Financial & listing details
- Price per square foot: $268/sqft
- Tax assessed value: $927,370
- Annual tax amount: $12,022
- Date on market: 10/29/2026
- Listing terms: Cash,Conventional,FHA,VA Loan
- Road surface type: Paved
Estimated market value
$1,054,600
$1.00M - $1.11M
$4,660/mo
Price history
| Date | Event | Price |
|---|---|---|
| 10/29/2026 | Listed for sale | $1,100,000+310.8%$268/sqft |
Source:  RMLS (OR) #338728141 Report a problem | ||
| 10/24/2003 | Sold | $267,751-16.6%$65/sqft |
Source: Public Record Report a problem | ||
| 5/28/1999 | Sold | $321,000+9.5%$78/sqft |
Source: Public Record Report a problem | ||
| 12/8/1998 | Sold | $293,250$71/sqft |
Source: Public Record Report a problem | ||
Public tax history
| Year | Property taxes | Tax assessment |
|---|---|---|
| 2025 | $12,022 +3.7% | $612,970 +3% |
| 2024 | $11,597 +2.9% | $595,117 +3% |
| 2023 | $11,267 +5.6% | $577,784 +3% |
| 2022 | $10,668 +8.4% | $560,956 +3% |
| 2021 | $9,841 +5.5% | $544,618 +3% |
| 2020 | $9,328 +0.8% | $528,756 +3% |
| 2019 | $9,256 +7.6% | $513,356 +3% |
| 2018 | $8,601 | $498,404 +3% |
| 2017 | $8,601 +24.1% | $483,887 +3% |
| 2016 | $6,929 -13.6% | $469,793 +3% |
| 2015 | $8,022 +4.3% | $456,110 +3.7% |
| 2014 | $7,689 +21% | $439,900 +12% |
| 2013 | $6,356 +6.5% | $392,675 +8.8% |
| 2012 | $5,967 -13.4% | $360,860 -11.4% |
| 2011 | $6,891 -6.7% | $407,160 -8.1% |
| 2010 | $7,386 +1.4% | $442,825 +3% |
| 2009 | $7,282 +6.5% | $429,927 +3% |
| 2008 | $6,840 +10.7% | $417,405 +11.6% |
| 2007 | $6,179 +11.4% | $374,076 +3% |
| 2006 | $5,546 +6.4% | $363,181 +8% |
| 2005 | $5,212 +3% | $336,432 +3% |
| 2004 | $5,058 +3.4% | $326,633 +3% |
| 2003 | $4,893 +5.6% | $317,119 +3.8% |
| 2002 | $4,633 -0.5% | $305,370 -0.8% |
| 2001 | $4,655 +1.6% | $307,883 +3% |
| 2000 | $4,584 | $298,916 |
Find assessor info on the county website
Monthly payment
Est. payment
Payment breakdown
Explore the cost of this home by adjusting the details. Changes won't be saved.Climate risks
Neighborhood: 97086
Nearby schools
Schools provided by the listing agent
- Elementary: Happy Valley
- Middle: Happy Valley
- High: Adrienne Nelson
Source: RMLS (OR). This data may not be complete. We recommend contacting the local school district to confirm school assignments for this home.
- $881,4004 bd3 ba3.4k sqft8636 SE 141st Ct, Happy Valley, OR 97086Off Market
- $523,8004 bd2 ba1.9k sqft8522 SE 141st Ave, Portland, OR 97236Off Market

- $756,8003 bd2 ba2.8k sqft14323 SE Donatello Loop, Happy Valley, OR 97086Off Market
- $575,2004 bd3 ba1.9k sqft8528 SE 141st Ave, Portland, OR 97236Off Market

Similar homes
- $1,149,0005 bd4 ba4.7k sqft13829 SE Claremont St, Happy Valley, OR 97086Active
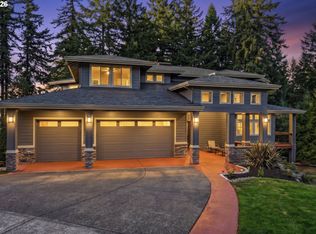
 MLS ID #596330805, Eduardo Reyes, Keller Williams Realty Portland Premiere. RMLS (OR)
- $1,024,0005 bd4 ba4.1k sqft11761 SE Catina Pl, Happy Valley, OR 97086Active
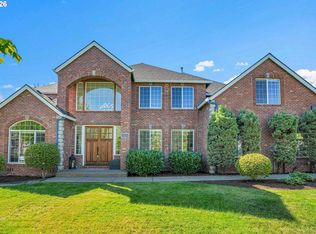 MLS ID #599080052, Leslie Newberry, John L. Scott Portland Central. RMLS (OR)
- $1,100,0005 bd3 ba3.4k sqft2060 SW Butler Rd, Gresham, OR 97080Active
 MLS ID #550121610, Dill Ward, eXp Realty, LLC. RMLS (OR)
- $1,050,0004 bd4 ba3.4k sqft17907 S Edgewood Ln, Oregon City, OR 97045Active
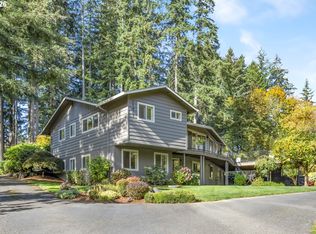 MLS ID #484771619, Dulcinea Myers-Newcomb, Living Room Realty. RMLS (OR)
- $875,0003 bd4 ba3.8k sqft13658 SE Snowfire Dr, Happy Valley, OR 97086ActiveMLS ID #617331398, Helena Brown, Cascade Hasson Sotheby's International Realty. RMLS (OR)
- $995,0005 bd4 ba4.7k sqft10962 SE Pheasant Ridge Dr, Happy Valley, OR 97086ActiveMLS ID #741416743, Judy Adler, Windermere Heritage. RMLS (OR)
- $949,0003 bd4 ba4.2k sqft4306 SE Augusta Loop, Gresham, OR 97080ActiveMLS ID #478764524, Tom Hale, eXp Realty, LLC. RMLS (OR)
- $769,0005 bd4 ba4.2k sqft14439 SE Crystal St, Portland, OR 97236ActiveMLS ID #359930245, Colin Dobrin, Real Broker. RMLS (OR)
- $1,225,0005 bd3 ba3.9k sqft725 Carrera Ln, Lake Oswego, OR 97034ActiveMLS ID #381851411, Sean Shepard, Oswego Real Estate Group. RMLS (OR)
- $1,100,0004 bd5 ba4.4k sqft14945 SW Hawk Ridge Rd, Tigard, OR 97224ActiveMLS ID #326973321, Nick Shivers, eXp Realty, LLC. RMLS (OR)
- $715,0003 bd3 ba2.9k sqft13233 SE Woodland Cir, Happy Valley, OR 97086ActiveMLS ID #317703960, Virginia Getz, Windermere Happy Valley. RMLS (OR)
- $999,9994 bd4 ba4k sqft17908 S Lavine Ln, Oregon City, OR 97045ActiveMLS ID #434588667, Stephanie Peck, eXp Realty, LLC. RMLS (OR)
- $1,075,0004 bd3 ba3.6k sqft12247 S Casto Rd, Oregon City, OR 97045ActiveMLS ID #381720383, Kim McKie, Better Homes & Gardens Realty. RMLS (OR)
- $649,9003 bd2 ba2.1k sqft13231 SE Jordan Ct, Happy Valley, OR 97086ActiveMLS ID #724842926, Olivia Logue, Urban Pacific Real Estate. RMLS (OR)
- $999,0004 bd3 ba4k sqft4803 SW Stonebrook Ct, Portland, OR 97239ActiveMLS ID #362281584, Andrew Berlinberg, Keller Williams Realty Professionals. RMLS (OR)
- $1,095,0004 bd3 ba3.4k sqft4414 SW Eleanor Ln, Portland, OR 97221ActiveMLS ID #394189513, Leia Carlton, Portland's Alternative Inc., Realtors. RMLS (OR)
- $640,0003 bd3 ba2.2k sqft8444 SE 138th Dr, Portland, OR 97236ActiveMLS ID #339327405, Jean Marshburn, Real Broker. RMLS (OR)
- $1,195,0004 bd4 ba5.1k sqft2726 SW 28th Dr, Portland, OR 97219ActiveMLS ID #528164269, Erik Leland, Realty First. RMLS (OR)
- $949,9004 bd3 ba3.1k sqft3914 Wellington Pl, West Linn, OR 97068ActiveMLS ID #784565778, Sherry Hawkins, eXp Realty, LLC. RMLS (OR)
- $860,0004 bd3 ba4.2k sqft3544 SE Deer Creek Way, Gresham, OR 97080ActiveMLS ID #157874151, Stephanie Peck, eXp Realty, LLC. RMLS (OR)
