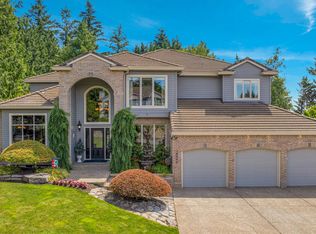
Stunning custom built traditional home in the prestigious Claremont neighborhood. Tucked away on a quiet cul-de-sac and backing to private green space with beautiful valley views. This exceptional 3 story residence offers 5 bedrooms, 3.5 bathrooms, and 4,756 square feet of elegant living space. The dramatic 2 story great room features a wall of windows, gas fireplace, custom built-ins, and access to a large deck showcasing the views. The newly renovated gourmet kitchen boasts a large island with bar seating, stainless steel appliances, built-in refrigerator, quartz counters, spacious pantry, and sunny nook with its own deck. A formal dining room with coffered ceilings and hardwood floors, second great room, family room, and private office provide plenty of space for everyday living and entertaining. The luxurious primary suite includes a sitting area, private 10 x 40 deck, and spa-like bathroom with a huge walk-in tile shower, dual sinks, heated floors, and walk-in closet. Additional highlights include a wine cellar, Jack & Jill bathroom, whole home sound system, steam room, multiple decks, and abundant custom built ins. With breathtaking views, beautiful finishes, and access to neighborhood walking paths, this exceptional home offers privacy, luxury, and timeless elegance in one of Claremont’s most desirable settings.
Active
$1,149,000
13829 SE Claremont St, Happy Valley, OR 97086
5beds
4,756sqft
Residential, Single Family Residence
Built in 2004
0.36 Acres Lot
$-- Zestimate®
$242/sqft
$50/mo HOA
What's special
Gas fireplaceSteam roomWine cellarBreathtaking viewsBeautiful valley viewsPrivate officeQuiet cul-de-sac
- 48 days
- 771
- 56
Zillow last checked:
Listing updated:
Listed by:
Eduardo Reyes 971-282-1806,
Keller Williams Realty Portland Premiere,
Juan Gutierrez 971-275-3314,
Keller Williams Realty Portland Premiere
Source: RMLS (OR),MLS#: 596330805
Facts & features
Interior
Bedrooms & bathrooms
- Bedrooms: 5
- Bathrooms: 4
- Full bathrooms: 3
- Partial bathrooms: 1
- Main level bathrooms: 1
Rooms
- Room types: Bedroom 5, Bedroom 2, Bedroom 3, Dining Room, Family Room, Kitchen, Living Room, Primary Bedroom
Primary bedroom
- Features: Bathroom, Deck, Fireplace, Double Sinks, High Ceilings, Jetted Tub, Tile Floor, Walkin Closet, Walkin Shower
- Level: Upper
Bedroom 2
- Features: Bathroom, High Ceilings, Shared Bath, Walkin Closet
- Level: Upper
Bedroom 3
- Features: High Ceilings, Shared Bath
- Level: Upper
Bedroom 5
- Features: High Ceilings
- Level: Lower
Dining room
- Features: Deck, Formal, Hardwood Floors, High Ceilings
- Level: Main
Family room
- Features: Builtin Features, Deck, Fireplace, Kitchen, High Ceilings
- Level: Lower
Kitchen
- Features: Cook Island, Eating Area, Pantry
- Level: Main
Living room
- Features: Builtin Features, Great Room, High Ceilings
- Level: Main
Heating
- Forced Air 90, Fireplace(s)
Cooling
- Air Conditioning Ready, Central Air
Appliances
- Included: Built In Oven, Built-In Refrigerator, Cooktop, Dishwasher, Disposal, Gas Appliances, Microwave, Gas Water Heater
- Laundry: Laundry Room
Features
- High Ceilings, Quartz, Sound System, Bathroom, Shared Bath, Walk-In Closet(s), Formal, Built-in Features, Kitchen, Cook Island, Eat-in Kitchen, Pantry, Great Room, Double Vanity, Walkin Shower, Granite, Kitchen Island
- Flooring: Heated Tile, Tile, Hardwood
- Windows: Double Pane Windows, Vinyl Frames
- Basement: Daylight,Finished
- Number of fireplaces: 3
- Fireplace features: Gas
Interior area
- Total structure area: 4,756
- Total interior livable area: 4,756 sqft
Property
Parking
- Total spaces: 3
- Parking features: Driveway, Garage Door Opener, Attached
- Attached garage spaces: 3
- Has uncovered spaces: Yes
Features
- Levels: Tri Level
- Stories: 3
- Patio & porch: Deck, Porch
- Exterior features: Yard
- Has spa: Yes
- Spa features: Bath
- Has view: Yes
- View description: Trees/Woods, Valley
Lot
- Size: 0.36 Acres
- Features: Cul-De-Sac, Greenbelt, Private, SqFt 15000 to 19999
Details
- Parcel number: 05005025
Construction
Type & style
- Home type: SingleFamily
- Property subtype: Residential, Single Family Residence
Materials
- Cement Siding, Lap Siding, Stone
- Foundation: Concrete Perimeter, Slab
- Roof: Composition
Condition
- Resale
- New construction: No
- Year built: 2004
Utilities & green energy
- Gas: Gas
- Sewer: Public Sewer
- Water: Public
Community & HOA
Community
- Security: Security Lights
HOA
- Has HOA: Yes
- HOA fee: $600 annually
Location
- Region: Happy Valley
Financial & listing details
- Price per square foot: $242/sqft
- Tax assessed value: $1,501,255
- Annual tax amount: $18,209
- Date on market: 8/28/2026
- Listing terms: Cash,Conventional
- Road surface type: Paved
Estimated market value
Not available
Estimated sales range
Not available
Not available
Price history
| Date | Event | Price |
|---|---|---|
| 10/3/2026 | Listed for sale | $1,149,000$242/sqft |
Source:  RMLS (OR) #596330805 Report a problem RMLS (OR) #596330805 Report a problem | ||
| 9/12/2026 | Pending sale | $1,149,000$242/sqft |
Source: RMLS (OR) #596330805 Report a problem | ||
| 8/28/2026 | Listed for sale | $1,149,000+46.4%$242/sqft |
Source: RMLS (OR) #596330805 Report a problem | ||
| 12/7/2018 | Sold | $785,000-1.9%$165/sqft |
Source: RMLS (OR) #18556971 Report a problem | ||
| 11/1/2018 | Pending sale | $799,960$168/sqft |
Source: Real Estate Performance Group #18556971 Report a problem | ||
| 10/22/2018 | Price change | $799,960-5.9%$168/sqft |
Source: Real Estate Performance Group #18556971 Report a problem | ||
| 8/1/2018 | Price change | $849,960-5.6%$179/sqft |
Source: Real Estate Performance Group #18556971 Report a problem | ||
| 6/13/2018 | Listed for sale | $899,960+451.1%$189/sqft |
Source: Real Estate Performance Group #18556971 Report a problem | ||
| 6/3/2003 | Sold | $163,300$34/sqft |
Source: Public Record Report a problem | ||
Public tax history
| Year | Property taxes | Tax assessment |
|---|---|---|
| 2025 | $18,209 +3.7% | $924,018 +3% |
| 2024 | $17,568 +2.9% | $897,105 +3% |
| 2023 | $17,070 +5.6% | $870,976 +3% |
| 2022 | $16,167 +3.8% | $845,608 +3% |
| 2021 | $15,579 +4.2% | $820,979 +3% |
| 2020 | $14,949 +1.8% | $797,067 +3% |
| 2019 | $14,680 +12.4% | $773,852 +3% |
| 2018 | $13,055 | $751,313 +3% |
| 2017 | $13,055 +2.8% | $729,430 +3% |
| 2016 | $12,701 | $708,184 +3% |
| 2015 | $12,701 +7.3% | $687,557 +3% |
| 2014 | $11,837 +10.9% | $667,531 +3% |
| 2013 | $10,673 +1.8% | $648,088 +3.1% |
| 2012 | $10,485 -1.4% | $628,697 +0.9% |
| 2011 | $10,629 +0.4% | $623,027 -1% |
| 2010 | $10,583 +1.5% | $629,212 +3% |
| 2009 | $10,427 +6.4% | $610,885 +3% |
| 2008 | $9,798 +2% | $593,092 +3% |
| 2007 | $9,603 +11.3% | $575,817 +3% |
| 2006 | $8,627 +15.1% | $559,046 +12.9% |
| 2005 | $7,497 +261% | $495,299 +272.8% |
| 2004 | $2,077 +1.9% | $132,868 +3% |
| 2003 | $2,039 +308.7% | $128,998 +566% |
| 2002 | $499 | $19,369 |
Find assessor info on the county website
Monthly payment
Est. payment
Payment breakdown
Explore the cost of this home by adjusting the details. Changes won't be saved.Climate risks
Neighborhood: 97086
Nearby schools
Schools provided by the listing agent
- Elementary: Happy Valley
- Middle: Happy Valley
- High: Adrienne Nelson
Source: RMLS (OR). This data may not be complete. We recommend contacting the local school district to confirm school assignments for this home.
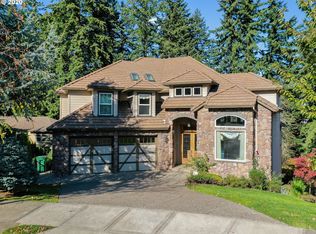
- $1,229,8006 bd6 ba6.7k sqft13777 SE Claremont St, Happy Valley, OR 97086Off Market
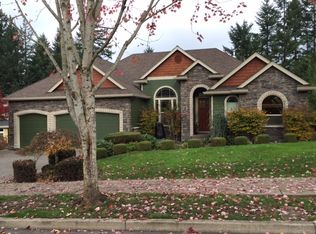
- $1,024,1004 bd4 ba4.2k sqft13853 SE Claremont St, Happy Valley, OR 97086Off Market
- $1,095,0005 bd4 ba4.2k sqft13743 SE Claremont St, Happy Valley, OR 97086For Sale

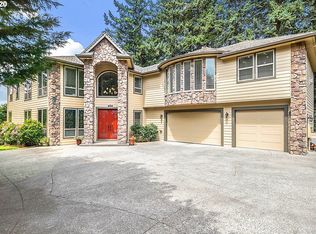
- $1,215,0006 bd5 ba6.9k sqft13735 SE Claremont St, Happy Valley, OR 97086Off Market
Similar homes
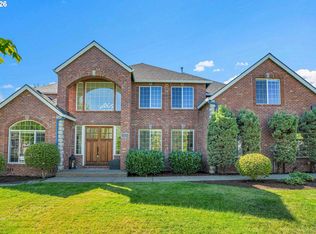
- $1,034,0005 bd4 ba4.1k sqft11761 SE Catina Pl, Happy Valley, OR 97086Active
 MLS ID #599080052, Leslie Newberry, John L. Scott Portland Central. RMLS (OR)
 - $1,050,0004 bd4 ba3.8k sqft14053 SE Claremont St, Happy Valley, OR 97086Active
 MLS ID #217754628, Lizbeth Abbott, Tree City Real Estate. RMLS (OR)
 - $1,374,0005 bd4 ba4k sqft10190 SE Terra Linda Ct, Happy Valley, OR 97086Active
 MLS ID #423460024, Korrie Hicks, KOR Realty. RMLS (OR)
 - $999,0005 bd3 ba4.5k sqft12492 SE 155th Ave, Happy Valley, OR 97086Active
 MLS ID #170526157, Leigh Flynn, Wise Move Real Estate. RMLS (OR)
 - $899,9003 bd4 ba3.8k sqft13658 SE Snowfire Dr, Happy Valley, OR 97086ActiveMLS ID #617331398, Helena Brown, Cascade Hasson Sotheby's International Realty. RMLS (OR)
- $995,0005 bd4 ba4.7k sqft10962 SE Pheasant Ridge Dr, Happy Valley, OR 97086ActiveMLS ID #741416743, Judy Adler, Windermere Heritage. RMLS (OR)
- $899,5004 bd4 ba5.2k sqft13370 SE Woodland Cir, Happy Valley, OR 97086ActiveMLS ID #178908066, Vince Kinney, Matin Real Estate. RMLS (OR)
- $849,0005 bd3 ba3.2k sqft14998 SE Northern Heights Dr, Happy Valley, OR 97086ActiveMLS ID #102786073, Lisa Avena, Neighbors Realty. RMLS (OR)
- $1,150,0005 bd3 ba3.4k sqft2060 SW Butler Rd, Gresham, OR 97080ActiveMLS ID #550121610, Dill Ward, eXp Realty, LLC. RMLS (OR)
- $755,0005 bd3 ba2.9k sqft13109 SE Snowfire Dr, Happy Valley, OR 97086ActiveMLS ID #262973338, Michael Wolfington, RE/MAX Equity Group. RMLS (OR)
- $879,9005 bd4 ba3.6k sqft9385 SE Hamilton Ln, Portland, OR 97086ActiveMLS ID #418906314, Jennifer Maben, Harcourts Real Estate Network Group. RMLS (OR)
- $1,049,0003 bd4 ba4.2k sqft4306 SE Augusta Loop, Gresham, OR 97080ActiveMLS ID #478764524, Tom Hale, eXp Realty, LLC. RMLS (OR)
- $1,025,0004 bd4 ba3.2k sqft14857 S Sunterra Loop, Oregon City, OR 97045ActiveMLS ID #221966440, Stephanie Peck, eXp Realty, LLC. RMLS (OR)
- $1,050,0004 bd4 ba4k sqft17908 S Lavine Ln, Oregon City, OR 97045ActiveMLS ID #434588667, Stephanie Peck, eXp Realty, LLC. RMLS (OR)
- $1,195,0005 bd4 ba5.7k sqft6021 Caufield St, West Linn, OR 97068ActiveMLS ID #417039704, Lora Smith, Redfin. RMLS (OR)
- $1,150,0004 bd3 ba3.2k sqft21862 S Ferguson Rd, Beavercreek, OR 97004ActiveMLS ID #176086079, Kenny Yoder, Home Team Realty, LLC.. RMLS (OR)
- $1,150,0004 bd3 ba2.8k sqft1214 SW Ophelia St, Portland, OR 97219ActiveMLS ID #388257266, Carolyn Hoty, Keller Williams Realty Professionals. RMLS (OR)
- $1,275,0005 bd4 ba5k sqft22275 S Big Cedar Ln, Beavercreek, OR 97004ActiveMLS ID #682083929, Susan Maag, RE/MAX Advantage Group. RMLS (OR)
- $999,9995 bd5 ba5.7k sqft6499 SE Norma Cir, Milwaukie, OR 97267ActiveMLS ID #534238385, Justin Harnish, Harnish Company Realtors. RMLS (OR)
- $1,199,0004 bd4 ba4.2k sqft1033 NW Eloise Ln, Portland, OR 97229ActiveMLS ID #699185859, Dawn Cordiner, eXp Realty, LLC. RMLS (OR)
