Welcome to this spacious and beautifully situated home on nearly a quarter acre in the coveted Northern Heights community of Happy Valley. Built by Stonebridge Homes in 2018, this thoughtfully designed home offers an ideal blend of comfort, functionality, and elevated finishes.Engineered hardwood floors flow from the welcoming foyer into the dining room and impressive chef’s kitchen, featuring gleaming quartz countertops, a striking dual range, premium appliances, and a generous walk-in pantry. The oversized island with dining counter creates the perfect gathering spot for casual meals, entertaining, or simply enjoying time together in this exceptional kitchen.The stunning great room centers around a double-sided fireplace, with expansive windows framing panoramic hillside views. Step outside to the spacious deck and take in beautiful sunsets while entertaining or relaxing.Upstairs, the private primary suite offers a walk-in closet and luxurious en-suite bath with a beautifully tiled shower and freestanding soaking tub. Additional bedrooms, a bonus/media room, and another 1.5 bathrooms provide exceptional flexibility for guests, work-from-home needs, hobbies, and everyday living.The triple garage offers abundant space for vehicles, tools, and toys. Earth Advantage Gold certification adds an energy-conscious touch to this thoughtfully built home.Outside, the expansive backyard is ready for your vision, with plenty of room for a large garden, playground, or even a pool. With Happy Valley Park just down the street, year-round recreation and 24 acres of wetlands are right at your doorstep. Beautifully designed, generously sized, and ideally situated—this Northern Heights home is not to be missed!
Coming soon/no showing 09/11
$949,900
14998 SE Northern Heights Dr, Happy Valley, OR 97086
5beds
3,219sqft
Residential, Single Family Residence
Built in 2018
9,583 Square Feet Lot
$-- Zestimate®
$295/sqft
$129/mo HOA
What's special
- 1 day
- 67
- 10
Zillow last checked:
Listing updated:
Listed by:
Lisa Avena 503-444-9338,
Neighbors Realty
Source: RMLS (OR),MLS#: 102786073
Facts & features
Interior
Bedrooms & bathrooms
- Bedrooms: 5
- Bathrooms: 3
- Full bathrooms: 2
- Partial bathrooms: 1
- Main level bathrooms: 1
Rooms
- Room types: Bedroom 4, Bedroom 5, Bedroom 2, Bedroom 3, Dining Room, Family Room, Kitchen, Living Room, Primary Bedroom
Primary bedroom
- Features: Bathroom, Ceiling Fan, Double Sinks, Ensuite, Quartz, Soaking Tub, Walkin Closet, Walkin Shower, Wallto Wall Carpet
- Level: Upper
- Area: 361
- Dimensions: 19 x 19
Bedroom 2
- Features: Closet, Wallto Wall Carpet
- Level: Upper
- Area: 156
- Dimensions: 13 x 12
Bedroom 3
- Features: Closet, Wallto Wall Carpet
- Level: Upper
- Area: 132
- Dimensions: 11 x 12
Bedroom 4
- Features: Closet, Wallto Wall Carpet
- Level: Upper
- Area: 110
- Dimensions: 11 x 10
Bedroom 5
- Features: Closet, Wallto Wall Carpet
- Level: Main
- Area: 255
- Dimensions: 15 x 17
Dining room
- Features: Bookcases, Sliding Doors, Engineered Hardwood
- Level: Main
- Area: 187
- Dimensions: 17 x 11
Family room
- Features: Closet, Wallto Wall Carpet
- Level: Upper
- Area: 255
- Dimensions: 15 x 17
Kitchen
- Features: Dishwasher, Disposal, Eat Bar, Gas Appliances, Gourmet Kitchen, Island, Microwave, Pantry, Engineered Hardwood, Free Standing Range, Free Standing Refrigerator, Quartz
- Level: Main
- Area: 225
- Width: 15
Living room
- Features: Fireplace, Great Room, Engineered Hardwood
- Level: Main
- Area: 340
- Dimensions: 20 x 17
Heating
- Forced Air, Forced Air 95 Plus, Fireplace(s)
Cooling
- Central Air
Appliances
- Included: Dishwasher, Disposal, Double Oven, Free-Standing Range, Free-Standing Refrigerator, Gas Appliances, Microwave, Range Hood, Stainless Steel Appliance(s), Washer/Dryer, ENERGY STAR Qualified Water Heater, Tankless Water Heater
- Laundry: Laundry Room
Features
- Ceiling Fan(s), High Ceilings, Quartz, Soaking Tub, Closet, Bookcases, Eat Bar, Gourmet Kitchen, Kitchen Island, Pantry, Great Room, Bathroom, Double Vanity, Walk-In Closet(s), Walkin Shower, Cook Island
- Flooring: Engineered Hardwood, Tile, Wall to Wall Carpet
- Doors: Sliding Doors
- Windows: Double Pane Windows, Vinyl Frames
- Basement: Crawl Space
- Number of fireplaces: 1
- Fireplace features: Gas, Outside
Interior area
- Total structure area: 3,219
- Total interior livable area: 3,219 sqft
Video & virtual tour
Property
Parking
- Total spaces: 3
- Parking features: Driveway, On Street, Garage Door Opener, Electric Vehicle Charging Station(s), Car Charging Station Ready, Attached, Oversized
- Attached garage spaces: 3
- Has uncovered spaces: Yes
Accessibility
- Accessibility features: Builtin Lighting, Garage On Main, Natural Lighting, Accessibility
Features
- Levels: Two
- Stories: 2
- Patio & porch: Covered Deck, Deck, Porch
- Exterior features: Gas Hookup, Yard
- Fencing: Fenced
- Has view: Yes
- View description: Mountain(s), Trees/Woods, Valley
Lot
- Size: 9,583 Square Feet
- Features: Gentle Sloping, Sprinkler, SqFt 7000 to 9999
Details
- Additional structures: GasHookup
- Parcel number: 05031984
Construction
Type & style
- Home type: SingleFamily
- Architectural style: Contemporary
- Property subtype: Residential, Single Family Residence
Materials
- Cement Siding, Lap Siding, Insulation and Ceiling Insulation
- Foundation: Concrete Perimeter
- Roof: Composition
Condition
- Resale
- New construction: No
- Year built: 2018
Utilities & green energy
- Gas: Gas Hookup, Gas
- Sewer: Public Sewer
- Water: Public
- Utilities for property: Cable Connected
Green energy
- Indoor air quality: Lo VOC Material
Community & HOA
Community
- Security: Entry, Security System Owned
- Subdivision: Northern Heights
HOA
- Has HOA: Yes
- Amenities included: Commons, Front Yard Landscaping, Maintenance Grounds, Management
- HOA fee: $129 monthly
Location
- Region: Happy Valley
Financial & listing details
- Price per square foot: $295/sqft
- Tax assessed value: $960,385
- Annual tax amount: $10,807
- Date on market: 9/11/2026
- Listing terms: Cash,Conventional,FHA,VA Loan
- Road surface type: Paved
Estimated market value
Not available
Estimated sales range
Not available
Not available
Price history
| Date | Event | Price |
|---|---|---|
| 1/12/2022 | Sold | $949,947$295/sqft |
Source:  RMLS (OR) #21455448 Report a problem RMLS (OR) #21455448 Report a problem | ||
| 12/11/2021 | Pending sale | $949,947$295/sqft |
Source: RMLS (OR) #21455448 Report a problem | ||
| 11/11/2021 | Listed for sale | $949,947+26.3%$295/sqft |
Source: RMLS (OR) #21455448 Report a problem | ||
| 9/9/2019 | Sold | $752,000-3%$234/sqft |
Source: RMLS (OR) #18003671 Report a problem | ||
| 7/20/2019 | Pending sale | $774,900$241/sqft |
Source: Stone Bridge Realty, Inc #18003671 Report a problem | ||
| 6/25/2019 | Price change | $774,900-0.6%$241/sqft |
Source: Stone Bridge Homes NW Report a problem | ||
| 5/21/2019 | Price change | $779,900-1.3%$242/sqft |
Source: Stone Bridge Homes NW Report a problem | ||
| 2/12/2019 | Price change | $789,900-1.3%$245/sqft |
Source: Stone Bridge Homes NW Report a problem | ||
| 2/6/2019 | Price change | $799,900-1.2%$248/sqft |
Source: Stone Bridge Homes NW Report a problem | ||
| 1/10/2019 | Price change | $809,900-1.2%$252/sqft |
Source: Stone Bridge Homes NW Report a problem | ||
| 9/15/2018 | Listed for sale | $819,900$255/sqft |
Source: Stone Bridge Realty, Inc #18003671 Report a problem | ||
Public tax history
| Year | Property taxes | Tax assessment |
|---|---|---|
| 2025 | $10,807 +3.6% | $539,449 +3% |
| 2024 | $10,433 +2.9% | $523,737 +3% |
| 2023 | $10,142 +5.5% | $508,483 +3% |
| 2022 | $9,615 +3.7% | $493,673 +3% |
| 2021 | $9,273 +3.1% | $479,295 +3% |
| 2020 | $8,995 +1.5% | $465,335 +3% |
| 2019 | $8,862 +240% | $451,782 +265.2% |
| 2018 | $2,606 +196.6% | $123,703 +134.8% |
| 2017 | $879 | $52,679 |
Find assessor info on the county website
Monthly payment
Est. payment
Payment breakdown
Explore the cost of this home by adjusting the details. Changes won't be saved.Climate risks
Neighborhood: 97086
Nearby schools
Schools provided by the listing agent
- Elementary: Scouters Mtn
- Middle: Happy Valley
- High: Adrienne Nelson
Source: RMLS (OR). This data may not be complete. We recommend contacting the local school district to confirm school assignments for this home.
- $961,2004 bd2 ba2.6k sqft15000 SE Northern Heights Dr, Happy Valley, OR 97086Off Market
- $1,321,1005 bd3 ba4.1k sqft14990 SE Northern Heights Dr, Happy Valley, OR 97086Off Market
- $941,3004 bd2 ba2.6k sqft14993 SE Northern Heights Dr, Happy Valley, OR 97086Off Market
- $1,099,1005 bd3 ba3.3k sqft8897 SE Spyglass Dr, Happy Valley, OR 97086Off Market
Similar homes
- $849,9905 bd3 ba3.7k sqft14751 SE Jackson Hills Dr, Happy Valley, OR 97086Active

 MLS ID #408470902, Victoria Wriglesworth, Harcourts Real Estate Network Group. RMLS (OR)
 - $1,095,0005 bd4 ba4.3k sqft9583 SE Denali Dr, Happy Valley, OR 97086Active
 MLS ID #106761536, Victoria Wriglesworth, Harcourts Real Estate Network Group. RMLS (OR)
 - $919,5004 bd3 ba3.1k sqft14402 SE Donatello Loop, Happy Valley, OR 97086Active
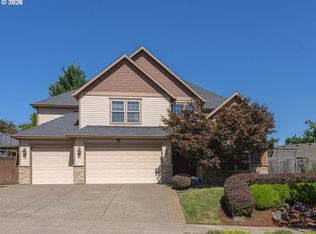 MLS ID #768824146, Thom Butts, RE/MAX Northwest. RMLS (OR)
 - $1,100,0005 bd4 ba4.1k sqft11761 SE Catina Pl, Happy Valley, OR 97086Active
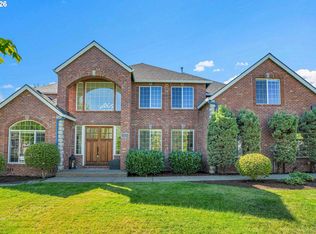 MLS ID #599080052, Leslie Newberry, John L. Scott Portland Central. RMLS (OR)
 - $875,0005 bd4 ba3.4k sqft9588 SE Nicholas Dr, Happy Valley, OR 97086ActiveMLS ID #674393480, Jennifer Fidler, Opt. RMLS (OR)
- $998,0004 bd4 ba4.5k sqft15137 SE Saint Andrews Ct, Happy Valley, OR 97086ActiveMLS ID #610191630, Krystal Rollins, Nova Realty NW, LLC. RMLS (OR)
- $949,0004 bd4 ba3.9k sqft11233 SE Rimrock Dr, Happy Valley, OR 97086ActiveMLS ID #331053526, Li Lanz, Li Lanz Properties, LLC. RMLS (OR)
- $699,9004 bd3 ba2.7k sqft9985 SE Elderberry St, Happy Valley, OR 97086ActiveMLS ID #151613063, Koira Ramirez-Sierra, Move Real Estate Inc. RMLS (OR)
- $820,0004 bd3 ba2.9k sqft13550 SE Clatsop St, Happy Valley, OR 97086For Sale
 MLS ID #842954, YOLANDA GUZMAN, Realty Of America, Llc. WVMLS
 - $889,0004 bd3 ba3.8k sqft10520 SE Isaac Dr, Happy Valley, OR 97086ActiveMLS ID #351582832, Jiansheng Wu, Better Homes & Gardens Realty. RMLS (OR)
- $1,150,0004 bd3 ba3.2k sqft14985 SE Northern Heights Dr, Happy Valley, OR 97086ActiveMLS ID #775903061, Stephanie Peck, eXp Realty, LLC. RMLS (OR)
- $1,149,0005 bd4 ba4.7k sqft13829 SE Claremont St, Happy Valley, OR 97086ActiveMLS ID #596330805, Eduardo Reyes, Keller Williams Realty Portland Premiere. RMLS (OR)
- $649,0006 bd3 ba2.8k sqft15102 SE Clatsop St, Happy Valley, OR 97086ActiveMLS ID #751186659, Victoria Cooper, Knipe Realty ERA Powered. RMLS (OR)
- $1,095,0005 bd4 ba4.2k sqft13743 SE Claremont St, Happy Valley, OR 97086ActiveMLS ID #529919391, Jason Gooing, ERA Freeman & Associates. RMLS (OR)
- $724,9005 bd3 ba2.4k sqft13456 SE Snowfire Dr, Happy Valley, OR 97086ActiveMLS ID #145233581, Darryl Bodle, Keller Williams Realty Portland Premiere. RMLS (OR)
- $750,0003 bd3 ba2.9k sqft9801 SE Nicholas Dr, Happy Valley, OR 97086ActiveMLS ID #219043338, Steve Nassar, Premiere Property Group, LLC. RMLS (OR)
- $879,9005 bd4 ba3.6k sqft9385 SE Hamilton Ln, Portland, OR 97086ActiveMLS ID #418906314, Jennifer Maben, Harcourts Real Estate Network Group. RMLS (OR)
- $900,0007 bd3 ba4.1k sqft15546 SE Green Hills Ct, Happy Valley, OR 97086ActiveMLS ID #205129033, Antonio Garcia Ojuel, Tree City Real Estate. RMLS (OR)
- $965,0005 bd3 ba4.7k sqft14752 SE Taryn Ct, Happy Valley, OR 97086ActiveMLS ID #453591767, Michael Bivens, Bridgetown Equity Prop LLC. RMLS (OR)
