Welcome to Snowfire Drive, where traditional architecture meets modern design. Fully remodeled and updated by a multi year Street of Dreams builder, this Happy Valley home offers 2,471 square feet, five bedrooms, two and a half baths, flexible living and a three car attached garage. High ceilings and detailed millwork extend throughout. Just off the entry, a main level bedroom behind French doors doubles as an office, library, gym or creative studio. Across the entry, the formal living room offers a refined retreat, while the separate formal dining room is ready for holidays and dinner parties. The reimagined kitchen, dining nook and family room come together in an open great room layout designed for living and entertaining. The kitchen centers on a generous island with a gas cooktop and seating, surrounded by ample storage, a tile backsplash and abundant prep space. Oversized windows fill the space with natural light, while the family room is anchored by an inviting gas fireplace. Upstairs, the spacious primary suite includes a private ensuite with a dual vanity, soaking tub and skylight. Three additional bedrooms and an updated hall bath complete the upper level. Gas utilities and central air provide comfort throughout every season, while a central vacuum system adds everyday convenience. The attached three car garage includes an EV charger. Outside, a fenced backyard, patio and established trees create space for dining, gardening and unwinding. Set on a .17 acre corner lot with meticulous landscaping, the home offers standout curb appeal, with Happy Valley Park, Mount Talbert and Scouters Mountain nearby for trails, recreation and time outdoors. Browse the Happy Valley Farmers Market, pick up dinner at New Seasons Market in Happy Valley Town Center, or explore the shopping, dining and entertainment at Clackamas Town Center. Beautifully updated, thoughtfully designed and connected to the best of Happy Valley, this home is ready for what comes next.
Pending
$724,900
13456 SE Snowfire Dr, Happy Valley, OR 97086
5beds
2,471sqft
Residential, Single Family Residence
Built in 1998
7,405 Square Feet Lot
$-- Zestimate®
$293/sqft
$31/mo HOA
What's special
Modern designFlexible livingInviting gas fireplaceFenced backyardUpdated hall bathCentral vacuum systemAbundant prep space
- 41 days
- 300
- 22
Zillow last checked:
Listing updated:
Listed by:
Darryl Bodle 503-709-4632,
Keller Williams Realty Portland Premiere,
Kelly Christian 908-328-1873,
Keller Williams Realty Portland Premiere
Source: RMLS (OR),MLS#: 145233581
Facts & features
Interior
Bedrooms & bathrooms
- Bedrooms: 5
- Bathrooms: 3
- Full bathrooms: 2
- Partial bathrooms: 1
- Main level bathrooms: 1
Rooms
- Room types: Laundry, Office, Bedroom 4, Bedroom 2, Bedroom 3, Dining Room, Family Room, Kitchen, Living Room, Primary Bedroom
Primary bedroom
- Features: Ceiling Fan, Skylight, Double Sinks, Ensuite, High Ceilings, Soaking Tub, Walkin Closet, Wallto Wall Carpet
- Level: Upper
- Area: 240
- Dimensions: 16 x 15
Bedroom 2
- Features: High Ceilings, Wallto Wall Carpet
- Level: Upper
- Area: 154
- Dimensions: 14 x 11
Bedroom 3
- Features: Vaulted Ceiling, Wallto Wall Carpet
- Level: Upper
- Area: 120
- Dimensions: 12 x 10
Bedroom 4
- Features: High Ceilings, Wallto Wall Carpet
- Level: Upper
- Area: 156
- Dimensions: 13 x 12
Dining room
- Features: Formal, High Ceilings, Wainscoting
- Level: Main
- Area: 154
- Dimensions: 14 x 11
Family room
- Features: Fireplace, Great Room, High Ceilings
- Level: Main
- Area: 208
- Dimensions: 16 x 13
Kitchen
- Features: Cook Island, Dishwasher, Eat Bar, Gas Appliances, Gourmet Kitchen, Great Room, Island, Microwave, Pantry, Builtin Oven, High Ceilings, Plumbed For Ice Maker
- Level: Main
- Area: 180
- Width: 12
Living room
- Features: Formal, High Ceilings
- Level: Main
- Area: 240
- Dimensions: 16 x 15
Office
- Features: French Doors, Flex Room, High Ceilings
- Level: Main
- Area: 165
- Dimensions: 15 x 11
Heating
- Forced Air, Fireplace(s)
Cooling
- Central Air
Appliances
- Included: Cooktop, Dishwasher, Disposal, Gas Appliances, Microwave, Plumbed For Ice Maker, Stainless Steel Appliance(s), Built In Oven, Gas Water Heater, Tank Water Heater
- Laundry: Laundry Room
Features
- Ceiling Fan(s), Central Vacuum, High Ceilings, Hookup Available, Soaking Tub, Built-in Features, Sink, Vaulted Ceiling(s), Formal, Wainscoting, Great Room, Cook Island, Eat Bar, Gourmet Kitchen, Kitchen Island, Pantry, Double Vanity, Walk-In Closet(s)
- Flooring: Wall to Wall Carpet
- Doors: French Doors
- Windows: Double Pane Windows, Vinyl Frames, Skylight(s)
- Basement: Crawl Space
- Number of fireplaces: 1
- Fireplace features: Gas
Interior area
- Total structure area: 2,471
- Total interior livable area: 2,471 sqft
Video & virtual tour
Property
Parking
- Total spaces: 3
- Parking features: Driveway, On Street, Garage Door Opener, Attached, Oversized
- Attached garage spaces: 3
- Has uncovered spaces: Yes
Accessibility
- Accessibility features: Main Floor Bedroom Bath, Natural Lighting, Accessibility
Features
- Levels: Two
- Stories: 2
- Exterior features: Yard
- Fencing: Fenced
- Has view: Yes
- View description: Trees/Woods
Lot
- Size: 7,405 Square Feet
- Dimensions: Appro x . ~75' x 100'
- Features: Corner Lot, Gentle Sloping, SqFt 7000 to 9999
Details
- Additional structures: HookupAvailable
- Parcel number: 01788444
- Zoning: R7
Construction
Type & style
- Home type: SingleFamily
- Architectural style: Traditional
- Property subtype: Residential, Single Family Residence
Materials
- Lap Siding
- Foundation: Concrete Perimeter, Stem Wall
- Roof: Composition
Condition
- Updated/Remodeled
- New construction: No
- Year built: 1998
Utilities & green energy
- Gas: Gas
- Sewer: Public Sewer
- Water: Public
Community & HOA
Community
- Security: Sidewalk
- Subdivision: Red Rose Valley
HOA
- Has HOA: Yes
- HOA fee: $372 annually
Location
- Region: Happy Valley
Financial & listing details
- Price per square foot: $293/sqft
- Tax assessed value: $399,027
- Annual tax amount: $8,752
- Date on market: 9/4/2026
- Cumulative days on market: 41 days
- Listing terms: Cash,Conventional,VA Loan
- Road surface type: Paved
Estimated market value
Not available
Estimated sales range
Not available
Not available
Price history
| Date | Event | Price |
|---|---|---|
| 10/1/2026 | Pending sale | $724,900$293/sqft |
Source:  RMLS (OR) #145233581 Report a problem | ||
| 9/4/2026 | Listed for sale | $724,900$293/sqft |
Source: RMLS (OR) #145233581 Report a problem | ||
Public tax history
| Year | Property taxes | Tax assessment |
|---|---|---|
| 2015 | $5,709 +5.8% | $328,792 +3% |
| 2014 | $5,394 +4% | $319,216 +3% |
| 2013 | $5,188 +1.8% | $309,918 +3% |
| 2012 | $5,098 +0% | $300,891 +3% |
| 2011 | $5,095 +4.1% | $292,127 +3% |
| 2010 | $4,895 +3.2% | $283,618 +3% |
| 2009 | $4,744 +6.4% | $275,357 +3% |
| 2008 | $4,461 +1.9% | $267,337 +3% |
| 2007 | $4,378 +11.2% | $259,550 +3% |
| 2006 | $3,939 +5.1% | $251,990 +3% |
| 2005 | $3,749 +3% | $244,650 +3% |
| 2004 | $3,641 | $237,524 |
Find assessor info on the county website
Monthly payment
Est. payment
Payment breakdown
Explore the cost of this home by adjusting the details. Changes won't be saved.Climate risks
Neighborhood: 97086
Nearby schools
Schools provided by the listing agent
- Elementary: Happy Valley
- Middle: Happy Valley
- High: Adrienne Nelson
Source: RMLS (OR). This data may not be complete. We recommend contacting the local school district to confirm school assignments for this home.
- $650,2004 bd2 ba2.2k sqft13384 SE Snowfire Dr, Happy Valley, OR 97086Off Market
- $642,3004 bd2 ba2.8k sqft13421 SE Evening Star Dr, Happy Valley, OR 97086Off Market
- $723,5005 bd3 ba3.2k sqft13367 SE Evening Star Dr, Happy Valley, OR 97086Off Market

- $667,8004 bd3 ba2.6k sqft13352 SE Snowfire Dr, Happy Valley, OR 97086Off Market
Similar homes
- $899,5004 bd3 ba3.1k sqft14402 SE Donatello Loop, Happy Valley, OR 97086Active
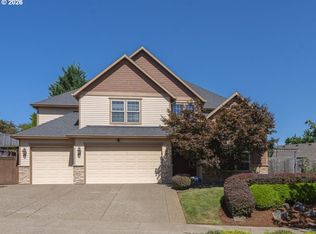
 MLS ID #768824146, Thom Butts, RE/MAX Northwest. RMLS (OR)
- $699,9005 bd3 ba2.9k sqft5337 SE King Rd, Milwaukie, OR 97222For Sale
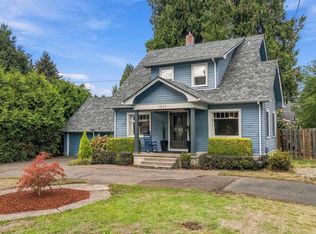
 MLS ID #845735, GAVIN & JULIE WISSER, Homestar Brokers. WVMLS
- $685,0004 bd3 ba2.9k sqft2634 SW 42nd St, Gresham, OR 97080Active
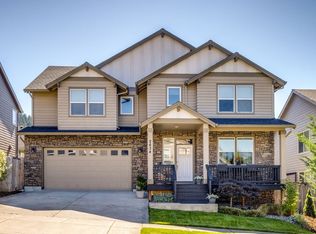 MLS ID #730231378, Allison Johnson, Windermere Realty Trust. RMLS (OR)
- $750,0004 bd3 ba2.9k sqft15022 Journey Dr, Oregon City, OR 97045Active
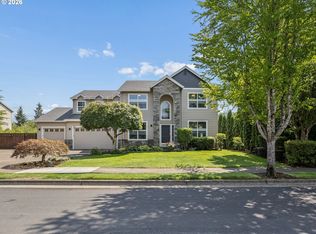 MLS ID #737844001, Tim Sellers, Berkshire Hathaway HomeServices NW Real Estate. RMLS (OR)
- $659,9006 bd3 ba2.5k sqft5676 SE Hillwood Cir, Milwaukie, OR 97267For SaleMLS ID #843930, MICHAEL ENGEHOLM, Redwood Realty. WVMLS
- $699,9007 bd4 ba3.2k sqft2575 NW 4th St, Gresham, OR 97030ActiveMLS ID #605365492, Michele Bundy, Premiere Property Group, LLC. RMLS (OR)
- $764,9004 bd3 ba2.2k sqft3945 Parker Rd, West Linn, OR 97068ActiveMLS ID #480074130, Karen Lane, Portland Proper Real Estate. RMLS (OR)
- $549,9753 bd3 ba2.1k sqft8411 SE Clatsop Ct, Portland, OR 97266ActiveMLS ID #235258036, Steve Nassar, Premiere Property Group, LLC. RMLS (OR)
- $685,9004 bd3 ba2.3k sqft7215 SW 8th Ave, Portland, OR 97219ActiveMLS ID #715412001, Rhonda Riley, Keller Williams Sunset Corridor. RMLS (OR)
- $574,9006 bd3 ba2.1k sqft6845 SE 47th Ave, Portland, OR 97206ActiveMLS ID #455977653, Catherine Forsythe, Berkshire Hathaway HomeServices NW Real Estate. RMLS (OR)
- $599,0003 bd3 ba3.1k sqft5651 SE King Rd, Milwaukie, OR 97222ActiveMLS ID #352323175, Blake Vigna, InSight Real Estate. RMLS (OR)
- $825,0003 bd3 ba2.6k sqft31170 SW Country View Loop, Wilsonville, OR 97070ActiveMLS ID #754269768, Rick Brainard, Premiere Property Group, LLC. RMLS (OR)
- $624,5005 bd2 ba3.1k sqft6504 SE Reedway St #1, Portland, OR 97206ActiveMLS ID #240374748, Doug Landers, John L. Scott Portland Central. RMLS (OR)
- $414,9004 bd4 ba1.9k sqft15690 SE Vivian Way, Happy Valley, OR 97086ActiveMLS ID #451828298, Alexander Johnson, Keller Williams PDX Central. RMLS (OR)
- $624,9004 bd3 ba2k sqft2059 SE 176th Ave, Portland, OR 97233For Sale
 MLS ID #220223489, Caleb Andrew Stewart, eXp Realty, LLC. Oregon Datashare
- $699,0003 bd2 ba2.5k sqft3910 SE 32nd Ave, Portland, OR 97202ActiveMLS ID #254953813, Jason Wasinger, Real Broker. RMLS (OR)
- $799,9005 bd3 ba2.9k sqft6437 NE 38th Ave, Portland, OR 97211ActiveMLS ID #307967141, Darryl Bodle, Keller Williams Realty Portland Premiere. RMLS (OR)
- $649,9994 bd3 ba2.1k sqft2792 Lancaster St, West Linn, OR 97068ActiveMLS ID #684001717, Kris Kachirisky, Cascade Hasson Sotheby's International Realty. RMLS (OR)
- $774,9004 bd3 ba2.3k sqft15396 NW Casey Dr, Portland, OR 97229ActiveMLS ID #361123889, Jeremy Wilkerson, MORE Realty. RMLS (OR)
