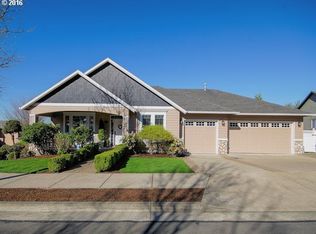
Welcome to a home that truly has room for everyone—and everything! This impressive 7-bedroom, 3.5-bath home offers an incredible combination of space, flexibility, comfort, and style. Step inside and fall in love with the beautifully refinished hardwood floors, soaring vaulted ceilings, skylights, and an abundance of natural light that creates a bright and welcoming atmosphere throughout.The kitchen is truly to die for, featuring gas appliances, generous counter and cabinet space, and a large cook island that puts you right in the center of the action. Whether you’re preparing a weeknight meal or hosting a crowd, this kitchen was designed for cooking, gathering, and making memories. Multiple living and dining spaces provide plenty of room to entertain, relax, work from home, or simply spread out.One of the home’s most exciting features is the private main-level guest suite, complete with its own living room, two bedrooms, and a full bathroom—an ideal setup for multigenerational living, extended guests, or flexible bonus space.Upstairs, brand-new carpet flows throughout five additional bedrooms, including the spacious primary retreat with vaulted ceilings, a walk-in closet, and a private ensuite featuring double sinks and a relaxing soaking tub. With so many bedrooms, there is endless potential for home offices, hobby rooms, a gym, playroom, or guest accommodations.Step outside to the large backyard deck, where you can enjoy morning coffee, barbecues, and unforgettable gatherings with friends. This one-of-a-kind home offers the space and flexibility to live, host, work, and grow—all under one roof. Homes with this much to offer don’t come along often—come see the possibilities for yourself!
Active
$699,900
2575 NW 4th St, Gresham, OR 97030
7beds
3,276sqft
Residential, Single Family Residence
Built in 1999
6,969 Square Feet Lot
$-- Zestimate®
$214/sqft
$-- HOA
What's special
Large backyard deckBeautifully refinished hardwood floorsPrivate main-level guest suiteWalk-in closetSoaring vaulted ceilingsAbundance of natural lightSpacious primary retreat
- 21 hours
- 112
- 10
Zillow last checked:
Listing updated:
Listed by:
Michele Bundy 971-275-2900,
Premiere Property Group, LLC,
Jaime Hudson 503-516-7427,
Premiere Property Group, LLC
Source: RMLS (OR),MLS#: 605365492
Facts & features
Interior
Bedrooms & bathrooms
- Bedrooms: 7
- Bathrooms: 4
- Full bathrooms: 3
- Partial bathrooms: 1
- Main level bathrooms: 2
Rooms
- Room types: Bedroom 4, Guest Quarters, Bedroom 2, Bedroom 3, Dining Room, Family Room, Kitchen, Living Room, Primary Bedroom
Primary bedroom
- Level: Upper
Bedroom 2
- Level: Upper
Bedroom 3
- Level: Upper
Bedroom 4
- Level: Upper
Dining room
- Level: Main
Family room
- Level: Main
Kitchen
- Level: Main
Living room
- Level: Main
Heating
- Forced Air 90
Appliances
- Included: Built-In Range, Dishwasher, Free-Standing Refrigerator, Gas Appliances, Microwave
- Laundry: Laundry Room
Features
- High Ceilings, Vaulted Ceiling(s), Bathroom, Great Room
- Flooring: Wall to Wall Carpet
- Windows: Double Pane Windows
- Basement: Crawl Space
- Number of fireplaces: 1
- Fireplace features: Gas
Interior area
- Total structure area: 3,276
- Total interior livable area: 3,276 sqft
Property
Parking
- Total spaces: 3
- Parking features: Driveway, On Street, Attached
- Attached garage spaces: 3
- Has uncovered spaces: Yes
Features
- Levels: Two
- Stories: 2
- Patio & porch: Deck
- Fencing: Fenced
Lot
- Size: 6,969 Square Feet
- Features: SqFt 7000 to 9999
Details
- Parcel number: R122862
Construction
Type & style
- Home type: SingleFamily
- Property subtype: Residential, Single Family Residence
Materials
- Lap Siding
- Foundation: Concrete Perimeter
- Roof: Composition
Condition
- Resale
- New construction: No
- Year built: 1999
Utilities & green energy
- Gas: Gas
- Sewer: Public Sewer
- Water: Public
Community & HOA
HOA
- Has HOA: No
Location
- Region: Gresham
Financial & listing details
- Price per square foot: $214/sqft
- Tax assessed value: $652,080
- Annual tax amount: $8,272
- Date on market: 9/10/2026
- Listing terms: Cash,Conventional,FHA,VA Loan
- Road surface type: Paved
Estimated market value
Not available
Estimated sales range
Not available
Not available
Price history
| Date | Event | Price |
|---|---|---|
| 9/11/2026 | Listed for sale | $699,900+66.6%$214/sqft |
Source: | ||
| 1/18/2018 | Sold | $420,000+0%$128/sqft |
Source: | ||
| 12/14/2017 | Pending sale | $419,800$128/sqft |
Source: Gresham Branch #17593725 Report a problem | ||
| 10/16/2017 | Price change | $419,800-2.3%$128/sqft |
Source: Gresham Branch #17593725 Report a problem | ||
| 9/30/2017 | Listed for sale | $429,800+20.7%$131/sqft |
Source: Gresham Branch #17593725 Report a problem | ||
| 3/31/2015 | Sold | $356,200+1.8%$109/sqft |
Source: | ||
| 2/27/2015 | Pending sale | $349,900$107/sqft |
Source: RE/MAX EQUITY GROUP-GRESHAM OFFICE #15300554 Report a problem | ||
| 2/21/2015 | Listed for sale | $349,900$107/sqft |
Source: RE/MAX EQUITY GROUP-GRESHAM OFFICE #15300554 Report a problem | ||
| 2/18/2015 | Pending sale | $349,900$107/sqft |
Source: RE/MAX EQUITY GROUP-GRESHAM OFFICE #15300554 Report a problem | ||
| 2/12/2015 | Listed for sale | $349,900$107/sqft |
Source: RE/MAX EQUITY GROUP-GRESHAM OFFICE #15300554 Report a problem | ||
| 12/2/2014 | Listing removed | $349,900$107/sqft |
Source: John L Scott Real Estate #14420066 Report a problem | ||
| 11/2/2014 | Pending sale | $349,900$107/sqft |
Source: John L Scott Real Estate #14420066 Report a problem | ||
| 10/21/2014 | Price change | $349,900-1.4%$107/sqft |
Source: John L Scott Real Estate #14420066 Report a problem | ||
| 9/3/2014 | Price change | $354,900-1.4%$108/sqft |
Source: John L Scott Real Estate #14420066 Report a problem | ||
| 6/24/2014 | Listed for sale | $359,900+43.4%$110/sqft |
Source: John L. Scott Portland Metro #14420066 Report a problem | ||
| 12/21/1998 | Sold | $250,943+356.3%$77/sqft |
Source: Public Record Report a problem | ||
| 7/30/1998 | Sold | $55,000$17/sqft |
Source: Public Record Report a problem | ||
Public tax history
| Year | Property taxes | Tax assessment |
|---|---|---|
| 2025 | $8,273 +4.5% | $406,520 +3% |
| 2024 | $7,919 +9.8% | $394,680 +3% |
| 2023 | $7,215 +2.9% | $383,190 +3% |
| 2022 | $7,013 +2.6% | $372,030 +3% |
| 2021 | $6,836 +6.3% | $361,200 +3% |
| 2020 | $6,432 +2.7% | $350,680 +3% |
| 2019 | $6,264 | $340,470 +3% |
| 2018 | $6,264 +4.9% | $330,560 +3% |
| 2017 | $5,973 +18.2% | $320,940 +3% |
| 2016 | $5,052 | $311,600 +3% |
| 2015 | $5,052 +2.2% | $302,530 +11.8% |
| 2014 | $4,943 +20.5% | $270,690 +5.6% |
| 2013 | $4,102 +4.2% | $256,400 +2.4% |
| 2012 | $3,936 +2.5% | $250,330 +2.1% |
| 2011 | $3,840 -9% | $245,080 -6.7% |
| 2010 | $4,219 +1.6% | $262,810 +3% |
| 2009 | $4,152 +2.6% | $255,160 +3% |
| 2008 | $4,046 -2.4% | $247,730 +3% |
| 2007 | $4,147 +2.8% | $240,520 +3% |
| 2006 | $4,034 +4% | $233,520 +3% |
| 2005 | $3,879 +1.1% | $226,720 +3% |
| 2004 | $3,837 +3.9% | $220,120 +3% |
| 2003 | $3,692 +2.3% | $213,710 +3% |
| 2002 | $3,608 +8.6% | $207,490 +6.1% |
| 2000 | $3,323 | $195,590 |
Find assessor info on the county website
Monthly payment
Est. payment
Payment breakdown
Explore the cost of this home by adjusting the details. Changes won't be saved.Climate risks
Neighborhood: Northwest
Nearby schools
Schools provided by the listing agent
- Elementary: North Gresham
- Middle: Clear Creek
- High: Gresham
Source: RMLS (OR). This data may not be complete. We recommend contacting the local school district to confirm school assignments for this home.