Nestled in one of Washougal’s most desirable neighborhoods, this beautifully maintained home combines quality craftsmanship, thoughtful updates, and a private setting. Backing onto larger residential properties, the fully landscaped backyard offers exceptional privacy and a peaceful retreat where deer are frequent visitors. Designed for both everyday living and entertaining, the open floor plan features soaring ceilings, a spacious great room, a well-appointed kitchen with a butler’s pantry, and a dedicated main-level office. Upstairs you’ll find a spacious primary suite and three additional bedrooms. The current owners have meticulously maintained and enhanced the home, making it truly move-in ready. Recent updates include all-new appliances (2025) and a freshly painted exterior (June 2026) with a transferable 10-year warranty. Thoughtful upgrades throughout the home include Wi-Fi-enabled irrigation controls, a Wi-Fi-connected HVAC system for convenient climate control, and a whole-home surround sound system that delivers premium audio throughout the living spaces. Additional features include front and back irrigation, RV parking, generator prep, and the added benefit of no HOA. This exceptional home offers the perfect combination of comfort, privacy, modern technology, and convenience in one of Washougal’s most sought-after locations.
Active
Listed by: Windermere RE K-2 Realty • Lynn E. Garza • 509-760-4166
$689,900
2377 N O St, Washougal, WA 98671
4beds
2,486sqft
Single Family Residence
Built in 2018
7,840 Square Feet Lot
$683,800 Zestimate®
$278/sqft
$-- HOA
What's special
Open floor planFully landscaped backyardRv parkingPrivate settingWell-appointed kitchenPeaceful retreatDedicated main-level office
- --
- on Zillow
- 555
- views
- 47
- saves
Likely to sell faster than
Zillow last checked:
Listing updated:
Listed by:
Lynn E. Garza 509-760-4166 lgarza@windermere.com,
Windermere RE K-2 Realty,
Katelyn Jimenez 509-793-5744,
Windermere RE K-2 Realty
Source: NWMLS as distributed by MLS GRID,MLS#: 2593383
Facts & features
Interior
Bedrooms & bathrooms
- Bedrooms: 4
- Bathrooms: 3
- Full bathrooms: 2
- 1/2 bathrooms: 1
- Main level bathrooms: 1
Primary bedroom
- Level: Second
Bedroom
- Level: Second
Bedroom
- Level: Second
Bedroom
- Level: Second
Bathroom full
- Level: Second
Bathroom full
- Level: Second
Other
- Level: Main
Den office
- Level: Main
Dining room
- Level: Main
Entry hall
- Level: Main
Kitchen with eating space
- Level: Main
Living room
- Level: Main
Utility room
- Level: Second
Heating
- Forced Air, Electric, Natural Gas
Cooling
- Has cooling: Yes
Appliances
- Included: Dishwasher, Disposal, Microwave, Refrigerator, Stove(s)/Range(s), Dishwasher(s), Garbage Disposal, Microwave(s), Refrigerator(s), Water Heater: Tankless- Gas, Water Heater Location: Garage
Features
- Bath Off Primary, Dining Room, Pantry
- Flooring: Vinyl Plank, Carpet
- Windows: Dbl Pane/Storm Window
- Basement: None
- Has fireplace: No
- Fireplace features: Gas
Interior area
- Total structure area: 2,486
- Total interior livable area: 2,486 sqft
Property
Parking
- Total spaces: 4
- Parking features: Driveway, Attached Garage, RV Parking
- Has attached garage: Yes
- Covered spaces: 2
- Uncovered spaces: 2
Features
- Levels: Two
- Stories: 2
- Entry location: Main
- Patio & porch: Bath Off Primary, Dbl Pane/Storm Window, Dining Room, Pantry, Walk-In Closet(s), Water Heater, Wired for Generator
- Has view: Yes
- View description: Mountain(s), Territorial
Lot
- Size: 7,840 Square Feet
- Features: Curbs, Paved, Sidewalk, Dog Run, Fenced-Partially, Gas Available, Outbuildings, Patio, RV Parking, Sprinkler System
- Topography: Level
- Residential vegetation: Garden Space
Details
- Parcel number: 96157120
- Special conditions: Standard
- Other equipment: Wired for Generator
Construction
Type & style
- Home type: SingleFamily
- Architectural style: Contemporary,2 Story
- Property subtype: Single Family Residence
Materials
- Cement Planked, Stone, Cement Plank
- Foundation: See Remarks
- Roof: Composition
Condition
- Very Good
- Year built: 2018
- Major remodel year: 2018
Utilities & green energy
- Electric: Company: Clark Public Utilities
- Sewer: Sewer Connected, Company: City of Washougal
- Water: Public, Company: City of Washougal
- Utilities for property: Xfinity
Community & HOA
Community
- Subdivision: Washougal
Location
- Region: Washougal
Financial & listing details
- Price per square foot: $278/sqft
- Tax assessed value: $643,119
- Annual tax amount: $6,021
- Date on market: 10/11/2026
- Listing terms: Conventional,FHA,VA Loan
- Inclusions: Dishwasher(s), Garbage Disposal, Microwave(s), Refrigerator(s), Stove(s)/Range(s)
Estimated market value
$683,800
$650,000 - $718,000
$3,545/mo
Price history
| Date | Event | Price |
|---|---|---|
| 10/11/2026 | Listed for sale | $689,900+62.3%$278/sqft |
Source:  NWMLS as distributed by MLS GRID #2593383 Report a problem NWMLS as distributed by MLS GRID #2593383 Report a problem | ||
| 8/8/2018 | Sold | $425,000-3.2%$171/sqft |
Source:  RMLS (OR) #18581540 Report a problem RMLS (OR) #18581540 Report a problem | ||
| 7/10/2018 | Pending sale | $439,000$177/sqft |
Source: Vancouver Office #18581540 Report a problem | ||
| 6/29/2018 | Listed for sale | $439,000$177/sqft |
Source: Professional Realty Srvc of WA #18581540 Report a problem | ||
Public tax history
| Year | Property taxes | Tax assessment |
|---|---|---|
| 2025 | $6,021 +5.5% | $643,119 +6.9% |
| 2024 | $5,707 +5.8% | $601,682 +1.1% |
| 2023 | $5,392 -2.7% | $595,051 -1.3% |
| 2022 | $5,540 +3.2% | $602,682 +16% |
| 2021 | $5,371 +11.3% | $519,529 +9.9% |
| 2020 | $4,825 | $472,556 +9.6% |
| 2019 | $4,825 +6.5% | $431,182 +0.7% |
| 2018 | $4,531 +41.8% | $428,162 +71.9% |
| 2017 | $3,195 +241% | $249,107 +211.4% |
| 2016 | $937 -8.5% | $80,000 |
| 2015 | $1,024 -0.5% | $80,000 |
| 2014 | $1,029 +89.6% | $80,000 +128.6% |
| 2001 | $543 | $35,000 |
Find assessor info on the county website
Monthly payment
Est. payment
Payment breakdown
Explore the cost of this home by adjusting the details. Changes won't be saved.Climate risks
Neighborhood: 98671
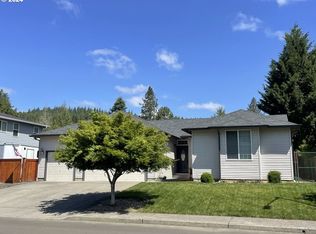
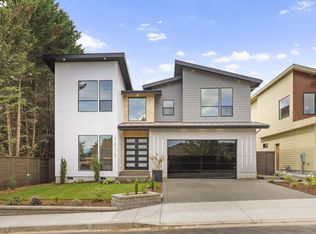
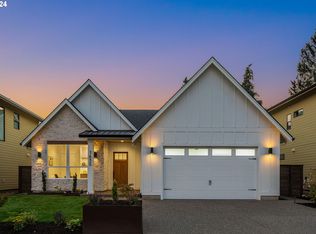
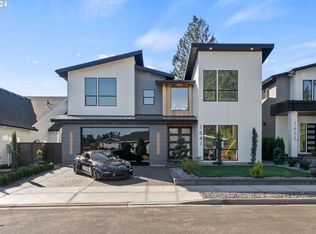
Similar homes
- $610,0004 bd3 ba2.3k sqft2445 W 10th Street, Washougal, WA 98671Active
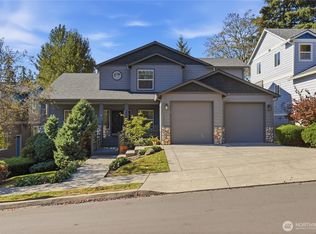 MLS ID #2592387, Kelsey Gebhardt. NWMLS as distributed by MLS GRID
 - $733,0004 bd3 ba2.7k sqftAsh Park, Washougal, WA 98671Active
 MLS ID #2493928, Darrell Benton. NWMLS as distributed by MLS GRID
 - $850,0003 bd3 ba2.4k sqft2708 N L Street, Washougal, WA 98671Active
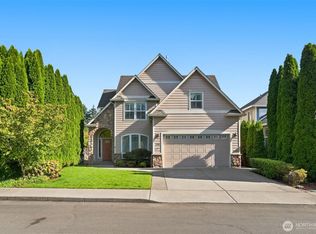 MLS ID #2576988, Donna M Roberts. NWMLS as distributed by MLS GRID
 - $629,0004 bd3 ba1.9k sqft262 W Maple Street, Washougal, WA 98671Active
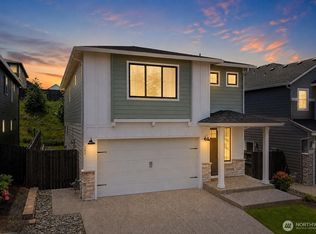 MLS ID #2550321, Nattamon Purkey. NWMLS as distributed by MLS GRID
 - $489,0003 bd3 ba1.6k sqft4072 P St, Washougal, WA 98671Active
 MLS ID #244876476, Brad Otis, Berkshire Hathaway HomeServices NW Real Estate. RMLS (OR)
 - $685,0004 bd3 ba2.9k sqft2634 SW 42nd St, Gresham, OR 97080ActiveMLS ID #730231378, Allison Johnson, Windermere Realty Trust. RMLS (OR)
- $649,0004 bd2 ba2.5k sqft3601 T St, Vancouver, WA 98663ActiveMLS ID #550097443, Jacqueline Smith, Keller Williams Realty. RMLS (OR)
- $619,5003 bd3 ba2k sqft19743 SE 38th Way, Camas, WA 98607ActiveMLS ID #361384699, Shane Williams, MORE Realty. RMLS (OR)
- $699,9005 bd3 ba2.9k sqft5337 SE King Rd, Milwaukie, OR 97222For Sale
 MLS ID #845735, GAVIN & JULIE WISSER, Homestar Brokers. WVMLS
 - $699,9007 bd4 ba3.2k sqft2575 NW 4th St, Gresham, OR 97030ActiveMLS ID #605365492, Michele Bundy, Premiere Property Group, LLC. RMLS (OR)
- $679,9004 bd3 ba2.1k sqft4949 NE 26th Ave, Vancouver, WA 98663ActiveMLS ID #274358708, Darryl Bodle, Keller Williams Realty Portland Premiere. RMLS (OR)
