First time on the market! Enjoy a rare Washougal River setting in close-in White River Estates, where this custom-built home offers river frontage, beautiful greenspace and a generous .77-acre rectangular lot—all with no HOA. Built in 2003, this 2,441 sq ft home features 3 bedrooms, 2.1 baths, hardwood floors and a thoughtfully designed two-level floor plan. The kitchen includes maple cabinetry, stainless steel appliances, gas range, pantry and refrigerator. Custom window shades and plantation shutters add function and style throughout. Upstairs, the spacious primary suite features a sitting area overlooking the greenspace and Washougal River, a large walk-in closet and ensuite bath with jetted tub and tiled shower. Two additional bedrooms share a convenient Jack-and-Jill bath, while the upstairs laundry includes the washer and dryer. Outside, LeafGuard gutters add low-maintenance convenience. A special opportunity to enjoy a custom home on .77 acres with Washougal River frontage, peaceful Pacific Northwest surroundings and convenient access to Washougal.
Active
Listed by: eXp Realty • Donna M Roberts
$850,000
2708 N L Street, Washougal, WA 98671
3beds
2,441sqft
Single Family Residence
Built in 2003
0.77 Acres Lot
$830,300 Zestimate®
$348/sqft
$-- HOA
What's special
Kitchen includes maple cabinetryRiver frontageHardwood floorsSpacious primary suiteLarge walk-in closetCustom window shadesBeautiful greenspace
- 6 hours
- 67
- 2
Zillow last checked:
Listing updated:
Listed by:
Donna M Roberts,
eXp Realty
Source: NWMLS as distributed by MLS GRID,MLS#: 2576988
Facts & features
Interior
Bedrooms & bathrooms
- Bedrooms: 3
- Bathrooms: 3
- Full bathrooms: 2
- 1/2 bathrooms: 1
- Main level bathrooms: 1
Primary bedroom
- Description: Deck
- Level: Second
Bedroom
- Description: Bathroom
- Level: Second
Bedroom
- Description: Bathroom
- Level: Second
Bathroom full
- Level: Second
Bathroom full
- Level: Second
Other
- Level: Main
Bonus room
- Description: Walk in Closet
- Level: Main
Dining room
- Description: Hardwood Floors
- Level: Main
Family room
- Description: Country Kitchen
- Level: Main
Kitchen without eating space
- Description: Island
- Level: Main
Living room
- Description: High Ceilings
- Level: Main
Utility room
- Level: Main
Heating
- Fireplace, Forced Air, Natural Gas
Cooling
- Has cooling: Yes
Appliances
- Included: Dishwasher, Disposal, Double Oven, Dryer, Microwave, Refrigerator, Stove(s)/Range(s), Washer, Dishwasher(s), Dryer(s), Garbage Disposal, Microwave(s), Refrigerator(s), Washer(s), Water Heater: Gas, Water Heater Location: Garage
Features
- Flooring: Hardwood
- Basement: None
- Number of fireplaces: 1
- Fireplace features: Gas, Main Level: 1, Fireplace
Interior area
- Total structure area: 2,441
- Total interior livable area: 2,441 sqft
Property
Parking
- Total spaces: 2
- Parking features: Driveway, Attached Garage
- Has attached garage: Yes
- Covered spaces: 2
Features
- Levels: Two
- Stories: 2
- Patio & porch: Fireplace, Water Heater
- Has view: Yes
- View description: River
- Has water view: Yes
- Water view: River
- Waterfront features: River
Lot
- Size: 0.77 Acres
- Features: Paved, Deck
- Topography: Level
Details
- Parcel number: 096158612
- Zoning: R1-7.5
- Zoning description: Jurisdiction: County
- Special conditions: Standard
Construction
Type & style
- Home type: SingleFamily
- Architectural style: 2 Story
- Property subtype: Single Family Residence
Materials
- Brick, Cement Planked, Cement Plank
- Foundation: Concrete Ribbon
- Roof: Composition
Condition
- Good
- Year built: 2003
- Major remodel year: 2003
Utilities & green energy
- Electric: Company: Clark Public Utility
- Sewer: Sewer Connected, Company: City of Washougal
- Water: Public, Company: City of Washougal
Community & HOA
Community
- Subdivision: Evergreen Highway
Location
- Region: Washougal
Financial & listing details
- Price per square foot: $348/sqft
- Tax assessed value: $714,470
- Annual tax amount: $6,711
- Date on market: 9/9/2026
- Cumulative days on market: 2 days
- Listing terms: Conventional,FHA,Lease Purchase,VA Loan
- Inclusions: Dishwasher(s), Double Oven, Dryer(s), Garbage Disposal, Microwave(s), Refrigerator(s), Stove(s)/Range(s), Washer(s)
Estimated market value
$830,300
$789,000 - $872,000
$3,290/mo
Price history
| Date | Event | Price |
|---|---|---|
| 9/10/2026 | Listed for sale | $850,000+169.9%$348/sqft |
Source: eXp Realty #2576988 Report a problem | ||
| 6/8/2004 | Sold | $314,900$129/sqft |
Source: Public Record Report a problem | ||
Public tax history
| Year | Property taxes | Tax assessment |
|---|---|---|
| 2025 | $6,712 +5% | $714,470 +6.3% |
| 2024 | $6,395 +5.1% | $671,873 +0.1% |
| 2023 | $6,083 -3.7% | $671,392 -0.6% |
| 2022 | $6,316 +1.9% | $675,464 +14% |
| 2021 | $6,200 +9.4% | $592,397 +8.6% |
| 2020 | $5,669 | $545,615 +7.7% |
| 2019 | $5,669 +6.9% | $506,672 +1.1% |
| 2018 | $5,304 -14% | $501,274 +4.2% |
| 2017 | $6,165 +21.2% | $480,897 +10.4% |
| 2016 | $5,085 -0.3% | $435,668 +9% |
| 2015 | $5,101 +2.5% | $399,680 +3% |
| 2014 | $4,977 | $387,981 +9.5% |
| 2013 | $4,977 +25.6% | $354,307 +23.9% |
| 2012 | $3,962 -1.5% | $286,067 -3.4% |
| 2011 | $4,021 -6.3% | $296,112 -2.2% |
| 2010 | $4,290 -0.5% | $302,922 -15.8% |
| 2009 | $4,311 | $359,756 -19.8% |
| 2008 | -- | $448,800 |
| 2007 | -- | $448,800 +52.8% |
| 2005 | -- | $293,700 |
| 2004 | -- | $293,700 |
Find assessor info on the county website
Monthly payment
Est. payment
Payment breakdown
Explore the cost of this home by adjusting the details. Changes won't be saved.Climate risks
Neighborhood: 98671
Nearby schools
Schools provided by the listing agent
- Elementary: Hathaway Elem
- Middle: Jemtegaard Mid
- High: Washougal High
Source: NWMLS as distributed by MLS GRID. This data may not be complete. We recommend contacting the local school district to confirm school assignments for this home.

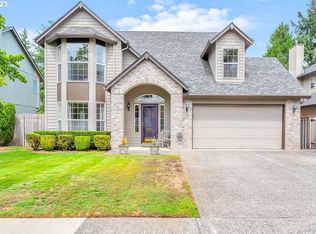


Similar homes
- $850,0004 bd3 ba3.5k sqft4244 M Loop, Washougal, WA 98671Active

 MLS ID #598318274, Graham Gentry, Knipe Realty ERA Powered. RMLS (OR)
 - $839,9904 bd3 ba2.2k sqftNakoma Heights, Washougal, WA 98671Active
 MLS ID #2581182, Jackson Evans. NWMLS as distributed by MLS GRID
 - $869,0005 bd3 ba2.5k sqft2400 N S St, Washougal, WA 98671Active
 MLS ID #597419686, Evelina Cherchenko, Realty One Group Prestige. RMLS (OR)
 - $650,0003 bd2 ba1.6k sqft4678 U St, Washougal, WA 98671Active
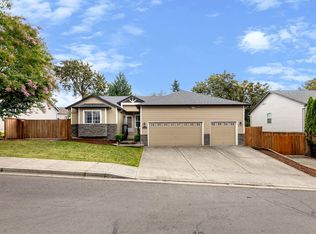 MLS ID #426381223, Nicole Dreyer, Windermere/Crest Realty Co. RMLS (OR)
 - $850,0004 bd3 ba3.2k sqft3470 U St, Washougal, WA 98671ActiveMLS ID #568516710, Kristy Childers, Windermere Northwest Living. RMLS (OR)
- $1,225,0004 bd3 ba2.7k sqft34517 SE Lawton Rd, Washougal, WA 98671ActiveMLS ID #704016515, Laura Duncan, Windermere/Crest Realty Co. RMLS (OR)
- $824,9006 bd3 ba3.6k sqft4214 M Dr, Washougal, WA 98671ActiveMLS ID #400095819, Kelly Craig Graham, Berkshire Hathaway HomeServices NW Real Estate. RMLS (OR)
- $775,0004 bd3 ba3.2k sqft3075 40th St, Washougal, WA 98671ActiveMLS ID #246123284, Amy Rhew, Real Broker LLC. RMLS (OR)
- $799,9002 bd2 ba2.1k sqft4209 P St, Washougal, WA 98671ActiveMLS ID #760842867, Diana Rutherford, Realty One Group Prestige. RMLS (OR)
- $549,0003 bd3 ba2k sqft4855 Y St, Washougal, WA 98671ActiveMLS ID #305338920, Kolleen Bump, Windermere/Crest Realty Co. RMLS (OR)
- $765,0005 bd3 ba2.7k sqft5081 G St, Washougal, WA 98671ActiveMLS ID #391225452, Patrick Swanson, Windermere Northwest Living. RMLS (OR)
- $749,5005 bd3 ba2.8k sqft860 N P St, Washougal, WA 98671ActiveMLS ID #314488261, Joshua Gibson, Berkshire Hathaway HomeServices NW Real Estate. RMLS (OR)
- $649,9004 bd4 ba2.1k sqft1068 9th St, Washougal, WA 98671ActiveMLS ID #410502684, Steve Lloid, Premiere Property Group, LLC. RMLS (OR)
- $784,0004 bd3 ba2.2k sqft741 W Dogwood St, Washougal, WA 98671ActiveMLS ID #221391881, Lisa Kallwick, YQC Properties LLC. RMLS (OR)
- $699,0003 bd3 ba2.4k sqft3921 Birch St, Washougal, WA 98671ActiveMLS ID #430446386, Martine Gibbons, Cascade Hasson Sotheby's International Realty. RMLS (OR)
- $755,0005 bd3 ba3.2k sqft2469 37th St, Washougal, WA 98671ActiveMLS ID #462980365, Michael Barnhart, eXp Realty LLC. RMLS (OR)
