Tucked away on a quiet, tree-lined street in the Terrace at Fisher’s Landing neighborhood, this charming Craftsman home offers the perfect blend of comfort, style, and convenience in desirable Camas! Step inside to soaring vaulted ceilings, open and bright layout, abundant natural light, hardwood floors, and a cozy gas fireplace. Upstairs, the spacious primary suite offers vaulted ceilings and a remodeled walk-in shower. Recent improvements include a newer roof (2024), fresh exterior paint and wired for auto charger. Enjoy outdoor living in the fully fenced backyard with a covered patio, new hot tub, and tranquil garden space. Located next to a community park and walking trails, and best of all located in highly sought after Camas School District. Just minutes to shopping, dining, historic Downtown Camas, Hwy 14 and I-205, and only 15 mins PDX Airport. Discover exceptional value in one of Camas' most desirable neighborhoods!
Active
Listed by: Real Broker LLC • Shane Todd • 503-479-5495
$539,900
19615 SE 30th Way, Camas, WA 98607
3beds
1,766sqft
Single Family Residence
Built in 2002
4,447 Square Feet Lot
$-- Zestimate®
$306/sqft
$65/mo HOA
What's special
Covered patioCozy gas fireplaceHardwood floorsAbundant natural lightSpacious primary suiteTranquil garden spaceFully fenced backyard
- --
- on Zillow
- 634
- views
- 42
- saves
Likely to sell faster than
Zillow last checked:
Listing updated:
Listed by:
Shane Todd 503-479-5495 shane@shanetoddgroup.com,
Real Broker LLC
Source: NWMLS as distributed by MLS GRID,MLS#: 2598849
Facts & features
Interior
Bedrooms & bathrooms
- Bedrooms: 3
- Bathrooms: 3
- Full bathrooms: 2
- 1/2 bathrooms: 1
- Main level bathrooms: 1
Primary bedroom
- Area: 208
- Dimensions: 16.00 x 13.00
Bedroom
- Area: 156
- Dimensions: 13.00 x 12.00
Bedroom
- Area: 130
- Dimensions: 13.00 x 10.00
Other
- Level: Main
Dining room
- Level: Main
- Area: 117
- Dimensions: 13.00 x 9.00
Family room
- Level: Main
- Area: 169
- Dimensions: 13.00 x 13.00
Kitchen with eating space
- Level: Main
- Area: 121
- Dimensions: 11.00 x 11.00
Living room
- Level: Main
- Area: 238
- Dimensions: 17.00 x 14.00
Heating
- Fireplace, Forced Air, Electric, Natural Gas
Cooling
- Has cooling: Yes
Appliances
- Included: Dishwasher, Dryer, Microwave, Refrigerator, Stove(s)/Range(s), Washer, Dishwasher(s), Dryer(s), Microwave(s), Refrigerator(s), Washer(s), Water Heater: Tank, Water Heater Location: Garage
Features
- Bath Off Primary, Ceiling Fan(s), Dining Room, Pantry
- Flooring: Hardwood, Vinyl, Carpet
- Windows: Dbl Pane/Storm Window
- Basement: None
- Number of fireplaces: 1
- Fireplace features: Gas, Lower Level: 1, Fireplace
Interior area
- Total structure area: 1,766
- Total interior livable area: 1,766 sqft
Property
Parking
- Total spaces: 2
- Parking features: Driveway, Attached Garage, Off Street
- Has attached garage: Yes
- Covered spaces: 2
Features
- Levels: Two
- Stories: 2
- Patio & porch: Bath Off Primary, Ceiling Fan(s), Dbl Pane/Storm Window, Dining Room, Fireplace, Hot Tub/Spa, Pantry, Security System, Sprinkler System, Vaulted Ceiling(s), Walk-In Closet(s), Water Heater
- Has spa: Yes
- Spa features: Indoor
Lot
- Size: 4,447 Square Feet
- Features: Curbs, Paved, Sidewalk, Fenced-Fully, High Speed Internet, Hot Tub/Spa, Patio, Sprinkler System
- Topography: Level
- Residential vegetation: Garden Space
Details
- Parcel number: 125845130
- Zoning: R-9
- Zoning description: Jurisdiction: City
- Special conditions: Standard
Construction
Type & style
- Home type: SingleFamily
- Architectural style: Craftsman,2 Story
- Property subtype: Single Family Residence
Materials
- Metal/Vinyl, Wood Siding
- Roof: Composition
Condition
- Updated/Remodeled
- Year built: 2002
- Major remodel year: 2002
Utilities & green energy
- Electric: Company: Clark PUD
- Sewer: Sewer Connected, Company: City of Vancouver
- Water: Public, Company: City of Vancouver
- Utilities for property: Xfinity, Xfinity
Community & HOA
Community
- Features: CCRs, Trail(s)
- Security: Security System
- Subdivision: Camas
HOA
- Services included: Common Area Maintenance
- HOA fee: $195 quarterly
- HOA phone: 503-445-1238
Location
- Region: Camas
Financial & listing details
- Price per square foot: $306/sqft
- Tax assessed value: $496,255
- Annual tax amount: $4,695
- Date on market: 10/31/2026
- Listing terms: Conventional,FHA,See Remarks,VA Loan
- Inclusions: Dishwasher(s), Dryer(s), Microwave(s), Refrigerator(s), Stove(s)/Range(s), Washer(s)
Estimated market value
Not available
Estimated sales range
Not available
Not available
Price history
| Date | Event | Price |
|---|---|---|
| 10/29/2026 | Listed for sale | $539,900+9.1%$306/sqft |
Source:  RMLS (OR) #352452784 Report a problem | ||
| 9/6/2024 | Sold | $495,000-0.9%$280/sqft |
Source: RMLS (OR) #24149351 Report a problem | ||
| 8/29/2024 | Pending sale | $499,250$283/sqft |
Source: RMLS (OR) #24149351 Report a problem | ||
| 8/24/2024 | Price change | $499,250-6.7%$283/sqft |
Source: RMLS (OR) #24149351 Report a problem | ||
| 8/14/2024 | Pending sale | $534,850$303/sqft |
Source: RMLS (OR) #24149351 Report a problem | ||
| 7/17/2024 | Listed for sale | $534,850$303/sqft |
Source: RMLS (OR) #24149351 Report a problem | ||
| 7/6/2024 | Listing removed | $534,850$303/sqft |
Source:  Berkshire Hathaway HomeServices NW #24149351 Report a problem | ||
| 6/6/2024 | Pending sale | $534,850$303/sqft |
Source: Berkshire Hathaway HomeServices NW #24149351 Report a problem | ||
| 5/31/2024 | Listed for sale | $534,850$303/sqft |
Source: Berkshire Hathaway HomeServices NW #24149351 Report a problem | ||
| 5/27/2024 | Pending sale | $534,850$303/sqft |
Source: Berkshire Hathaway HomeServices NW #24149351 Report a problem | ||
| 5/15/2024 | Price change | $534,850-2.7%$303/sqft |
Source: Berkshire Hathaway HomeServices NW #24149351 Report a problem | ||
| 4/27/2024 | Listed for sale | $549,900+103.7%$311/sqft |
Source: Berkshire Hathaway HomeServices NW #24149351 Report a problem | ||
| 12/11/2015 | Sold | $269,900+29.4%$153/sqft |
Source: Public Record Report a problem | ||
| 9/24/2015 | Sold | $208,500-7.3%$118/sqft |
Source: Public Record Report a problem | ||
| 12/4/2009 | Listing removed | $224,876$127/sqft |
Source: Prudential NW Properties #9066635 Report a problem | ||
| 8/27/2009 | Listed for sale | $224,876-16.7%$127/sqft |
Source: Prudential NW Properties #9066635 Report a problem | ||
| 2/22/2006 | Sold | $270,000+52.2%$153/sqft |
Source: Public Record Report a problem | ||
| 6/28/2002 | Sold | $177,350$100/sqft |
Source: Public Record Report a problem | ||
Public tax history
| Year | Property taxes | Tax assessment |
|---|---|---|
| 2025 | $4,695 -1.5% | $496,255 +0.7% |
| 2024 | $4,764 +2.9% | $492,766 -0.5% |
| 2023 | $4,632 +14.5% | $495,383 +5.7% |
| 2022 | $4,045 -3.6% | $468,528 +25% |
| 2021 | $4,197 -1.9% | $374,797 +3.9% |
| 2020 | $4,280 | $360,667 +5.1% |
| 2019 | $4,280 +10.8% | $343,185 +4.2% |
| 2018 | $3,863 -8.8% | $329,446 +10.7% |
| 2017 | $4,233 +20.8% | $297,633 +10.8% |
| 2016 | $3,504 +7% | $268,724 +5.4% |
| 2015 | $3,274 +0.4% | $254,956 +6.7% |
| 2014 | $3,260 | $239,051 +16.1% |
| 2013 | $3,260 +10.1% | $205,862 +8.6% |
| 2012 | $2,962 -9.2% | $189,565 +1% |
| 2011 | $3,263 +8.8% | $187,692 -10.9% |
| 2010 | $2,999 +3.5% | $210,546 -4.1% |
| 2009 | $2,899 | $219,640 -18.3% |
| 2008 | -- | $268,700 |
| 2007 | -- | $268,700 +44.7% |
| 2005 | -- | $185,700 |
| 2004 | -- | $185,700 +303.7% |
| 2001 | $624 | $46,000 |
| 2000 | -- | -- |
Find assessor info on the county website
Monthly payment
Est. payment
Payment breakdown
Explore the cost of this home by adjusting the details. Changes won't be saved.Climate risks
Neighborhood: 98607
Nearby schools
Schools provided by the listing agent
- Elementary: Grass Valley Elementary
- Middle: Skyridge Middle
- High: Camas High
Source: NWMLS as distributed by MLS GRID. This data may not be complete. We recommend contacting the local school district to confirm school assignments for this home.
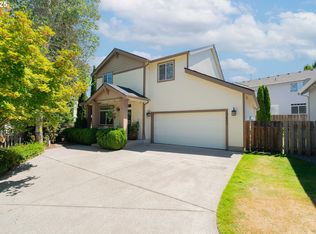


Similar homes
- $619,5003 bd3 ba2k sqft19743 SE 38th Way, Camas, WA 98607Active
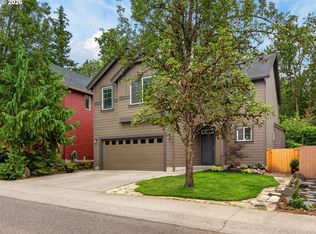
 MLS ID #361384699, Shane Williams, MORE Realty. RMLS (OR)
- $617,0003 bd3 ba2k sqftGreens At Deer Creek, Camas, WA 98607Active
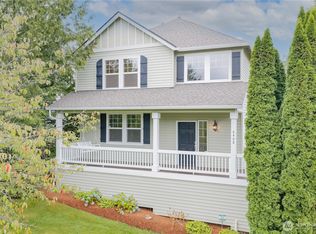 MLS ID #2563265, Desiree Lorentz. NWMLS as distributed by MLS GRID
- $523,9994 bd3 ba1.8k sqft2025 SW 6th Avenue, Camas, WA 98607Active
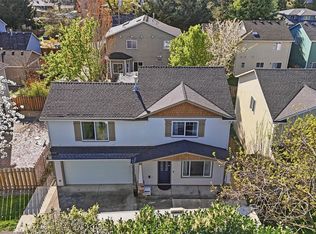 MLS ID #2505575, Rodney Shimogawa. NWMLS as distributed by MLS GRID
- $614,9004 bd3 ba2k sqft3713 NE Laurel Street, Camas, WA 98607Active
 MLS ID #2601346, Ariana D Watson. NWMLS as distributed by MLS GRID
- $529,9003 bd3 ba2k sqft18106 NE 22nd St, Vancouver, WA 98684ActiveMLS ID #318986532, Ramona Locken, Real Broker LLC. RMLS (OR)
- $544,0003 bd3 ba1.6k sqft624 SE Beaver Creek Ln, Troutdale, OR 97060ActiveMLS ID #221471058, Donald Clemons, JMG - Jason Mitchell Group. RMLS (OR)
- $519,9004 bd3 ba2.1k sqft17004 SE 16th St, Vancouver, WA 98683ActiveMLS ID #535998853, Jaysiah Ferguson, Kelly Right Real Estate Vancouver. RMLS (OR)
- $569,5003 bd3 ba2.1k sqft17904 SE 43rd St, Vancouver, WA 98683ActiveMLS ID #759194236, Joshua Gibson, Berkshire Hathaway HomeServices NW Real Estate. RMLS (OR)
- $559,9003 bd2 ba1.6k sqft9316 NE 14th Way, Vancouver, WA 98664ActiveMLS ID #684153401, Nicholas Thomas, Handris Realty Company. RMLS (OR)
