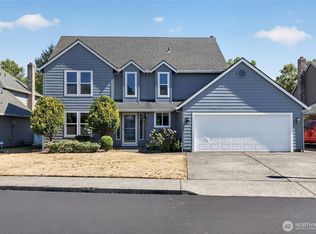
Some homes simply make everyday living easier. Set on a quarter-acre cul-de-sac lot, this well-maintained 4-bedroom, 2.5-bath home offers a main-level primary suite, RV parking, and a floor plan with room to spread out. Tall ceilings give the main living areas an open, welcoming feel, while the primary suite provides a comfortable retreat with a jetted tub and generous closet space. Upstairs, three additional bedrooms and a full bath offer flexibility for guests, hobbies, or a home office. Even better, many of the major updates have already been taken care of, including a newer roof, furnace and A/C, water heater, plumbing, kitchen countertops, interior and exterior paint, LeafGuard gutters, fencing, and more. Outside, the fully fenced backyard offers mature landscaping, a patio, sprinkler system, and dedicated RV parking. Shopping, dining, parks, and freeway access are all nearby, giving you a home that combines space, convenience, and updates in one inviting package. Come take a look and see why this one feels easy to call home.
Active
Listed by: Berkshire Hathaway HS NW • Joanne Powell
Price cut: $25K (10/4)
$574,900
10700 SE 16th Street, Vancouver, WA 98664
4beds
1,852sqft
Single Family Residence
Built in 1998
0.25 Acres Lot
$564,700 Zestimate®
$310/sqft
$-- HOA
What's special
Rv parkingMature landscapingQuarter-acre cul-de-sac lotMain-level primary suiteSprinkler systemInterior and exterior paintLeafguard gutters
- --
- on Zillow
- 488
- views
- 36
- saves
Zillow last checked:
Listing updated:
Listed by:
Joanne Powell,
Berkshire Hathaway HS NW
Source: NWMLS as distributed by MLS GRID,MLS#: 2564139
Facts & features
Interior
Bedrooms & bathrooms
- Bedrooms: 4
- Bathrooms: 3
- Full bathrooms: 2
- 1/2 bathrooms: 1
- Main level bathrooms: 2
- Main level bedrooms: 1
Primary bedroom
- Level: Main
Bedroom
- Level: Second
Bedroom
- Level: Second
Bedroom
- Level: Second
Bathroom full
- Level: Second
Bathroom full
- Level: Main
Other
- Level: Main
Dining room
- Level: Main
Entry hall
- Level: Main
Family room
- Level: Main
Kitchen with eating space
- Level: Main
Living room
- Level: Main
Utility room
- Level: Main
Heating
- Forced Air, Electric, Natural Gas
Cooling
- Forced Air, Heat Pump
Appliances
- Included: Dishwasher, Disposal, Dryer, Microwave, Refrigerator, Stove(s)/Range(s), Washer, Dishwasher(s), Dryer(s), Garbage Disposal, Microwave(s), Refrigerator(s), Washer(s)
Features
- Bath Off Primary, Ceiling Fan(s), Dining Room
- Flooring: Engineered Hardwood, Carpet
- Basement: None
- Has fireplace: No
Interior area
- Total structure area: 1,852
- Total interior livable area: 1,852 sqft
Property
Parking
- Total spaces: 2
- Parking features: Attached Garage, RV Parking
- Has attached garage: Yes
- Covered spaces: 2
Features
- Levels: Two
- Stories: 2
- Entry location: Main
- Patio & porch: Bath Off Primary, Ceiling Fan(s), Dining Room, Jetted Tub, Vaulted Ceiling(s)
- Spa features: Bath
- Has view: Yes
- View description: Territorial
Lot
- Size: 0.25 Acres
- Features: Cul-De-Sac, Paved, Fenced-Fully, High Speed Internet, Patio, RV Parking, Sprinkler System
- Topography: Level
Details
- Parcel number: 112939000
- Special conditions: Standard
Construction
Type & style
- Home type: SingleFamily
- Architectural style: 2 Story
- Property subtype: Single Family Residence
Materials
- Cement Planked, Wood Products, Cement Plank
- Foundation: Block
- Roof: Composition
Condition
- Year built: 1998
- Major remodel year: 1998
Utilities & green energy
- Sewer: Sewer Connected
- Water: Public
Community & HOA
Community
- Subdivision: Ellsworth
Location
- Region: Vancouver
Financial & listing details
- Price per square foot: $310/sqft
- Tax assessed value: $462,413
- Annual tax amount: $4,680
- Date on market: 8/4/2026
- Listing terms: Conventional,FHA,VA Loan
- Inclusions: Dishwasher(s), Dryer(s), Garbage Disposal, Microwave(s), Refrigerator(s), Stove(s)/Range(s), Washer(s)
Estimated market value
$564,700
$536,000 - $593,000
$2,852/mo
Price history
| Date | Event | Price |
|---|---|---|
| 10/4/2026 | Price change | $574,900-4.2%$310/sqft |
Source:  RMLS (OR) #400364703 Report a problem RMLS (OR) #400364703 Report a problem | ||
| 8/28/2026 | Price change | $599,900-1.7%$324/sqft |
Source: RMLS (OR) #400364703 Report a problem | ||
| 8/4/2026 | Listed for sale | $610,000+171.7%$329/sqft |
Source: RMLS (OR) #400364703 Report a problem | ||
| 8/30/2013 | Sold | $224,500$121/sqft |
Source: RMLS (OR) #13195271 Report a problem | ||
| 7/8/2013 | Listed for sale | $224,500+2.1%$121/sqft |
Source: Coldwell Banker Barbara Sue Seal Properties #13195271 Report a problem | ||
| 1/16/2011 | Listing removed | $219,800$119/sqft |
Source: Keller Williams Realty #10045490 Report a problem | ||
| 12/24/2010 | Listed for sale | $219,800+2.3%$119/sqft |
Source: Keller Williams Realty #10045490 Report a problem | ||
| 10/8/2010 | Listing removed | $214,800$116/sqft |
Source: Keller Williams Realty Premier Partners #10045490 Report a problem | ||
| 9/16/2010 | Price change | $214,800-2.3%$116/sqft |
Source: Keller Williams Realty Premier Partners #10045490 Report a problem | ||
| 8/11/2010 | Price change | $219,800-6.4%$119/sqft |
Source: Star Team With Keller Williams #10045490 Report a problem | ||
| 8/4/2010 | Price change | $234,800-2.1%$127/sqft |
Source: Star Team With Keller Williams #10045490 Report a problem | ||
| 7/25/2010 | Price change | $239,800-4%$129/sqft |
Source: Star Team With Keller Williams #10045490 Report a problem | ||
| 6/9/2010 | Listed for sale | $249,800+54.2%$135/sqft |
Source: Star Team With Keller Williams #10045490 Report a problem | ||
| 11/26/2002 | Sold | $162,000$87/sqft |
Source: Public Record Report a problem | ||
Public tax history
| Year | Property taxes | Tax assessment |
|---|---|---|
| 2025 | $4,680 +10% | $462,413 +7.8% |
| 2024 | $4,256 -5.6% | $428,913 -9.1% |
| 2023 | $4,510 +14.2% | $471,594 +4.1% |
| 2022 | $3,948 +3.2% | $453,012 +17.1% |
| 2021 | $3,827 +7.2% | $386,868 +9.2% |
| 2020 | $3,570 | $354,357 +6.2% |
| 2019 | $3,570 +11.7% | $333,757 +3.7% |
| 2018 | $3,197 -11.4% | $321,873 +10.3% |
| 2017 | $3,607 +11% | $291,933 +7.2% |
| 2016 | $3,249 +10.9% | $272,224 +15.8% |
| 2015 | $2,930 -2.8% | $235,090 +1.7% |
| 2014 | $3,013 | $231,107 +16.2% |
| 2013 | $3,013 +16.8% | $198,870 +6.8% |
| 2012 | $2,580 +2.8% | $186,277 -0.7% |
| 2011 | $2,509 +4.8% | $187,536 -0.7% |
| 2010 | $2,394 +5.3% | $188,774 -8.6% |
| 2009 | $2,274 | $206,554 -18.4% |
| 2008 | -- | $253,200 |
| 2007 | -- | $253,200 +62.5% |
| 2005 | -- | $155,800 |
| 2004 | -- | $155,800 +6.7% |
| 2001 | $2,050 +7.3% | $146,000 +5.9% |
| 2000 | $1,910 | $137,900 |
Find assessor info on the county website
Monthly payment
Est. payment
Payment breakdown
Explore the cost of this home by adjusting the details. Changes won't be saved.Climate risks
Neighborhood: Ellsworth Springs
Nearby schools
Schools provided by the listing agent
- Elementary: Ellsworth Elem
- Middle: Wyeast Mid
- High: Mtn View High
Source: NWMLS as distributed by MLS GRID. This data may not be complete. We recommend contacting the local school district to confirm school assignments for this home.

Similar homes
- $577,5004 bd3 ba2.1k sqft14002 NE 7th Circle, Vancouver, WA 98684Active
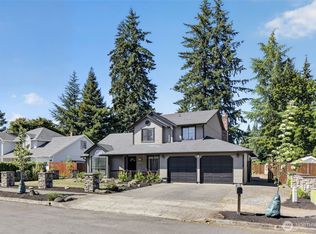 MLS ID #2567934, Julia Robertson. NWMLS as distributed by MLS GRID
 - $589,9944 bd3 ba2.1k sqft2019 SE 160th Place, Vancouver, WA 98683Active
 MLS ID #2576225, Pietro Lim. NWMLS as distributed by MLS GRID
 - $579,9004 bd3 ba1.9k sqft2600 SE 175th Avenue, Vancouver, WA 98683Active
 MLS ID #2560581, Joanne Powell. NWMLS as distributed by MLS GRID
 - $470,0004 bd2 ba1.3k sqft2102 NE 96th Court N, Vancouver, WA 98664Active
 MLS ID #2576168, Katherine Uruo. NWMLS as distributed by MLS GRID
 - $549,9004 bd3 ba2.2k sqft12412 NE 21st Way, Vancouver, WA 98684Active
 MLS ID #409265187, Jeffery Glavin, Berkshire Hathaway HomeServices NW Real Estate. RMLS (OR)
 - $550,0003 bd1 ba1.3k sqft4104 Farview Dr, Vancouver, WA 98661ActiveMLS ID #691484556, Quinn Irvine, MORE Realty. RMLS (OR)
- $575,0004 bd3 ba2.4k sqft534 NE South Shore Rd, Portland, OR 97211For Sale
 MLS ID #844342, CORIE GOSSE, John L. Scott Real Estate. WVMLS
 - $514,9954 bd3 ba2.1k sqft1218 NW 93rd St, Vancouver, WA 98665ActiveMLS ID #283057048, Shane Williams, MORE Realty. RMLS (OR)
