Move right into this spacious 4-bedroom, 2.5-bath home in the desirable Cascade Meadows neighborhood! With 2,016 square feet, this two-story home features a functional layout with multiple living spaces, a wood-burning fireplace, and plenty of room for everyday living and entertaining. The kitchen offers a large pantry, abundant cabinet space, and all appliances included. Durable vinyl plank flooring spans the main level, while newer carpet adds comfort throughout the upstairs bedrooms. The spacious primary suite includes an attached bathroom, and three additional bedrooms provide flexibility for guests or a home office. Enjoy the fully fenced backyard with a garden area, tool shed, and a large circular concrete pad ready for a pool or the perfect outdoor entertaining space with a fire pit and seating area. RV parking and an attached two-car garage provide plenty of room for vehicles and toys. The roof and water heater are just four years old. Located within walking distance of Mountain View High School, parks, restaurants, and everyday conveniences, with easy access to shopping and commuter routes. Don't miss this fantastic East Vancouver opportunity!
Active
Listed by: Keller Williams-Premier Prtnrs • Megan I Anderson
Price cut: $25K (10/6)
$450,000
14620 SE 8th Street, Vancouver, WA 98683
4beds
2,016sqft
Single Family Residence
Built in 1993
7,405 Square Feet Lot
$-- Zestimate®
$223/sqft
$-- HOA
What's special
Wood-burning fireplaceRv parkingAttached two-car garageAll appliances includedFully fenced backyardAbundant cabinet spaceGarden area
- --
- on Zillow
- 1,231
- views
- 144
- saves
Zillow last checked:
Listing updated:
Listed by:
Megan I Anderson,
Keller Williams-Premier Prtnrs
Source: NWMLS as distributed by MLS GRID,MLS#: 2549913
Facts & features
Interior
Bedrooms & bathrooms
- Bedrooms: 4
- Bathrooms: 3
- Full bathrooms: 2
- 1/2 bathrooms: 1
- Main level bathrooms: 1
Primary bedroom
- Level: Second
Bedroom
- Level: Second
Bedroom
- Level: Second
Bedroom
- Level: Second
Bathroom full
- Level: Second
Bathroom full
- Level: Second
Other
- Level: Main
Dining room
- Level: Main
Family room
- Level: Main
Kitchen with eating space
- Level: Main
Living room
- Level: Main
Utility room
- Level: Main
Heating
- Fireplace, Wall Furnace, Electric
Cooling
- None
Appliances
- Included: Dishwasher, Disposal, Microwave, Stove(s)/Range(s), Dishwasher(s), Garbage Disposal, Microwave(s)
Features
- Ceiling Fan(s), Dining Room
- Flooring: Laminate, Carpet
- Basement: None
- Number of fireplaces: 1
- Fireplace features: Wood Burning, Main Level: 1, Fireplace
Interior area
- Total structure area: 2,016
- Total interior livable area: 2,016 sqft
Video & virtual tour
Property
Parking
- Total spaces: 5
- Parking features: Driveway, Attached Garage
- Has attached garage: Yes
- Covered spaces: 2
- Uncovered spaces: 3
Features
- Levels: Two
- Stories: 2
- Patio & porch: Ceiling Fan(s), Dining Room, Fireplace, Walk-In Closet(s)
Lot
- Size: 7,405 Square Feet
- Features: Curbs, Paved, Sidewalk, Fenced-Fully, Patio
- Topography: Level
Details
- Parcel number: 110299410
- Zoning description: Jurisdiction: City
- Special conditions: Short Sale
Construction
Type & style
- Home type: SingleFamily
- Architectural style: Traditional,2 Story
- Property subtype: Single Family Residence
Materials
- Metal/Vinyl
- Roof: Composition
Condition
- Good
- Year built: 1993
- Major remodel year: 1993
Utilities & green energy
- Sewer: Sewer Connected
- Water: Public
Community & HOA
Community
- Subdivision: Cascade Park
Location
- Region: Vancouver
Financial & listing details
- Price per square foot: $223/sqft
- Tax assessed value: $489,738
- Annual tax amount: $4,956
- Date on market: 7/7/2026
- Listing terms: Conventional,FHA,VA Loan
- Inclusions: Dishwasher(s), Garbage Disposal, Microwave(s), Stove(s)/Range(s)
Estimated market value
Not available
Estimated sales range
Not available
Not available
Price history
| Date | Event | Price |
|---|---|---|
| 10/6/2026 | Price change | $450,000-5.3%$223/sqft |
Source:  NWMLS as distributed by MLS GRID #2549913 Report a problem NWMLS as distributed by MLS GRID #2549913 Report a problem | ||
| 9/1/2026 | Listed for sale | $475,000$236/sqft |
Source: NWMLS as distributed by MLS GRID #2549913 Report a problem | ||
| 8/31/2026 | Pending sale | $475,000$236/sqft |
Source: NWMLS as distributed by MLS GRID #2549913 Report a problem | ||
| 8/31/2026 | Contingent | $475,000$236/sqft |
Source:  RMLS (OR) #389851782 Report a problem RMLS (OR) #389851782 Report a problem | ||
| 8/13/2026 | Price change | $475,000-5%$236/sqft |
Source: RMLS (OR) #389851782 Report a problem | ||
| 7/31/2026 | Price change | $500,000-2.9%$248/sqft |
Source: NWMLS as distributed by MLS GRID #2549913 Report a problem | ||
| 7/7/2026 | Listed for sale | $515,000+10.8%$255/sqft |
Source: RMLS (OR) #389851782 Report a problem | ||
| 6/20/2025 | Listing removed | $2,850$1/sqft |
Source: Zillow Rentals Report a problem | ||
| 6/9/2025 | Price change | $2,850-1.7%$1/sqft |
Source: Zillow Rentals Report a problem | ||
| 5/21/2025 | Price change | $2,900-3.3%$1/sqft |
Source: Zillow Rentals Report a problem | ||
| 5/4/2025 | Listed for rent | $3,000$1/sqft |
Source: Zillow Rentals Report a problem | ||
| 9/30/2022 | Sold | $465,000-1.1%$231/sqft |
Source: NWMLS as distributed by MLS GRID #1956055 Report a problem | ||
| 9/5/2022 | Pending sale | $470,000$233/sqft |
Source: RMLS (OR) #22241647 Report a problem | ||
| 8/26/2022 | Price change | $470,000-2.6%$233/sqft |
Source: RMLS (OR) #22241647 Report a problem | ||
| 8/18/2022 | Price change | $482,500-3.5%$239/sqft |
Source: RMLS (OR) #22241647 Report a problem | ||
| 7/29/2022 | Price change | $499,900-2.9%$248/sqft |
Source: RMLS (OR) #22241647 Report a problem | ||
| 7/14/2022 | Listed for sale | $515,000+145.2%$255/sqft |
Source: RMLS (OR) #22241647 Report a problem | ||
| 7/31/2013 | Sold | $210,000+4.2%$104/sqft |
Source: NWMLS as distributed by MLS GRID #502211 Report a problem | ||
| 6/4/2013 | Listed for sale | $201,600+11.8%$100/sqft |
Source: Homepath #13222134 Report a problem | ||
| 12/14/2012 | Sold | $180,242-25.7%$89/sqft |
Source: Public Record Report a problem | ||
| 2/7/2007 | Sold | $242,500+43.5%$120/sqft |
Source: Public Record Report a problem | ||
| 9/18/2003 | Sold | $169,000+9%$84/sqft |
Source: Public Record Report a problem | ||
| 5/10/2002 | Sold | $155,000$77/sqft |
Source: Public Record Report a problem | ||
Public tax history
| Year | Property taxes | Tax assessment |
|---|---|---|
| 2025 | $4,956 +11.5% | $489,738 +9.3% |
| 2024 | $4,446 +6.3% | $448,075 +2.5% |
| 2023 | $4,183 +12% | $437,353 -0.6% |
| 2022 | $3,736 +3.7% | $440,078 +20.2% |
| 2021 | $3,603 +6.1% | $366,065 +9.7% |
| 2020 | $3,396 | $333,580 +5.1% |
| 2019 | $3,396 +6.7% | $317,518 -1% |
| 2018 | $3,184 -4.5% | $320,590 +18.8% |
| 2017 | $3,335 +8.3% | $269,859 +4.6% |
| 2016 | $3,080 +13.5% | $258,098 +18.5% |
| 2015 | $2,714 +2.8% | $217,764 +7.5% |
| 2014 | $2,641 | $202,533 +9.4% |
| 2013 | $2,641 +5% | $185,097 +8% |
| 2012 | $2,515 -1% | $171,350 -6.3% |
| 2011 | $2,541 +11.7% | $182,812 -4.4% |
| 2010 | $2,275 -2.8% | $191,179 -2.6% |
| 2009 | $2,341 | $196,265 -18.4% |
| 2008 | -- | $240,400 |
| 2007 | -- | $240,400 +40% |
| 2005 | -- | $171,700 |
| 2004 | -- | $171,700 +13.3% |
| 2001 | $1,974 +4.2% | $151,600 +10.8% |
| 2000 | $1,895 | $136,800 |
Find assessor info on the county website
Monthly payment
Est. payment
Payment breakdown
Explore the cost of this home by adjusting the details. Changes won't be saved.Climate risks
Neighborhood: Mountain View
Nearby schools
Schools provided by the listing agent
- Elementary: Crestline Elem
- Middle: Wyeast Mid
- High: Mtn View High
Source: NWMLS as distributed by MLS GRID. This data may not be complete. We recommend contacting the local school district to confirm school assignments for this home.

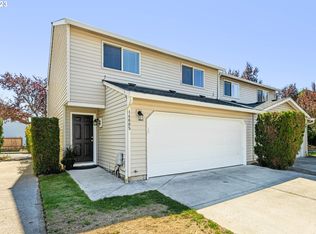
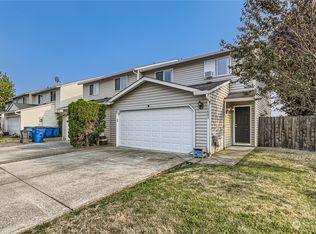
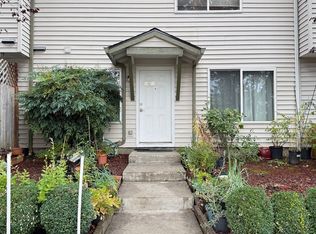
Similar homes
- $450,0004 bd2 ba1.5k sqftCascade Highlands, Vancouver, WA 98683Active
 MLS ID #2588900, Aiko D Griffin. NWMLS as distributed by MLS GRID
 - $475,0004 bd3 ba2k sqft15813 NE 3rd Street, Vancouver, WA 98684Active
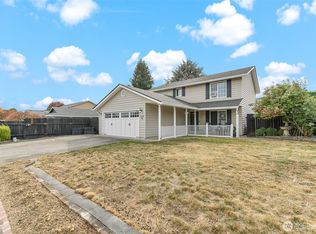 MLS ID #2587476, Ruthann Hewgley. NWMLS as distributed by MLS GRID
 - $475,0004 bd3 ba1.9k sqftEdelweiss, Vancouver, WA 98682Active
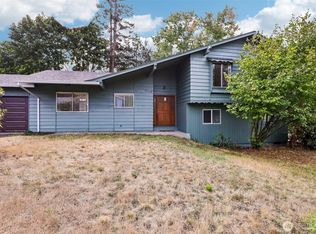 MLS ID #2579779, Aiko D Griffin. NWMLS as distributed by MLS GRID
 - $589,9944 bd3 ba2.1k sqft2019 SE 160th Place, Vancouver, WA 98683Active
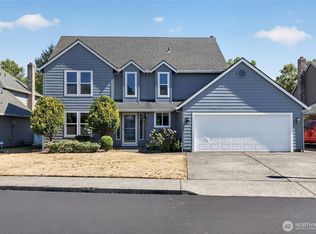 MLS ID #2576225, Pietro Lim. NWMLS as distributed by MLS GRID
 - $459,0003 bd4 ba2.2k sqft16403 NE 19th St, Vancouver, WA 98684Active
 MLS ID #548346284, Kelly Craig Graham, Berkshire Hathaway HomeServices NW Real Estate. RMLS (OR)
 - $549,9004 bd3 ba2.2k sqft12412 NE 21st Way, Vancouver, WA 98684ActiveMLS ID #409265187, Jeffery Glavin, Berkshire Hathaway HomeServices NW Real Estate. RMLS (OR)
