Welcome to this charming 4 bedroom, 2.5 bathroom home in east Vancouver! Offering approximately 1,908 sq. ft. of living space on a spacious 0.23-acre lot, this home provides plenty of room to live, relax, and entertain. The split-level layout features a finished basement, attached garage, fireplace, and comfortable living spaces throughout . Recent improvements include fresh exterior paint, a newly painted deck, new flooring, new garage doors, and a mini-split system installed in 2025 for added year-round comfort. The generous lot offers plenty of space for outdoor activities, gardening, and entertaining. Conveniently located near schools, parks, shopping, dining, and everyday amenities. Move-in ready and offering a wonderful opportunity to make this established Vancouver home your own!
Pending
Listed by: Redfin • Aiko D Griffin • 360-558-3945
Price cut: $15K (10/5)
$475,000
3009 NE 143rd Ave, Vancouver, WA 98682
4beds
1,908sqft
Single Family Residence
Built in 1972
9,840 Square Feet Lot
$463,500 Zestimate®
$249/sqft
$-- HOA
What's special
- --
- on Zillow
- 385
- views
- 47
- saves
Zillow last checked:
Listing updated:
Listed by:
Aiko D Griffin 360-558-3945 aiko.griffin@redfin.com,
Redfin,
Rebecca Thompson 360-566-7881,
Redfin
Source: NWMLS as distributed by MLS GRID,MLS#: 2579779
Facts & features
Interior
Bedrooms & bathrooms
- Bedrooms: 4
- Bathrooms: 3
- Full bathrooms: 2
- 1/2 bathrooms: 1
Heating
- Fireplace, Baseboard, Ductless, Electric
Cooling
- Ductless
Appliances
- Included: Dishwasher, Dryer, Microwave, Refrigerator, Washer, Dishwasher(s), Dryer(s), Microwave(s), Refrigerator(s), Washer(s)
Features
- Dining Room
- Flooring: Laminate
- Basement: Daylight
- Number of fireplaces: 2
- Fireplace features: Wood Burning, Lower Level: 1, Main Level: 1, Fireplace
Interior area
- Total structure area: 1,908
- Total interior livable area: 1,908 sqft
Property
Parking
- Total spaces: 2
- Parking features: Driveway, Attached Garage
- Has attached garage: Yes
- Covered spaces: 2
Features
- Levels: Three Or More
- Entry location: Main
- Patio & porch: Dining Room, Fireplace
Lot
- Size: 9,840 Square Feet
- Features: Corner Lot, Paved, Deck, Fenced-Partially
- Topography: Level
- Residential vegetation: Garden Space
Details
- Parcel number: 110174020
- Zoning description: Jurisdiction: City
- Special conditions: Standard
Construction
Type & style
- Home type: SingleFamily
- Architectural style: Mid-Century Modern,Tri-Level
- Property subtype: Single Family Residence
Materials
- Wood Siding
- Roof: Composition
Condition
- Average
- Year built: 1972
- Major remodel year: 1972
Utilities & green energy
- Sewer: Sewer Connected
- Water: Public
Community & HOA
Community
- Subdivision: Vancouver
Location
- Region: Vancouver
Financial & listing details
- Price per square foot: $249/sqft
- Tax assessed value: $461,307
- Annual tax amount: $4,146
- Date on market: 9/12/2026
- Listing terms: Conventional,FHA,VA Loan
- Inclusions: Dishwasher(s), Dryer(s), Microwave(s), Refrigerator(s), Washer(s)
Estimated market value
$463,500
$440,000 - $487,000
$3,057/mo
Price history
| Date | Event | Price |
|---|---|---|
| 10/20/2026 | Pending sale | $475,000$249/sqft |
Source:  NWMLS as distributed by MLS GRID #2579779 Report a problem | ||
| 10/5/2026 | Price change | $475,000-3.1%$249/sqft |
Source: NWMLS as distributed by MLS GRID #2579779 Report a problem | ||
| 9/17/2026 | Listed for sale | $490,000+337.5%$257/sqft |
Source: NWMLS as distributed by MLS GRID #2579779 Report a problem | ||
| 9/20/1993 | Sold | $112,000$59/sqft |
Source: Agent Provided Report a problem | ||
Public tax history
| Year | Property taxes | Tax assessment |
|---|---|---|
| 2025 | $4,669 +12.9% | $461,307 +10.7% |
| 2024 | $4,136 +3% | $416,762 -0.7% |
| 2023 | $4,013 +12.1% | $419,544 +1% |
| 2022 | $3,581 +7.8% | $415,516 +18.4% |
| 2021 | $3,323 +3.5% | $350,864 +14% |
| 2020 | $3,212 | $307,668 +2.5% |
| 2019 | $3,212 +14.4% | $300,248 +6.2% |
| 2018 | $2,807 -6.5% | $282,600 +16.4% |
| 2017 | $3,002 +11.7% | $242,883 +7.9% |
| 2016 | $2,687 +5.8% | $225,127 +10.5% |
| 2015 | $2,539 +2.9% | $203,678 +7.6% |
| 2014 | $2,468 | $189,289 +19% |
| 2013 | $2,468 +14.5% | $159,017 +16% |
| 2012 | $2,155 +0.5% | $137,073 -12.5% |
| 2011 | $2,144 +9.7% | $156,612 -2.9% |
| 2010 | $1,954 -3.6% | $161,232 -4.4% |
| 2009 | $2,028 | $168,608 -27.9% |
| 2008 | -- | $234,000 |
| 2007 | -- | $234,000 +54.2% |
| 2005 | -- | $151,800 |
| 2004 | -- | $151,800 +12.6% |
| 2001 | $1,893 +1.4% | $134,800 |
| 2000 | $1,867 | $134,800 |
Find assessor info on the county website
Monthly payment
Est. payment
Payment breakdown
Explore the cost of this home by adjusting the details. Changes won't be saved.Climate risks
Neighborhood: Parkside
Nearby schools
Schools provided by the listing agent
- Elementary: Burton Elem
- Middle: Cascade Mid
- High: Evergreen High
Source: NWMLS as distributed by MLS GRID. This data may not be complete. We recommend contacting the local school district to confirm school assignments for this home.


Similar homes
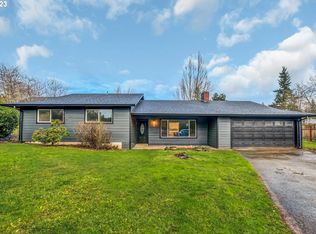
- $429,9993 bd3 ba2k sqft15302 NE 45th St, Vancouver, WA 98682Active

 MLS ID #515094543, Joseph Tommy, Pellego Partners LLC. RMLS (OR)
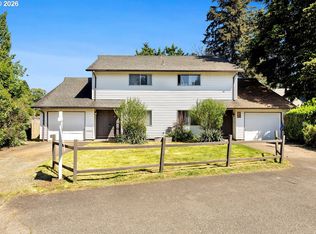
- $549,0004 bd3 ba2.1k sqft3202 NE 150th Avenue, Vancouver, WA 98682Active
 MLS ID #2577178, Tesha Perry. NWMLS as distributed by MLS GRID
- $450,0003 bd2 ba1.2k sqft14708 NE 37th Street, Vancouver, WA 98682Active
 MLS ID #2560224, Frederick M. Sanchez. NWMLS as distributed by MLS GRID
- $495,0004 bd3 ba1.9k sqft4021 NE 157th Avenue, Vancouver, WA 98682Active
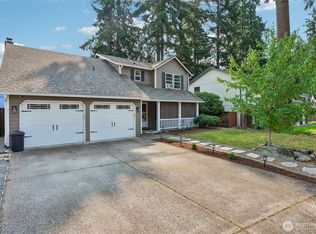 MLS ID #2564439, Ellen D Hartzell. NWMLS as distributed by MLS GRID
- $425,0003 bd2 ba1.2k sqft4121 NE 104th Ave, Vancouver, WA 98682ActiveMLS ID #608054508, Nathan Cano, Cano Real Estate LLC. RMLS (OR)
- $450,0003 bd2 ba1.4k sqft15519 NE 23rd St, Vancouver, WA 98684ActiveMLS ID #605477101, Nathan Cano, Cano Real Estate LLC. RMLS (OR)
- $434,9004 bd2 ba1.5k sqft8615 NE 61st St, Vancouver, WA 98662ActiveMLS ID #525879587, Linsey Beattie, Keller Williams Realty. RMLS (OR)
- $515,0004 bd3 ba2.2k sqft12412 NE 21st Way, Vancouver, WA 98684ActiveMLS ID #409265187, Jeffery Glavin, Berkshire Hathaway HomeServices NW Real Estate. RMLS (OR)
- $444,9003 bd2 ba1k sqft15811 NE 87th Cir, Vancouver, WA 98682ActiveMLS ID #374013394, Victoria Wriglesworth, Real Estate Network Group, LLC. RMLS (OR)
- $450,0003 bd2 ba1.3k sqft9009 NE 22nd Cir, Vancouver, WA 98664ActiveMLS ID #345578596, Jill Daniels, Windermere Northwest Living. RMLS (OR)
