Skip main navigation
Sold
  • $499,900

    14404 NE 30th St, Vancouver, WA 98682

    4beds
    1,693sqft
    Residential, Single Family Residence
    Built in 1973
    10,454.4 Square Feet Lot
    $531,900 Zestimate®
    $295/sqft
    $2,819 Estimated rent

    Home value

    $531,900

    $505,000 - $558,000

    $2,819/mo

    Zestimate® history
    Loading
    Loading...

    Owner options

    List your home for rent

    $2,819/mo

    Rent Zestimate®

    Find your next renter with Zillow Rental Manager. Plus, with online applications, you can quickly screen prospective tenants – for free.

    Learn more

    $2,819/mo

    Rent Zestimate®

    Refinance and save

    $2,989/mo

    Est. payment

    Refinancing to a lower rate could help reduce your monthly payments and save thousands over the life of the loan.

    See today's rates

    $2,989/mo

    Est. payment

    Explore your selling options

    Work with a Zillow partner agent

    Leverage their expertise and Zillow's premium Showcase listings to get your home seen by more buyers.

    Get started

    List with your own agent

    Get your home in front of millions of buyers by listing it on Zillow.

    Learn how to do it

    Sell it yourself

    Take full control of how buyers see your home on Zillow by listing For Sale by Owner (FSBO).

    List your home

    What's special

    New roofWalk-in closetOversized garagePrivate bathIndoor laundry roomFreshly remodeled
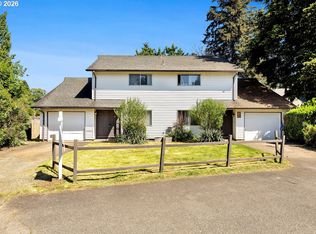
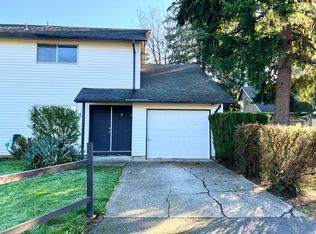
    NEW PRICE!!! A MUST SEE for those downsizing or just starting out, or anyone else interested in a home that is all new and ready to go! Our ranch home is freshly remodeled with everything new from the new roof to the quality LVP flooring, to the new fiber cement siding! Sitting at the end of a cul-de-sac on a generously sized lot. Plenty of space with 4 bedrooms and a bonus room. The primary bedroom has a walk-in closet and private bath! An indoor laundry room and an oversized garage! Located near lots of amenities: shopping, restaurants, entertainment, and parks! As well as minutes to a city bus route and the highway for an easy commute.

    Zillow last checked:

    Listing updated:

    Listed by:

    Guy Way 360-718-2998,

    Location Realty

    Bought with:

    Rolly Corre, 136076

    MORE Realty, Inc

    Source: RMLS (OR),MLS#: 23139060MLS Logo

    Facts & features

    Interior

    Bedrooms & bathrooms
    • Bedrooms: 4
    • Bathrooms: 2
    • Full bathrooms: 2
    • Main level bathrooms: 2
    Primary bedroom
    • Features: Bathroom, Walkin Closet
    • Level: Main
    Bedroom 2
    • Level: Main
    Bedroom 3
    • Level: Main
    Bedroom 4
    • Level: Main
    Dining room
    • Level: Main
    Family room
    • Level: Main
    Kitchen
    • Level: Main
    Living room
    • Level: Main
    Heating
    • Wall Furnace
    Cooling
    • None
    Appliances
    • Included: Dishwasher, Disposal, Free-Standing Range, Free-Standing Refrigerator, Stainless Steel Appliance(s), Electric Water Heater
    • Laundry: Laundry Room
    Features
    • Bathroom, Walk-In Closet(s), Pantry
    • Flooring: Laminate, Vinyl, Wall to Wall Carpet
    • Windows: Double Pane Windows, Vinyl Frames
    • Basement: Crawl Space
    • Number of fireplaces: 1
    • Fireplace features: Wood Burning
    Interior area
    • Total structure area: 1,693
    • Total interior livable area: 1,693 sqft

    Property

    Parking
    • Total spaces: 2
    • Parking features: Driveway, On Street, Garage Door Opener, Attached
    • Attached garage spaces: 2
    • Has uncovered spaces: Yes
    Accessibility
    • Accessibility features: Minimal Steps, Accessibility
    Features
    • Stories: 1
    • Patio & porch: Covered Patio, Porch
    • Exterior features: Yard
    Lot
    • Size: 10,454 sqft
    • Features: Gentle Sloping, Level, SqFt 10000 to 14999
    Details
    • Parcel number: 110174014
    • Zoning: R-4

    Construction

    Type & style
    • Home type: SingleFamily
    • Architectural style: Craftsman,Ranch
    • Property subtype: Residential, Single Family Residence
    Materials
    • Cement Siding
    • Foundation: Concrete Perimeter, Pillar/Post/Pier
    • Roof: Composition
    Condition
    • Updated/Remodeled
    • New construction: No
    • Year built: 1973

    Utilities & green energy

    • Sewer: Public Sewer
    • Water: Public
    • Utilities for property: Cable Connected

    Community & neighborhood

    Location
    • Region: Vancouver
    • Subdivision: Oarkside

    Other

    Other facts
    • Listing terms: Call Listing Agent,Cash,Conventional,FHA,VA Loan
    • Road surface type: Paved

    Price history

    DateEventPrice
    3/14/2024Sold$499,900$295/sqft
    Source: RMLS (OR) #23139060 Report a problem
    2/22/2024Pending sale$499,900$295/sqft
    Source: RMLS (OR) #23139060 Report a problem
    2/9/2024Price change$499,900-2.9%$295/sqft
    Source: RMLS (OR) #23139060 Report a problem
    2/2/2024Price change$514,900-1.9%$304/sqft
    Source: RMLS (OR) #23139060 Report a problem
    1/29/2024Listed for sale$524,900+54.4%$310/sqft
    Source: RMLS (OR) #23139060 Report a problem
    11/14/2023Listing removed--
    Source: Zillow Rentals Report a problem
    10/16/2023Listed for rent$3,200$2/sqft
    Source: Zillow Rentals Report a problem
    6/21/2023Sold$340,000+3%$201/sqft
    Source: RMLS (OR) #23294448 Report a problem
    6/5/2023Pending sale$330,000$195/sqft
    Source: RMLS (OR) #23294448 Report a problem
    6/2/2023Listed for sale$330,000$195/sqft
    Source: RMLS (OR) #23294448 Report a problem

    Public tax history

    YearProperty taxesTax assessment
    2024$4,616 +5.7%$465,261 +1.9%
    2023$4,368 +15.2%$456,747 +2.9%
    2022$3,791 +6.6%$443,886 +19.5%
    2021$3,557 +3.6%$371,415 +12.8%
    2020$3,435 $329,350 +2.6%
    2019$3,435 +13.1%$321,108 +5%
    2018$3,037 -4.1%$305,778 +19.3%
    2017$3,169 +9.9%$256,395 +6.1%
    2016$2,884 +10.1%$241,677 +15%
    2015$2,619 +4%$210,118 +8.8%
    2014$2,518 $193,114 +16.7%
    2013$2,518 +14.3%$165,498 +16.1%
    2012$2,203 +0.6%$142,601 -10.9%
    2011$2,190 +3.9%$160,119 -2.8%
    2010$2,108 -3.3%$164,739 -9.4%
    2009$2,181 $181,896 -19.8%
    2008-- $226,900
    2007-- $226,900 +51.6%
    2005-- $149,700
    2004-- $149,700 +18.8%
    2001$1,769 +1.4%$126,000
    2000$1,745 $126,000

    Find assessor info on the county website

    Neighborhood: Parkside

    Nearby schools

    GreatSchools rating
    Schools provided by the listing agent
    • Elementary: Burton
    • Middle: Cascade
    • High: Evergreen

    Source: RMLS (OR). This data may not be complete. We recommend contacting the local school district to confirm school assignments for this home.

    Get a cash offer in 3 minutes
    Find out how much your home could sell for in as little as 3 minutes with a no-obligation cash offer.
    Estimated market value
    $531,900
    Get a cash offer in 3 minutes
    Find out how much your home could sell for in as little as 3 minutes with a no-obligation cash offer.
    Estimated market value
    $531,900