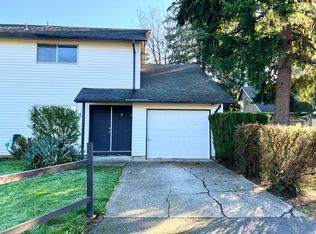
Rare opportunity to own a spacious duplex in the desirable Parkside/Evergreen area! Each townhouse-style unit offers 3 bedrooms, 1.5 bathrooms, and approximately 1,140 square feet of functional living space across two stories. Designed for comfort and convenience, both units feature fully fenced backyards, covered decks perfect for year-round outdoor enjoyment, and an attached 1-car garage.With strong income potential and one vacant unit, this property is ideal for investors looking to maximize cash flow or buyers seeking an owner-occupancy opportunity while generating rental income from the other side. Conveniently located near Mill Plain, 164th, and I-205 with easy access to grocery stores, shopping, dining, and entertainment.A versatile investment with long-term upside in a prime location. Sold AS-IS. Listing agent is property manager. Photos of unit B are from previous listing in 2022.
Pending
Price cut: $14.9K (7/5)
$575,000
14323 NE 30th St, Vancouver, WA 98682
6beds
2,280sqft
Multi Family
Built in 1972
-- sqft lot
$-- Zestimate®
$252/sqft
$-- HOA
What's special
Two storiesFully fenced backyards
- 99 days
- 71
- 1
Likely to sell faster than
Zillow last checked:
Listing updated:
Listed by:
Allison Stanisel office@pnwbestrealtor.com,
Skyline Real Estate
Source: RMLS (OR),MLS#: 687256991
Facts & features
Interior
Bedrooms & bathrooms
- Bedrooms: 6
- Bathrooms: 4
- Full bathrooms: 2
- Partial bathrooms: 2
Heating
- Ceiling
Cooling
- None
Appliances
- Included: Dishwasher, Electric Water Heater
- Laundry: Washer Dryer Hookup
Features
- Storage
- Basement: Crawl Space
Interior area
- Total structure area: 2,280
- Total interior livable area: 2,280 sqft
Property
Parking
- Total spaces: 2
- Parking features: Assigned, Garage
- Garage spaces: 2
Features
- Stories: 2
- Patio & porch: Deck
- Has view: Yes
- View description: Trees/Woods
Lot
- Size: 7,840 Square Feet
- Features: Cul-De-Sac, Level, SqFt 7000 to 9999
Details
- Parcel number: 110173990
- Zoning: R-4
Construction
Type & style
- Home type: MultiFamily
- Property subtype: Multi Family
Materials
- Vinyl Siding
- Foundation: Concrete Perimeter
- Roof: Shingle
Condition
- Existing
- Year built: 1972
Utilities & green energy
- Sewer: Public Sewer
- Water: Public
Community & HOA
Community
- Subdivision: Parkside
HOA
- Has HOA: No
Location
- Region: Vancouver
Financial & listing details
- Price per square foot: $252/sqft
- Tax assessed value: $586,184
- Annual tax amount: $5,930
- Date on market: 5/28/2026
- Cumulative days on market: 99 days
- Listing terms: Cash,Conventional,FHA,VA Loan
- Total actual rent: 2200
- Road surface type: Concrete, Paved
Estimated market value
Not available
Estimated sales range
Not available
Not available
Price history
| Date | Event | Price |
|---|---|---|
| 7/29/2026 | Pending sale | $575,000$252/sqft |
Source:  RMLS (OR) #687256991 Report a problem RMLS (OR) #687256991 Report a problem | ||
| 7/5/2026 | Price change | $575,000-2.5%$252/sqft |
Source: RMLS (OR) #687256991 Report a problem | ||
| 6/18/2026 | Price change | $589,900-1.7%$259/sqft |
Source: RMLS (OR) #687256991 Report a problem | ||
| 5/29/2026 | Listed for sale | $599,900+13.2%$263/sqft |
Source: RMLS (OR) #687256991 Report a problem | ||
| 11/15/2022 | Sold | $530,000-7%$232/sqft |
Source: RMLS (OR) #22536628 Report a problem | ||
| 10/16/2022 | Pending sale | $570,000$250/sqft |
Source: RMLS (OR) #22536628 Report a problem | ||
Public tax history
| Year | Property taxes | Tax assessment |
|---|---|---|
| 2025 | $5,930 +15.5% | $586,184 +13.2% |
| 2024 | $5,136 +3.7% | $517,750 |
| 2023 | $4,950 +16.5% | $517,750 +1.2% |
| 2022 | $4,251 +9% | $511,570 +22.8% |
| 2021 | $3,898 +5.6% | $416,589 +15.4% |
| 2020 | $3,692 | $361,002 +4.6% |
| 2019 | $3,692 +6.8% | $345,172 -0.9% |
| 2018 | $3,458 -10.1% | $348,158 +11.8% |
| 2017 | $3,848 +14.9% | $311,462 +11% |
| 2016 | $3,349 +12.5% | $280,614 +17.5% |
| 2015 | $2,977 +3.1% | $238,877 +7.8% |
| 2014 | $2,888 | $221,494 +14% |
| 2013 | $2,888 +15.7% | $194,227 +26% |
| 2012 | $2,495 -7.4% | $154,188 -15% |
| 2011 | $2,696 +7% | $181,370 -10.6% |
| 2010 | $2,520 | $202,808 -22.5% |
| 2008 | -- | $261,800 |
| 2007 | -- | $261,800 +61.6% |
| 2005 | -- | $162,000 |
| 2004 | -- | $162,000 |
| 2001 | $2,515 +1.4% | $162,000 -9.5% |
| 2000 | $2,481 | $179,100 |
Find assessor info on the county website
Monthly payment
Est. payment
Payment breakdown
Explore the cost of this home by adjusting the details. Changes won't be saved.Climate risks
Neighborhood: Parkside
Nearby schools
Schools provided by the listing agent
- Elementary: Burton
- Middle: Cascade
- High: Evergreen
Source: RMLS (OR). This data may not be complete. We recommend contacting the local school district to confirm school assignments for this home.

Similar homes
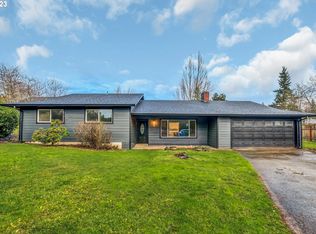
- $549,0004 bd3 ba2.1k sqft3202 NE 150th Avenue, Vancouver, WA 98682Active
 MLS ID #2577178, Tesha Perry. NWMLS as distributed by MLS GRID
 - $575,0004 bd4 ba2.4k sqft2010 NE 126th Ave, Vancouver, WA 98684Active

 MLS ID #796148531, Jacqueline Smith, Keller Williams Realty. RMLS (OR)
 - $554,9005 bd3 ba2.1k sqft12009 NE 71st St, Vancouver, WA 98682Active
 MLS ID #519745001, Brenton Moore, Handris Realty Company. RMLS (OR)
 - $575,0003 bd2 ba1.8k sqft13113 SE 19th St, Vancouver, WA 98683Active
 MLS ID #251544593, Brian Ruffalo, Windermere Northwest Living. RMLS (OR)
 - $599,9005 bd2 ba3k sqft12110 SE McGillivray Blvd, Vancouver, WA 98683ActiveMLS ID #349078187, Jason Preuit, Premiere Property Group, LLC. RMLS (OR)
- $470,0004 bd2 ba1.3k sqft4107 NE 136th Ave, Vancouver, WA 98682ActiveMLS ID #572251114, Tiffanie Bell, Windermere Northwest Living. RMLS (OR)
- $609,0006 bd3 ba2.7k sqft12011 SE Market St, Portland, OR 97216ActiveMLS ID #646112361, Alia Marie Hazen, The Agency Portland. RMLS (OR)
- $469,9953 bd3 ba1.8k sqft13505 NE 79th Cir, Vancouver, WA 98682ActiveMLS ID #281691861, Kevin Lynch, Knipe Realty ERA Powered. RMLS (OR)
- $750,0004 bd4 ba2k sqft1813 SE 145th Ct, Vancouver, WA 98683ActiveMLS ID #735973568, Dan Voznyak, Keller Williams Realty Portland Central. RMLS (OR)
- $660,0006 bd3 ba2.3k sqft6332 NE 45th Ave, Portland, OR 97218ActiveMLS ID #228970624, Erika George, Living Room Realty. RMLS (OR)
- $550,0006 bd4 ba2.1k sqft240 SE Kane Dr, Gresham, OR 97080ActiveMLS ID #510643976, Michelle Palmquist, Redfin. RMLS (OR)
- $599,9005 bd3 ba2k sqft402 SE 75th Ave, Portland, OR 97215ActiveMLS ID #701213077, Michael Palinsky, Reside Realty Group. RMLS (OR)
- $599,9006 bd3 ba2.8k sqft3909 NE 135th Ave, Portland, OR 97230ActiveMLS ID #154965760, Jordan Matin, Matin Real Estate. RMLS (OR)
- $580,0005 bd2 ba2k sqft16416 SE Stephens St, Portland, OR 97233ActiveMLS ID #268041235, Ken Barnett, MORE Realty. RMLS (OR)
- $479,9003 bd2 ba1.5k sqft1500 SE Park Crest Ave, Vancouver, WA 98683ActiveMLS ID #494476292, Fiona Fu, Mal & Seitz. RMLS (OR)
- $399,0003 bd3 ba1.5k sqft13800 NE 63rd St, Vancouver, WA 98682ActiveMLS ID #442574727, Blake Byzewski, John L. Scott Real Estate. RMLS (OR)
- $550,0004 bd2 ba1.6k sqft4663 NE 119th Ave, Portland, OR 97220ActiveMLS ID #264869501, Alisha Sherman, Real Broker. RMLS (OR)
- $581,0004 bd4 ba1.9k sqft5730 SE Center St, Portland, OR 97206ActiveMLS ID #544886266, Jeffrey Whiting, John L. Scott. RMLS (OR)
- $550,0004 bd2 ba1.6k sqft4665 NE 119th Ave, Portland, OR 97220ActiveMLS ID #790581271, Alisha Sherman, Real Broker. RMLS (OR)
- $550,0006 bd3 ba2.4k sqft9630 SE Foster Rd, Portland, OR 97266ActiveMLS ID #349984843, Amit Amshalom, The A Realty LLC. RMLS (OR)
