Ultimate Entertainer's Dream!!! Luxury retreat featuring a private movie theater, neon game lounge, PS5, Billiards, foosball & darts. Enjoy a spa-style backyard with sauna, hot tub, BBQ, fire pit & s'mores, backing to a park with kids' play area. Perfect for family vacations, group getaways & unforgettable celebrations with board games & indoor/outdoor sports for all age. Beautifully updated Home w/Custom Designed finishes & beautiful details throughout!
Active
Price cut: $50K (6/13)
$599,900
14504 NE 32nd St, Vancouver, WA 98682
3beds
2,147sqft
Residential, Single Family Residence
Built in 1995
7,405 Square Feet Lot
$592,200 Zestimate®
$279/sqft
$-- HOA
What's special
Spa-style backyardBeautiful details throughoutCustom designed finishesNeon game loungePrivate movie theaterHot tubFire pit
- 121 days
- 1,538
- 145
Zillow last checked:
Listing updated:
Listed by:
Julie Volovik 360-510-4825,
Keller Williams Realty
Source: RMLS (OR),MLS#: 439277916
Facts & features
Interior
Bedrooms & bathrooms
- Bedrooms: 3
- Bathrooms: 3
- Full bathrooms: 2
- Partial bathrooms: 1
- Main level bathrooms: 1
Rooms
- Room types: Nook, Laundry, Office, Bedroom 2, Bedroom 3, Dining Room, Family Room, Kitchen, Living Room, Primary Bedroom
Primary bedroom
- Features: Soaking Tub, Walkin Closet, Walkin Shower
- Level: Upper
Bedroom 2
- Features: Wallto Wall Carpet
- Level: Upper
Bedroom 3
- Features: Hardwood Floors
- Level: Lower
Dining room
- Features: Formal, Wallto Wall Carpet
- Level: Main
Kitchen
- Features: Hardwood Floors, Pantry
- Level: Main
Living room
- Features: Wallto Wall Carpet
- Level: Main
Office
- Features: Hardwood Floors
- Level: Main
Heating
- Forced Air
Cooling
- Central Air
Appliances
- Included: Built In Oven, Built-In Refrigerator, Cooktop, Dishwasher, Disposal, Double Oven, Microwave, Stainless Steel Appliance(s), Washer/Dryer, Electric Water Heater
- Laundry: Laundry Room
Features
- Ceiling Fan(s), High Ceilings, Soaking Tub, Vaulted Ceiling(s), Built-in Features, Formal, Pantry, Walk-In Closet(s), Walkin Shower, Tile
- Flooring: Hardwood, Wall to Wall Carpet
- Windows: Double Pane Windows
- Basement: Crawl Space
- Number of fireplaces: 1
- Fireplace features: Gas
Interior area
- Total structure area: 2,147
- Total interior livable area: 2,147 sqft
Video & virtual tour
Property
Parking
- Total spaces: 2
- Parking features: Driveway, Attached
- Attached garage spaces: 2
- Has uncovered spaces: Yes
Features
- Levels: Two
- Stories: 2
- Patio & porch: Deck, Patio, Porch
- Exterior features: Built-in Barbecue, Fire Pit, Sauna, Yard
- Has spa: Yes
- Spa features: Builtin Hot Tub, Bath
- Fencing: Fenced
- Has view: Yes
- View description: Park/Greenbelt
Lot
- Size: 7,405 Square Feet
- Features: Level, SqFt 7000 to 9999
Details
- Additional structures: HomeTheater
- Parcel number: 110089604
- Other equipment: Home Theater
Construction
Type & style
- Home type: SingleFamily
- Architectural style: Traditional
- Property subtype: Residential, Single Family Residence
Materials
- Board & Batten Siding
- Foundation: Concrete Perimeter
- Roof: Shingle
Condition
- Resale
- New construction: No
- Year built: 1995
Utilities & green energy
- Sewer: Public Sewer
- Water: Public
Community & HOA
HOA
- Has HOA: No
Location
- Region: Vancouver
Financial & listing details
- Price per square foot: $279/sqft
- Tax assessed value: $606,012
- Annual tax amount: $5,375
- Date on market: 5/9/2026
- Listing terms: Cash,Conventional,FHA
- Road surface type: Concrete, Pervious Pavement
Estimated market value
$592,200
$563,000 - $622,000
$2,848/mo
Price history
| Date | Event | Price |
|---|---|---|
| 6/13/2026 | Price change | $599,900-7.7%$279/sqft |
Source:  RMLS (OR) #439277916 Report a problem RMLS (OR) #439277916 Report a problem | ||
| 5/9/2026 | Listed for sale | $649,900+35.4%$303/sqft |
Source: RMLS (OR) #439277916 Report a problem | ||
| 10/31/2025 | Sold | $480,000+1.1%$224/sqft |
Source: RMLS (OR) #170512552 Report a problem | ||
| 9/30/2025 | Pending sale | $475,000$221/sqft |
Source: RMLS (OR) #170512552 Report a problem | ||
| 9/25/2025 | Listed for sale | $475,000+34.9%$221/sqft |
Source: RMLS (OR) #170512552 Report a problem | ||
| 11/27/2017 | Sold | $352,000-0.3%$164/sqft |
Source: RMLS (OR) #17370964 Report a problem | ||
| 9/30/2017 | Pending sale | $352,900$164/sqft |
Source: John L Scott Real Estate #17370964 Report a problem | ||
| 9/21/2017 | Price change | $352,900-1.9%$164/sqft |
Source: John L Scott Real Estate #17370964 Report a problem | ||
| 9/9/2017 | Listed for sale | $359,900+46.7%$168/sqft |
Source: John L Scott Real Estate #17370964 Report a problem | ||
| 12/19/1996 | Sold | $245,360+22.7%$114/sqft |
Source: Public Record Report a problem | ||
| 4/30/1996 | Sold | $199,900+401%$93/sqft |
Source: Public Record Report a problem | ||
| 3/6/1995 | Sold | $39,900$19/sqft |
Source: Public Record Report a problem | ||
Public tax history
| Year | Property taxes | Tax assessment |
|---|---|---|
| 2025 | $6,130 +14% | $606,012 +11.8% |
| 2024 | $5,376 +2.3% | $541,973 -1.4% |
| 2023 | $5,256 +17.3% | $549,844 +5.7% |
| 2022 | $4,479 +3.7% | $520,228 +18.5% |
| 2021 | $4,320 +3.3% | $439,017 +9.7% |
| 2020 | $4,182 | $400,147 +2.3% |
| 2019 | $4,182 +12.4% | $391,033 +4.4% |
| 2018 | $3,720 -8.5% | $374,564 +378.7% |
| 2017 | $4,066 +674.4% | $78,240 |
| 2016 | $525 -2.1% | $78,240 |
| 2015 | $536 -5.5% | $78,240 |
| 2014 | $568 | $78,240 -60% |
| 2013 | $568 -62.8% | $195,600 |
| 2012 | $1,527 +3.2% | $195,600 |
| 2011 | $1,480 +12.8% | $195,600 |
| 2010 | $1,312 +10.9% | $195,600 |
| 2009 | $1,183 | $195,600 |
| 2008 | -- | $195,600 |
| 2007 | -- | $195,600 |
| 2005 | -- | $195,600 |
| 2004 | -- | $195,600 |
| 2001 | -- | $195,600 |
| 2000 | $2,710 | $195,600 |
Find assessor info on the county website
Monthly payment
Est. payment
Payment breakdown
Explore the cost of this home by adjusting the details. Changes won't be saved.Climate risks
Neighborhood: Parkside
Nearby schools
Schools provided by the listing agent
- Elementary: Burton
- Middle: Cascade
- High: Evergreen
Source: RMLS (OR). This data may not be complete. We recommend contacting the local school district to confirm school assignments for this home.


Similar homes
- $505,0003 bd3 ba1.7k sqft3113 NE 165th Ave, Vancouver, WA 98682Active
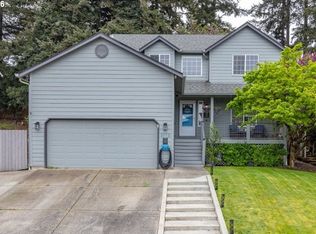
 MLS ID #153915167, Lana Anderson, Weichert Realtors, Equity NW. RMLS (OR)
 - $579,0004 bd3 ba2.1k sqft14002 NE 7th Circle, Vancouver, WA 98684Active
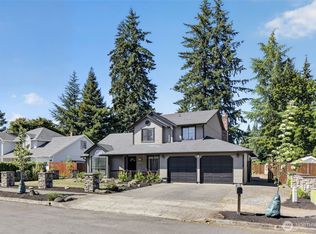 MLS ID #2567934, Julia Robertson. NWMLS as distributed by MLS GRID
 - $639,9995 bd3 ba2.6k sqft17804 NE 37th St, Vancouver, WA 98682Active
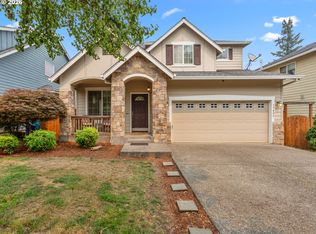 MLS ID #753186489, Geno Shulikov, Berkshire Hathaway HomeServices NW Real Estate. RMLS (OR)
 - $580,0003 bd3 ba1.9k sqft16802 SE 32nd St, Vancouver, WA 98683Active
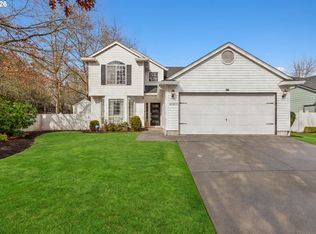 MLS ID #695136806, Diana DeLay, Berkshire Hathaway HomeServices NW Real Estate. RMLS (OR)
 - $525,9004 bd3 ba2.3k sqft15720 NE 12th Way, Vancouver, WA 98684ActiveMLS ID #399265358, Katelyn McGrann, Realty One Group Prestige. RMLS (OR)
- $650,0004 bd3 ba2.1k sqft15103 NE 91st St, Vancouver, WA 98682ActiveMLS ID #232665510, Kevin Taylor, Berkshire Hathaway HomeServices NW Real Estate. RMLS (OR)
- $580,0003 bd3 ba2.3k sqft6211 NE 22nd Ct, Vancouver, WA 98665ActiveMLS ID #247571963, Diana DeLay, Berkshire Hathaway HomeServices NW Real Estate. RMLS (OR)
- $475,0003 bd2 ba1.1k sqft12209 NE 71st St, Vancouver, WA 98682ActiveMLS ID #128499766, Dima Dmitriyev, Pellego Partners LLC. RMLS (OR)
- $599,0005 bd3 ba2.4k sqft18316 NE 50th Ave, Vancouver, WA 98686ActiveMLS ID #253219010, Rick Sadle, Keller Williams Realty Professionals. RMLS (OR)
- $629,5003 bd3 ba2k sqft19743 SE 38th Way, Camas, WA 98607ActiveMLS ID #361384699, Shane Williams, MORE Realty. RMLS (OR)
- $480,0003 bd4 ba2.2k sqft16403 NE 19th St, Vancouver, WA 98684ActiveMLS ID #548346284, Kelly Craig Graham, Berkshire Hathaway HomeServices NW Real Estate. RMLS (OR)
- $569,5003 bd3 ba2.1k sqft17904 SE 43rd St, Vancouver, WA 98683ActiveMLS ID #759194236, Joshua Gibson, Berkshire Hathaway HomeServices NW Real Estate. RMLS (OR)
- $575,0004 bd3 ba2.4k sqft534 NE South Shore Rd, Portland, OR 97211For Sale
 MLS ID #844342, CORIE GOSSE, John L. Scott Real Estate. WVMLS
 - $534,9003 bd3 ba1.7k sqft1909 NE 155th Cir, Vancouver, WA 98686ActiveMLS ID #293622323, Steven Dobbs, John L. Scott Real Estate. RMLS (OR)
- $624,9004 bd3 ba2.5k sqft2319 NE 152nd Cir, Vancouver, WA 98686ActiveMLS ID #127788296, Jessica Eisenhauer, Berkshire Hathaway HomeServices NW Real Estate. RMLS (OR)
- $557,5003 bd2 ba1.5k sqft10612 NE 99th Ave, Vancouver, WA 98662ActiveMLS ID #492039239, Willow Hajicek, Berkshire Hathaway HomeServices NW Real Estate. RMLS (OR)
- $550,0003 bd2 ba1.6k sqft4104 NE 49th Ave, Vancouver, WA 98661ActiveMLS ID #386344463, Nathan Cano, Cano Real Estate LLC. RMLS (OR)
