Tucked into a peaceful, well-established countryside neighborhood of Vancouver, WA, this thoughtfully maintained two-story home offers comfort, space, and convenience at every turn—just minutes from PDX, shopping, and within the highly regarded Evergreen School District. Featuring 4 bedrooms and 2.1 bathrooms, the layout is both functional and inviting, with a spacious living room and a separate family room—perfect for everyday living and entertaining alike. The updated kitchen is designed with both style and convenience in mind, showcasing stainless steel appliances, a deep sink, a walk-in pantry, and a dedicated coffee bar. Unique Dutch doors open to a second family room, creating a seamless flow and added character throughout the home. Step outside to a generously sized backyard built for relaxation and enjoyment. You'll find a cozy fire pit, an oversized built-in swim spa with a surrounding deck, and a concrete patio ideal for outdoor gatherings. A large two-story shed provides abundant storage or potential for a workshop or hobby space.Lovingly cared for and move-in ready, this home blends peaceful suburban living with easy access to amenities—come see the possibilities and make it your own!
Active
$525,900
15720 NE 12th Way, Vancouver, WA 98684
4beds
2,357sqft
Residential, Single Family Residence
Built in 1995
6,534 Square Feet Lot
$-- Zestimate®
$223/sqft
$-- HOA
What's special
Generously sized backyardUpdated kitchenSecond family roomOversized built-in swim spaSurrounding deckSeparate family roomDedicated coffee bar
- 184 days
- 221
- 13
Zillow last checked:
Listing updated:
Listed by:
Katelyn McGrann teamwa@rogprestige.com,
Realty One Group Prestige
Source: RMLS (OR),MLS#: 399265358
Facts & features
Interior
Bedrooms & bathrooms
- Bedrooms: 4
- Bathrooms: 3
- Full bathrooms: 2
- Partial bathrooms: 1
- Main level bathrooms: 1
Rooms
- Room types: Bedroom 4, Bedroom 2, Bedroom 3, Dining Room, Family Room, Kitchen, Living Room, Primary Bedroom
Primary bedroom
- Features: Bathroom, Ceiling Fan, Closet
- Level: Upper
Bedroom 2
- Features: Closet
- Level: Upper
Bedroom 3
- Features: Closet
- Level: Upper
Bedroom 4
- Features: Closet
- Level: Upper
Dining room
- Level: Main
Family room
- Level: Main
Kitchen
- Features: Bay Window, Builtin Features, Builtin Range, Builtin Refrigerator, Dishwasher, Eat Bar, Pantry
- Level: Main
Living room
- Features: Fireplace
- Level: Main
Heating
- Forced Air, Heat Pump, Fireplace(s)
Cooling
- Central Air
Appliances
- Included: Built In Oven, Built-In Range, Built-In Refrigerator, Dishwasher, Microwave, Washer/Dryer, Electric Water Heater
- Laundry: Laundry Room
Features
- Ceiling Fan(s), High Ceilings, High Speed Internet, Soaking Tub, Closet, Built-in Features, Eat Bar, Pantry, Bathroom, Cook Island
- Flooring: Laminate, Wall to Wall Carpet
- Windows: Double Pane Windows, Bay Window(s)
- Basement: Crawl Space
- Number of fireplaces: 1
- Fireplace features: Gas
Interior area
- Total structure area: 2,357
- Total interior livable area: 2,357 sqft
Property
Parking
- Total spaces: 2
- Parking features: Driveway, Garage Door Opener, Attached
- Attached garage spaces: 2
- Has uncovered spaces: Yes
Accessibility
- Accessibility features: Accessible Entrance, Garage On Main, Accessibility
Features
- Levels: Two
- Stories: 2
- Patio & porch: Deck, Patio
- Exterior features: Fire Pit, Garden, Raised Beds, Yard
- Fencing: Fenced
- Has view: Yes
- View description: Territorial
Lot
- Size: 6,534 Square Feet
- Features: Cleared, Corner Lot, Level, Trees, SqFt 5000 to 6999
Details
- Additional structures: PoultryCoop, ToolShed
- Parcel number: 110184700
Construction
Type & style
- Home type: SingleFamily
- Property subtype: Residential, Single Family Residence
Materials
- Cement Siding
- Foundation: Concrete Perimeter
- Roof: Composition
Condition
- Updated/Remodeled
- New construction: No
- Year built: 1995
Utilities & green energy
- Sewer: Public Sewer
- Water: Public
- Utilities for property: Other Internet Service
Green energy
- Water conservation: Dual Flush Toilet
Community & HOA
Community
- Security: Entry
HOA
- Has HOA: No
Location
- Region: Vancouver
Financial & listing details
- Price per square foot: $223/sqft
- Tax assessed value: $553,657
- Annual tax amount: $5,601
- Date on market: 4/20/2026
- Listing terms: Cash,Conventional,FHA,VA Loan
- Road surface type: Paved
Estimated market value
Not available
Estimated sales range
Not available
Not available
Price history
| Date | Event | Price |
|---|---|---|
| 10/17/2026 | Listed for sale | $525,900$223/sqft |
Source:  RMLS (OR) #399265358 Report a problem RMLS (OR) #399265358 Report a problem | ||
| 9/24/2026 | Pending sale | $525,900$223/sqft |
Source: RMLS (OR) #399265358 Report a problem | ||
| 7/22/2026 | Price change | $525,900-3.5%$223/sqft |
Source: RMLS (OR) #399265358 Report a problem | ||
| 5/19/2026 | Price change | $545,000-3.5%$231/sqft |
Source: RMLS (OR) #399265358 Report a problem | ||
| 4/21/2026 | Listed for sale | $565,000+226.6%$240/sqft |
Source: RMLS (OR) #399265358 Report a problem | ||
| 10/3/2000 | Sold | $173,000+17.4%$73/sqft |
Source: Public Record Report a problem | ||
| 11/29/1995 | Sold | $147,320$63/sqft |
Source: Public Record Report a problem | ||
Public tax history
| Year | Property taxes | Tax assessment |
|---|---|---|
| 2025 | $5,602 +10.1% | $553,657 +7.9% |
| 2024 | $5,089 +8.9% | $512,994 +5% |
| 2023 | $4,672 +9.4% | $488,628 -1.4% |
| 2022 | $4,272 +4.9% | $495,667 +18.4% |
| 2021 | $4,074 +6% | $418,657 +11% |
| 2020 | $3,842 | $377,254 +5% |
| 2019 | $3,842 +12.5% | $359,217 +4.5% |
| 2018 | $3,415 -7.5% | $343,843 +15% |
| 2017 | $3,694 +6.6% | $298,944 +2.9% |
| 2016 | $3,465 +8.7% | $290,392 +13.5% |
| 2015 | $3,188 +4.7% | $255,794 +9.6% |
| 2014 | $3,044 | $233,470 +17.2% |
| 2013 | $3,044 +8.8% | $199,230 +8.7% |
| 2012 | $2,797 -0.2% | $183,234 -9.9% |
| 2011 | $2,802 +6.5% | $203,321 -3.6% |
| 2010 | $2,632 -5.1% | $210,827 -7.2% |
| 2009 | $2,774 | $227,088 -22.9% |
| 2008 | -- | $294,500 |
| 2007 | -- | $294,500 +50.1% |
| 2005 | -- | $196,200 |
| 2004 | -- | $196,200 +15.3% |
| 2001 | $2,303 +1.4% | $170,100 +3.7% |
| 2000 | $2,272 | $164,000 |
Find assessor info on the county website
Monthly payment
Est. payment
Payment breakdown
Explore the cost of this home by adjusting the details. Changes won't be saved.Climate risks
Neighborhood: Countryside Woods
Nearby schools
Schools provided by the listing agent
- Elementary: Pioneer
- Middle: Pacific
- High: Evergreen
Source: RMLS (OR). This data may not be complete. We recommend contacting the local school district to confirm school assignments for this home.
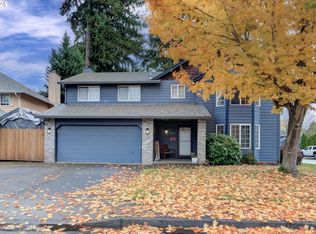
Similar homes
- $567,5004 bd3 ba2.1k sqft14002 NE 7th Circle, Vancouver, WA 98684Active
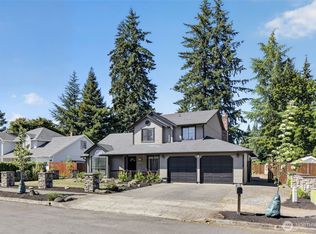 MLS ID #2567934, Julia Robertson. NWMLS as distributed by MLS GRID
 - $549,9004 bd3 ba2.2k sqft12412 NE 21st Way, Vancouver, WA 98684Active

 MLS ID #409265187, Jeffery Glavin, Berkshire Hathaway HomeServices NW Real Estate. RMLS (OR)
 - $465,0003 bd2 ba1.4k sqft15519 NE 23rd St, Vancouver, WA 98684Active
 MLS ID #605477101, Nathan Cano, Cano Real Estate LLC. RMLS (OR)
 - $549,0004 bd3 ba2.1k sqft3202 NE 150th Avenue, Vancouver, WA 98682Active
 MLS ID #2577178, Tesha Perry. NWMLS as distributed by MLS GRID
 - $499,9994 bd3 ba1.9k sqft8009 NE 151st Ct, Vancouver, WA 98682ActiveMLS ID #734027540, Rod Sager, Weichert Realtors, Equity NW. RMLS (OR)
- $459,0003 bd4 ba2.2k sqft16403 NE 19th St, Vancouver, WA 98684ActiveMLS ID #548346284, Kelly Craig Graham, Berkshire Hathaway HomeServices NW Real Estate. RMLS (OR)
- $499,9994 bd3 ba1.9k sqft16312 NE 72nd Cir, Vancouver, WA 98682ActiveMLS ID #281525741, Cory Stevens, Berkshire Hathaway HomeServices NW Real Estate. RMLS (OR)
- $575,0004 bd4 ba2k sqft1614 SE 146th Ct, Vancouver, WA 98683ActiveMLS ID #377295887, Amanda Newton, Realty One Group Prestige. RMLS (OR)
- $639,9995 bd3 ba2.6k sqft17804 NE 37th St, Vancouver, WA 98682ActiveMLS ID #753186489, Geno Shulikov, Berkshire Hathaway HomeServices NW Real Estate. RMLS (OR)
- $514,9954 bd3 ba2.1k sqft1218 NW 93rd St, Vancouver, WA 98665ActiveMLS ID #283057048, Shane Williams, MORE Realty. RMLS (OR)
- $550,0004 bd2 ba2.2k sqft30744 NE 10th St, Washougal, WA 98671ActiveMLS ID #268708492, Katelyn McGrann, Realty One Group Prestige. RMLS (OR)
- $549,0003 bd2 ba1.8k sqft4705 NE 110th Ave, Portland, OR 97220ActiveMLS ID #429996243, Melinda Grunewald, HomeStar Brokers. RMLS (OR)
- $525,0004 bd3 ba2k sqft1720 NE 16th Loop, Battle Ground, WA 98604ActiveMLS ID #354644115, Ashley Sagor, Berkshire Hathaway HomeServices NW Real Estate. RMLS (OR)
- $545,0004 bd3 ba2.2k sqft4929 NE 24th Ave, Vancouver, WA 98663ActiveMLS ID #153710244, Lori Wyatt, Berkshire Hathaway HomeServices NW Real Estate. RMLS (OR)
