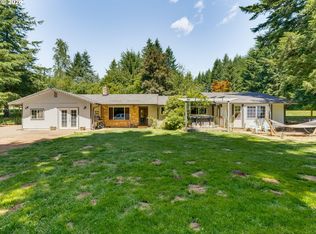
Tucked away on 1.38 peaceful acres and surrounded by towering timber, this beautiful daylight 1970s ranch home offers the perfect blend of privacy, comfort, and country charm. Lovingly owned and cared for by the same family for over 50 years, this 4-bedroom, 2-bath home with 2,300 square feet provides a warm and inviting place to call home. Inside, you’ll find a spacious layout with a relaxed country farmhouse feel, including two separate living rooms. The upstairs living room features a brand-new pellet stove insert, while the downstairs offers a new propane insert—creating cozy, efficient warmth throughout. Brand new Anderson doors and windows enhance energy efficiency and bring in abundant natural light. Clean and move-in ready, the home offers generous spaces for everyday living and gathering. Large windows in the living and dining areas capture beautiful views, blending indoor comfort with the outdoors. Serviced by great well water, this home embraces easy country living. Step outside onto the deck and enjoy the peaceful setting—perfect for morning coffee, evening sunsets, or entertaining. Mature blueberry trees add charm and seasonal harvests, while the surrounding timber creates a private, tucked-away feel with open views. With 1.38 usable acres, the property is ideal for a mini hobby farm, gardening, animals, or simply enjoying open space. There’s room to grow, gather, and create your own retreat. A rare opportunity to own a lovingly maintained home in a serene setting where new memories await.
Active
Price cut: $126K (7/11)
$599,000
30744 NE 10th St, Washougal, WA 98671
4beds
2,294sqft
:
Get pre-qualified$3,701/mo
Residential, Single Family Residence
Built in 1973
1.38 Acres Lot
$-- Zestimate®
$261/sqft
$-- HOA
What's special
Beautiful viewsSurrounded by towering timberAbundant natural lightBrand-new pellet stove insertNew propane insert
- 132 days |
- 2,352 |
- 117 |
Zillow last checked:
Listing updated:
Listed by:
Katelyn McGrann teamwa@rogprestige.com,
Realty One Group Prestige
Source: RMLS (OR),MLS#: 268708492
Facts & features
Interior
Bedrooms & bathrooms
- Bedrooms: 4
- Bathrooms: 2
- Full bathrooms: 2
- Main level bathrooms: 1
Rooms
- Room types: Bedroom 4, Bedroom 2, Bedroom 3, Dining Room, Family Room, Kitchen, Living Room, Primary Bedroom
Primary bedroom
- Features: Closet
- Level: Main
Bedroom 2
- Features: Closet
- Level: Main
Bedroom 3
- Features: Closet
- Level: Lower
Bedroom 4
- Features: Closet
- Level: Lower
Dining room
- Level: Main
Family room
- Features: Fireplace
- Level: Lower
Kitchen
- Features: Builtin Refrigerator, Cook Island, Dishwasher, Builtin Oven
- Level: Main
Living room
- Features: Exterior Entry, Fireplace
- Level: Main
Heating
- Forced Air 95 Plus, Wood Stove, Fireplace(s)
Cooling
- Central Air
Appliances
- Included: Built In Oven, Built-In Range, Built-In Refrigerator, Dishwasher, Plumbed For Ice Maker, Stainless Steel Appliance(s), Washer/Dryer, Electric Water Heater, Tank Water Heater
Features
- Ceiling Fan(s), Closet, Cook Island
- Flooring: Luxury Vinyl Plank, Wall to Wall Carpet
- Windows: Double Pane Windows
- Basement: Finished
- Number of fireplaces: 2
- Fireplace features: Gas, Wood Burning
Interior area
- Total structure area: 2,294
- Total interior livable area: 2,294 sqft
Property
Parking
- Total spaces: 1
- Parking features: Driveway, RV Access/Parking, RV Boat Storage, Attached
- Attached garage spaces: 1
- Has uncovered spaces: Yes
Accessibility
- Accessibility features: Accessible Doors, Minimal Steps, Accessibility
Features
- Stories: 2
- Patio & porch: Deck, Porch
- Exterior features: Built-in Barbecue, Dog Run, Fire Pit, Garden, Raised Beds, Yard, Exterior Entry
- Fencing: Fenced
- Has view: Yes
- View description: Territorial, Trees/Woods, Valley
Lot
- Size: 1.38 Acres
- Features: Gentle Sloping, Level, Private, Secluded, Wooded, Acres 1 to 3
Details
- Additional structures: Gazebo, PoultryCoop, RVParking, RVBoatStorage, ToolShed
- Parcel number: 142204000
- Zoning: R-5
Construction
Type & style
- Home type: SingleFamily
- Architectural style: Daylight Ranch
- Property subtype: Residential, Single Family Residence
Materials
- Wood Siding
- Foundation: Concrete Perimeter
- Roof: Composition
Condition
- Updated/Remodeled
- New construction: No
- Year built: 1973
Utilities & green energy
- Gas: Propane
- Sewer: Standard Septic
- Water: Well
- Utilities for property: Other Internet Service
Green energy
- Water conservation: Dual Flush Toilet
Community & HOA
Community
- Security: Entry, Security Lights
HOA
- Has HOA: No
Location
- Region: Washougal
Financial & listing details
- Price per square foot: $261/sqft
- Tax assessed value: $508,079
- Annual tax amount: $5,092
- Date on market: 3/15/2026
- Listing terms: Cash,Conventional,FHA,VA Loan
- Road surface type: Gravel, Paved
Estimated market value
Not available
Estimated sales range
Not available
Not available
Price history
| Date | Event | Price |
|---|---|---|
| 7/11/2026 | Price change | $599,000-17.4%$261/sqft |
Source:  RMLS (OR) #268708492 Report a problem RMLS (OR) #268708492 Report a problem | ||
| 6/4/2026 | Price change | $725,000-5.2%$316/sqft |
Source: RMLS (OR) #268708492 Report a problem | ||
| 3/16/2026 | Listed for sale | $765,000+194.2%$333/sqft |
Source: RMLS (OR) #268708492 Report a problem | ||
| 5/20/2016 | Sold | $260,000$113/sqft |
Source: Public Record Report a problem | ||
Public tax history
| Year | Property taxes | Tax assessment |
|---|---|---|
| 2024 | $5,187 +12.2% | $508,079 +4.9% |
| 2023 | $4,624 +9.6% | $484,358 +6% |
| 2022 | $4,219 +1.5% | $457,074 +24.6% |
| 2021 | $4,155 +4.8% | $366,910 +7.6% |
| 2020 | $3,965 | $341,099 +2.8% |
| 2019 | $3,965 +10.4% | $331,846 +0.7% |
| 2018 | $3,592 -6% | $329,409 +14.4% |
| 2017 | $3,822 +9.7% | $288,028 +4.4% |
| 2016 | $3,484 +4.8% | $275,905 +11.1% |
| 2015 | $3,325 +11.4% | $248,421 +12.4% |
| 2014 | $2,984 | $221,036 +9.1% |
| 2013 | $2,984 +7.9% | $202,583 +16.3% |
| 2012 | $2,767 +1.3% | $174,127 -13.4% |
| 2011 | $2,732 +1.6% | $201,178 |
| 2010 | $2,690 -2.7% | $201,178 -8.1% |
| 2009 | $2,764 | $218,934 -17% |
| 2008 | -- | $263,700 |
| 2007 | -- | $263,700 +52.3% |
| 2005 | -- | $173,200 |
| 2004 | -- | $173,200 +14.7% |
| 2001 | $2,278 +25.9% | $151,000 +17.1% |
| 2000 | $1,809 | $129,000 |
Find assessor info on the county website
Monthly payment
Est. payment
Payment breakdown
Explore the cost of this home by adjusting the details. Changes won't be saved.Climate risks
Neighborhood: 98671
Getting around
0 / 100
Car-DependentNearby schools
GreatSchools rating
- 5/10Cape Horn Skye Elementary SchoolGrades: PK-5Distance: 6.2 mi
- 6/10Canyon Creek Middle SchoolGrades: 6-8Distance: 6.2 mi
- 6/10Washougal High SchoolGrades: 9-12Distance: 3.5 mi
Schools provided by the listing agent
- Elementary: Cape/Skye
- Middle: Canyon Creek
- High: Washougal
Source: RMLS (OR). This data may not be complete. We recommend contacting the local school district to confirm school assignments for this home.
- $933,4003 bd2 ba1.6k sqft30524 NE 10th St, Washougal, WA 98671Off Market
- $649,7005 bd2 ba2.5k sqft30736 NE 10th St, Washougal, WA 98671Off Market
- $187,1001 bd2 ba1.1k sqft30736 NE 10th St, Washougal, WA 98671Off Market
- $740,8003 bd2 ba1.7k sqft1200 NE 310th Ave, Washougal, WA 98671Off Market
- $1,052,0004 bd3 ba2.7k sqft1306 NE 310th Ave, Washougal, WA 98671Off Market
- $320,3002 bd2 ba1.4k sqft1306 NE 310th Ave, Washougal, WA 98671Off Market
- $865,1003 bd2 ba1.7k sqft30510 NE 10th St, Washougal, WA 98671Off Market
- $991,5004 bd3 ba3k sqft30410 NE 15th St, Washougal, WA 98671Off Market
A local agent can set up tours, give advice and negotiate with sellers.
Similar homes
- $680,0003 bd3 ba2.4k sqft2392 Skye Rd, Washougal, WA 98671Active
 MLS ID #448210996, Maureen Daniels, Berkshire Hathaway HomeServices NW Real Estate. RMLS (OR)
 - $599,0003 bd2 ba1.4k sqft2822 NW Ivy Ln, Camas, WA 98607Active
 MLS ID #488233416, Shawn Golding, Windermere Northwest Living. RMLS (OR)
 - $799,0003 bd3 ba2.9k sqft201 Robson Rd, Washougal, WA 98671Active
 MLS ID #531433275, Sativa Huddleston, eXp Realty LLC. RMLS (OR)
 - $625,0004 bd2 ba2.3k sqft8995 SE 282nd Ave, Boring, OR 97009Active
 MLS ID #481386870, Brett Bissell, Bissell Homes. RMLS (OR)
 - $599,0005 bd3 ba2.4k sqft18316 NE 50th Ave, Vancouver, WA 98686ActiveMLS ID #253219010, Rick Sadle, Keller Williams Realty Professionals. RMLS (OR)
- $675,0003 bd2 ba1.4k sqft17361 Washougal River Road, Washougal, WA 98671ActiveMLS ID #2515166, Nickolas W Shivers. NWMLS as distributed by MLS GRID
- $549,9004 bd3 ba2.4k sqft15120 SE Franklin St, Portland, OR 97236ActiveMLS ID #286065607, Katy Hallgren, Turn Key Realty Group LLC. RMLS (OR)
- $599,9003 bd2 ba1.9k sqft41051 SE Coalman Rd, Sandy, OR 97055ActiveMLS ID #358990540, Tim Sellers, Berkshire Hathaway HomeServices NW Real Estate. RMLS (OR)
- $499,0003 bd3 ba1.6k sqft4072 P St, Washougal, WA 98671ActiveMLS ID #244876476, Brad Otis, Berkshire Hathaway HomeServices NW Real Estate. RMLS (OR)
- $570,0004 bd2 ba1.6k sqft25 NE 192nd Ave, Portland, OR 97230ActiveMLS ID #366114625, Tim Sellers, Berkshire Hathaway HomeServices NW Real Estate. RMLS (OR)
- $699,0004 bd2 ba1.5k sqft3329 SE Hillyard Rd, Gresham, OR 97080ActiveMLS ID #726477978, Jason Wasinger, Real Broker. RMLS (OR)
- $649,0004 bd3 ba1.8k sqft5309 NE 100th Circle, Vancouver, WA 98686ActiveMLS ID #2552715, Shelley Olsen. NWMLS as distributed by MLS GRID
- $800,0004 bd3 ba3.3k sqft27915 NE Thompson Circle, Yacolt, WA 98675ActiveMLS ID #2557434, Desiree Lorentz. NWMLS as distributed by MLS GRID
- $619,7774 bd4 ba3.1k sqft1333 SW 19th Dr, Gresham, OR 97080ActiveMLS ID #765586409, Matthew Callison, RE/MAX Advantage Group. RMLS (OR)
- $458,0003 bd3 ba1.5k sqft5515 L St, Washougal, WA 98671ActiveMLS ID #173898059, Lisa Kuhlman, Knipe Realty ERA Powered. RMLS (OR)
- $525,9004 bd3 ba2.3k sqft15720 NE 12th Way, Vancouver, WA 98684ActiveMLS ID #399265358, Katelyn McGrann, Realty One Group Prestige. RMLS (OR)
- $615,0004 bd3 ba2.2k sqft3002 NE 44th Street, Vancouver, WA 98663ActiveMLS ID #2538387, Jeanne Frace. NWMLS as distributed by MLS GRID
- $599,9003 bd3 ba2.1k sqft14504 NE 32nd St, Vancouver, WA 98682ActiveMLS ID #439277916, Julie Volovik, Keller Williams Realty. RMLS (OR)
- $649,9003 bd3 ba2.6k sqft2440 SE Regner Rd, Gresham, OR 97080ActiveMLS ID #23082472, Sharon Alexander, RE/MAX Advantage Group. RMLS (OR)
- $550,0004 bd3 ba2.2k sqft12412 NE 21st Way, Vancouver, WA 98684ActiveMLS ID #409265187, Jeffery Glavin, Berkshire Hathaway HomeServices NW Real Estate. RMLS (OR)
