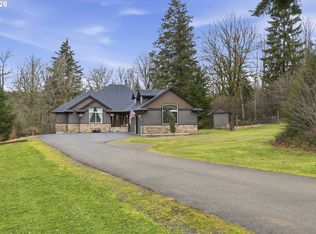
VIEW PROPERTY + NEW PRICE/UNDER APPRAISED VALUE!+ OPEN HOUSE WEEKEND Saturday & Sunday, September 5–6 | 12-3PM. Drive through old-growth and select-cut timber, then up to the territorial SE view at the top of this private 7.65-acre property, where a wraparound drive opens to the custom alpine A-frame homesite and an excellent southeast territorial view and The distinctive 2,702 SF custom home offers 3 bedrooms and 2.5 baths, surrounded by mature trees, usable acreage and abundant wildlife in a peaceful Pacific Northwest setting. Centrally located 10 min to Camas or Washougal.A standout feature of this property is the artesian spring water.The home is served by an approximately 450-foot shared well, while the property also includes use and water rights to the naturally flowing Sunnyside artesian cased spring, providing year-round water for farm, agricultural or brewers community. The artesian well historically supplied the Sunnyside Elementary School.The property also includes a 28×38 four-car garage, 28×48 shop with 220V service, oversized drive-thru carport, RV hookup and drive-around access. The shop has operated as a metal fabrication workspace.There is room here for southern exposure gardening, livestock, equipment, recreation and serious workspace, with infrastructure previously installed toward a potential future hardship dwelling or additional shop area, subject to Clark County approval and permitting.Private at the top, yet only minutes from Washougal and the Camas/Fern Prairie area and approximately 30 minutes from PDX.Custom home. Southeast views. Well and Artesian spring water. Serious shop space. 7.65 private acres.30524 NE 10th St | Washougal, WAOpen Saturday & Sunday | 12–2 PMSeptember 5–6
Active
Price cut: $125K (9/4)
$1,125,000
30524 NE 10th St, Washougal, WA 98671
3beds
2,702sqft
Residential, Single Family Residence
Built in 2008
7.65 Acres Lot
$-- Zestimate®
$416/sqft
$-- HOA
What's special
Usable acreageRv hookupPrivate at the topWraparound driveDrive-around accessOversized drive-thru carportSurrounded by mature trees
- 28 days
- 867
- 37
Zillow last checked:
Listing updated:
Listed by:
Aaron Signor 360-984-6621,
Small Business Real Estate
Source: RMLS (OR),MLS#: 720056015
Facts & features
Interior
Bedrooms & bathrooms
- Bedrooms: 3
- Bathrooms: 3
- Full bathrooms: 3
- Main level bathrooms: 1
Rooms
- Room types: Bedroom 2, Bedroom 3, Dining Room, Family Room, Kitchen, Living Room, Primary Bedroom
Primary bedroom
- Level: Main
Bedroom 2
- Level: Upper
Bedroom 3
- Level: Lower
Dining room
- Level: Main
Family room
- Level: Lower
Kitchen
- Level: Main
Heating
- Ductless
Appliances
- Included: Electric Water Heater
Features
- Basement: Daylight,Finished
Interior area
- Total structure area: 2,702
- Total interior livable area: 2,702 sqft
Property
Parking
- Total spaces: 4
- Parking features: Covered, RV Access/Parking, Detached
- Garage spaces: 4
Features
- Stories: 3
Lot
- Size: 7.65 Acres
- Features: Acres 7 to 10
Details
- Parcel number: 142172000
- Zoning: R5
Construction
Type & style
- Home type: SingleFamily
- Architectural style: A-Frame
- Property subtype: Residential, Single Family Residence
Materials
- Wood Siding
- Roof: Metal
Condition
- Resale
- New construction: No
- Year built: 2008
Utilities & green energy
- Sewer: Septic Tank
- Water: Shared Well
Community & HOA
HOA
- Has HOA: No
Location
- Region: Washougal
Financial & listing details
- Price per square foot: $416/sqft
- Tax assessed value: $818,203
- Annual tax amount: $5,503
- Date on market: 8/13/2026
- Listing terms: Call Listing Agent,Cash,Conventional
Estimated market value
Not available
Estimated sales range
Not available
Not available
Price history
| Date | Event | Price |
|---|---|---|
| 9/4/2026 | Price change | $1,125,000-10%$416/sqft |
Source:  RMLS (OR) #720056015 Report a problem RMLS (OR) #720056015 Report a problem | ||
| 8/14/2026 | Listed for sale | $1,250,000$463/sqft |
Source: RMLS (OR) #720056015 Report a problem | ||
Public tax history
| Year | Property taxes | Tax assessment |
|---|---|---|
| 2025 | $5,503 -6.2% | $818,203 -4.6% |
| 2024 | $5,870 +17.8% | $857,808 +8.9% |
| 2023 | $4,982 +6.2% | $787,380 +5.7% |
| 2022 | $4,691 +0.9% | $744,687 +25.6% |
| 2021 | $4,650 +7.4% | $592,904 +6.2% |
| 2020 | $4,330 | $558,233 +3.6% |
| 2019 | $4,330 +8.7% | $538,755 +47.1% |
| 2018 | $3,984 -6.6% | $366,331 +13.7% |
| 2017 | $4,265 +3.4% | $322,251 -1.7% |
| 2016 | $4,124 +1.4% | $327,841 +7.3% |
| 2015 | $4,068 +9.9% | $305,426 +10.7% |
| 2014 | $3,703 | $275,831 +11.3% |
| 2013 | $3,703 +20.4% | $247,871 +24.6% |
| 2012 | $3,075 +1% | $198,858 -10.8% |
| 2011 | $3,044 +15.1% | $223,050 -0.8% |
| 2010 | $2,645 +300.5% | $224,772 +4.3% |
| 2009 | $660 | $215,461 +805.3% |
| 2004 | -- | $23,800 |
Find assessor info on the county website
Monthly payment
Est. payment
Payment breakdown
Explore the cost of this home by adjusting the details. Changes won't be saved.Climate risks
Neighborhood: 98671
Nearby schools
Schools provided by the listing agent
- Elementary: Cape/Skye
- Middle: Canyon Creek
- High: Washougal
Source: RMLS (OR). This data may not be complete. We recommend contacting the local school district to confirm school assignments for this home.
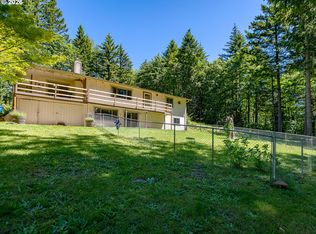
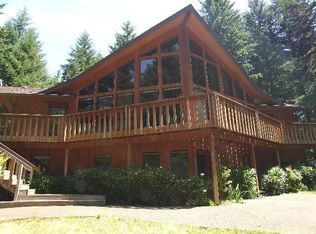
Similar homes
- $1,125,0003 bd3 ba2.9k sqft313 NE 353rd Ave, Washougal, WA 98671Active
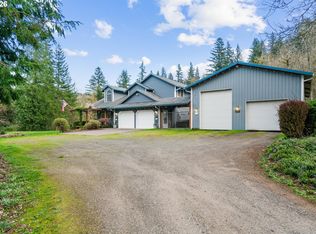
 MLS ID #641155756, DeAnna Bryson, Berkshire Hathaway HomeServices NW Real Estate. RMLS (OR)
 - $1,099,0004 bd4 ba3.3k sqft2215 NE 359th Ave, Washougal, WA 98671Active
 MLS ID #279880686, Hartwell Saunders, Coldwell Banker Bain. RMLS (OR)
 - $1,149,9003 bd3 ba2.6k sqft38901 NE 25th St, Washougal, WA 98671Active
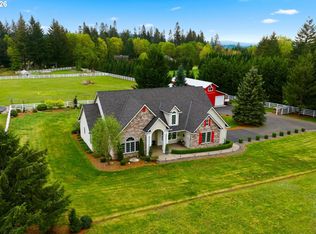 MLS ID #143046837, Christy Buchanan, Knipe Realty ERA Powered. RMLS (OR)
 - $1,150,0004 bd4 ba3.3k sqft38622 NE 25th St, Washougal, WA 98671Active
 MLS ID #674717948, Brooke Malloy, Washington First Properties. RMLS (OR)
 - $824,9003 bd3 ba2.1k sqft33005 NE Ammeter Rd, Washougal, WA 98671ActiveMLS ID #733472614, Lynnette Russell, Call It Closed International Realty. RMLS (OR)
- $1,175,0004 bd3 ba3.1k sqft30100 NE Spud Mountain Rd, Camas, WA 98607ActiveMLS ID #211621365, Martine Gibbons, Cascade Hasson Sotheby's International Realty. RMLS (OR)
- $915,0003 bd2 ba2.2k sqft1471 Kellett Rd, Washougal, WA 98671ActiveMLS ID #563245434, Kristy McCaskell, Windermere CRG. RMLS (OR)
- $899,9503 bd3 ba2.4k sqft4816 NE 324th Ave, Camas, WA 98607ActiveMLS ID #746554121, George&Nancy Perkins, 20/20 Properties. RMLS (OR)
- $875,0005 bd5 ba3.5k sqft40309 NE Miller Rd, Washougal, WA 98671ActiveMLS ID #131316123, Ryan Prendergast, Knipe Realty ERA Powered. RMLS (OR)
- $675,0004 bd3 ba3.1k sqft1516 SE 389th Ave, Washougal, WA 98671ActiveMLS ID #635174009, Robbie Ratkai, Dwell Realty Washington LLC. RMLS (OR)
- $850,0004 bd3 ba3.5k sqft4244 M Loop, Washougal, WA 98671ActiveMLS ID #598318274, Graham Gentry, Knipe Realty ERA Powered. RMLS (OR)
- $1,449,0004 bd4 ba3.6k sqft2461 Belle Center Rd, Washougal, WA 98671ActiveMLS ID #795447203, Chaney Compher, Realty One Group Prestige. RMLS (OR)
- $743,0003 bd2 ba1.4k sqft39912 NE 44th St, Washougal, WA 98671ActiveMLS ID #748164154, Melissa Mengxue Li, Call It Closed International Realty. RMLS (OR)
- $799,9002 bd2 ba2.1k sqft4209 P St, Washougal, WA 98671ActiveMLS ID #760842867, Diana Rutherford, Realty One Group Prestige. RMLS (OR)
- $589,9003 bd3 ba1.8k sqft4611 Z St, Washougal, WA 98671ActiveMLS ID #608372647, Joshua Thomas, Handris Realty Company. RMLS (OR)
- $1,089,0003 bd3 ba3.3k sqft20714 NE 265th St, Battle Ground, WA 98604ActiveMLS ID #700032501, Rickey Dallum, Kelly Right Real Estate of Seattle LLC. RMLS (OR)
- $1,000,0004 bd3 ba2.9k sqft18515 NE 191st Cir, Brush Prairie, WA 98606ActiveMLS ID #774550213, Jessica Wendt, Premiere Property Group LLC. RMLS (OR)
- $1,175,0005 bd3 ba3.4k sqft2060 SW Butler Rd, Gresham, OR 97080ActiveMLS ID #550121610, Dill Ward, eXp Realty, LLC. RMLS (OR)
- $625,0004 bd3 ba3.2k sqft1326 51st St, Washougal, WA 98671ActiveMLS ID #491652052, Molly Hess, Windermere Northwest Living. RMLS (OR)
