As soon as you drive through the gate, you will appreciate the fully paved road as your drive is surrounded by greenery and privacy, which opens up into a beautifully maintained home with gorgeous landscaping, a 3 car garage, ample parking, and a 1200 square foot shop. This home has been maintained like no other, with all systems regularly checked and cleaned, a brand new roof and AC, smart home automation and more. Designed for entertaining, this home has a fantastic floorplan with surround sound, and an open bar off the living room, which flows beautifully into the outdoor living space and kitchen areas. The gourmet kitchen has all high end appliances, a pantry with shelving, appliance garage, pull outs and plug-ins, a huge island, tile work, a gas range with water for cooking, eating nook, sitting bar, tons of storage with custom cabinets, custom lighting, and the highest quality everything.The outside living space is designed for year-round enjoyment with a ceiling fan, heaters, full outdoor curtains to block the sun or keep heat in, spacious cover with extra large patio that is plumbed for gas BBQ or fireplace and nearby electrical for a hot tub. The 5 acres is very private and treed, with a fenced and landscaped area off the back, sprinklers, a fire pit and water feature. The shop is a dream with paving, heat and light, and the oversized garage is next level with immaculate epoxy flooring and finishes.Most of the home is one level with a bonus room over the garage - with a separate entrance which could be extra living quarters, home office, theater room, you name it.Professionally decorated by Creative Interiors, this home has many more unique features and was thoughtfully designed for maximum comfort, enjoyment and entertaining. You will truly never want to leave your private entertainers delight!
Active
Price cut: $55K (7/28)
$1,695,000
2821 Skye Rd, Washougal, WA 98671
3beds
3,992sqft
Residential, Single Family Residence
Built in 2008
5.02 Acres Lot
$-- Zestimate®
$425/sqft
$-- HOA
What's special
Ample parkingGourmet kitchenWater featureHuge islandFully paved roadCustom lightingSitting bar
- 78 days
- 342
- 31
Zillow last checked:
Listing updated:
Listed by:
Amy Asivido 360-831-4290,
Keller Williams Realty
Source: RMLS (OR),MLS#: 686009148
Facts & features
Interior
Bedrooms & bathrooms
- Bedrooms: 3
- Bathrooms: 3
- Full bathrooms: 3
- Main level bathrooms: 3
Rooms
- Room types: Bedroom 2, Bedroom 3, Dining Room, Family Room, Kitchen, Living Room, Primary Bedroom
Primary bedroom
- Level: Main
Bedroom 2
- Level: Main
Bedroom 3
- Level: Main
Dining room
- Level: Main
Kitchen
- Level: Main
Living room
- Level: Main
Heating
- Forced Air
Interior area
- Total structure area: 3,992
- Total interior livable area: 3,992 sqft
Property
Parking
- Total spaces: 3
- Parking features: Garage
- Garage spaces: 3
Features
- Levels: One
- Stories: 1
- Has view: Yes
- View description: Trees/Woods
Lot
- Size: 5.02 Acres
- Features: Level, Acres 5 to 7
Details
- Parcel number: 02051920030000
- Zoning: R-1
Construction
Type & style
- Home type: SingleFamily
- Property subtype: Residential, Single Family Residence
Materials
- Other
Condition
- Resale
- New construction: No
- Year built: 2008
Utilities & green energy
- Sewer: Standard Septic
- Water: Well
Community & HOA
HOA
- Has HOA: No
Location
- Region: Washougal
Financial & listing details
- Price per square foot: $425/sqft
- Annual tax amount: $9,427
- Date on market: 7/3/2026
- Listing terms: Cash,Contract,Conventional,VA Loan
- Road surface type: Paved
Estimated market value
Not available
Estimated sales range
Not available
Not available
Price history
| Date | Event | Price |
|---|---|---|
| 7/28/2026 | Price change | $1,695,000-3.1%$425/sqft |
Source:  RMLS (OR) #686009148 Report a problem RMLS (OR) #686009148 Report a problem | ||
| 7/3/2026 | Listed for sale | $1,750,000$438/sqft |
Source: RMLS (OR) #686009148 Report a problem | ||
Public tax history
Tax history is unavailable.
Monthly payment
Est. payment
Payment breakdown
Explore the cost of this home by adjusting the details. Changes won't be saved.Climate risks
Neighborhood: 98671
Nearby schools
Schools provided by the listing agent
- Elementary: Cape/Skye
- Middle: Canyon Creek
- High: Washougal
Source: RMLS (OR). This data may not be complete. We recommend contacting the local school district to confirm school assignments for this home.
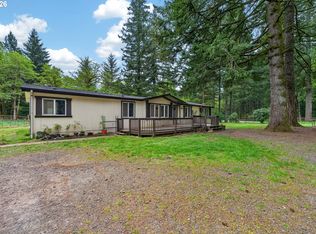
Similar homes
- $1,449,0004 bd4 ba3.6k sqft2461 Belle Center Rd, Washougal, WA 98671Active

 MLS ID #795447203, Chaney Compher, Realty One Group Prestige. RMLS (OR)
 - $1,150,0004 bd4 ba3.3k sqft38622 NE 25th St, Washougal, WA 98671Active
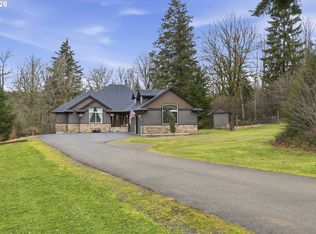 MLS ID #674717948, Brooke Malloy, Washington First Properties. RMLS (OR)
 - $1,149,9003 bd3 ba2.6k sqft38901 NE 25th St, Washougal, WA 98671Active
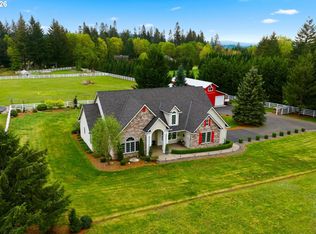 MLS ID #143046837, Christy Buchanan, Knipe Realty ERA Powered. RMLS (OR)
 - $1,275,0006 bd4 ba3.3k sqft2501 SE 396th Ave, Washougal, WA 98671Active
 MLS ID #728260711, Jennifer Amsler, eXp Realty LLC. RMLS (OR)
 - $1,099,0004 bd4 ba3.3k sqft2215 NE 359th Ave, Washougal, WA 98671ActiveMLS ID #279880686, Hartwell Saunders, Coldwell Banker Bain. RMLS (OR)
- $1,225,0004 bd3 ba2.7k sqft34517 SE Lawton Rd, Washougal, WA 98671ActiveMLS ID #704016515, Laura Duncan, Windermere/Crest Realty Co. RMLS (OR)
- $1,250,0003 bd3 ba2.3k sqft814 SE 357th Ave, Washougal, WA 98671ActiveMLS ID #258181162, Louise James, Cascade Hasson Sotheby's International Realty. RMLS (OR)
- $1,125,0003 bd3 ba2.9k sqft313 NE 353rd Ave, Washougal, WA 98671ActiveMLS ID #641155756, DeAnna Bryson, Berkshire Hathaway HomeServices NW Real Estate. RMLS (OR)
- $1,125,0003 bd3 ba2.7k sqft30524 NE 10th St, Washougal, WA 98671ActiveMLS ID #720056015, Aaron Signor, Small Business Real Estate. RMLS (OR)
- $859,0003 bd2 ba2k sqft61 Bear Prairie Rd, Washougal, WA 98671ActiveMLS ID #157792663, Chaney Compher, Realty One Group Prestige. RMLS (OR)
- $1,100,0006 bd4 ba3.5k sqft34412 SE 20th St, Washougal, WA 98671ActiveMLS ID #426659800, Louise James, Cascade Hasson Sotheby's International Realty. RMLS (OR)
- $1,150,0005 bd5 ba4.7k sqft702 NE 367th Ave, Washougal, WA 98671ActiveMLS ID #514237866, Candy Paradis, John L. Scott Real Estate. RMLS (OR)
- $1,189,9003 bd2 ba2.6k sqft33515 SE 20th St, Washougal, WA 98671ActiveMLS ID #531532960, Kelly Craig Graham, Berkshire Hathaway HomeServices NW Real Estate. RMLS (OR)
- $1,699,0004 bd5 ba4.4k sqft37363 SE Hauglum Rd, Sandy, OR 97055ActiveMLS ID #655716758, Adrian Olmstead, Cascade Hasson Sotheby's International Realty. RMLS (OR)
- $915,0003 bd2 ba2.2k sqft1471 Kellett Rd, Washougal, WA 98671ActiveMLS ID #563245434, Kristy McCaskell, Windermere CRG. RMLS (OR)
- $1,499,9804 bd5 ba5.8k sqft41225 E Larch Mountain Rd, Corbett, OR 97019ActiveMLS ID #391930628, John Sieling, Branch Real Estate. RMLS (OR)
- $1,610,0006 bd5 ba4.7k sqft8708 NE 222nd Ave, Vancouver, WA 98682ActiveMLS ID #623437142, Amy Asivido, Keller Williams Realty. RMLS (OR)
- $1,275,0003 bd3 ba3.1k sqft30100 NE Livingston Mountain Cir, Camas, WA 98607ActiveMLS ID #627763699, Jodie Sharp, Windermere Northwest Living. RMLS (OR)
- $1,600,0005 bd3 ba3.9k sqft12431 NE 35th St, Vancouver, WA 98682ActiveMLS ID #323832310, Nick Shivers, eXp Realty LLC. RMLS (OR)
- $1,700,0004 bd3 ba4.4k sqft17808 NE 259th St, Battle Ground, WA 98604ActiveMLS ID #225502136, Andrew Orlando, Real Broker LLC. RMLS (OR)
