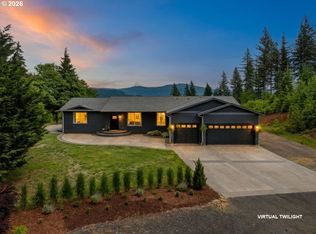
Some places simply can’t be recreated—and this is one of them.Tucked away on 13.3 breathtaking acres in the heart of the Columbia River Gorge, this private woodland retreat offers the rare opportunity to trade traffic, noise, and crowded neighborhoods for towering evergreens, fresh mountain air, and complete serenity.The thoughtfully designed 3-bedroom, 2-bath home blends comfort with nature, offering warm, inviting living spaces and picture windows that frame the surrounding forest like living artwork. Whether you’re enjoying your morning coffee as wildlife wanders by, entertaining friends under a canopy of trees, or unwinding after a day exploring the Gorge, every moment here feels like an escape.This is more than acreage—it’s your own private sanctuary. Wander your trails, listen to birdsong instead of sirens, and experience the kind of quiet that’s becoming nearly impossible to find. Despite the peaceful setting, you’re just a short drive from Portland International Airport, downtown Vancouver, and all the outdoor adventures the Columbia River Gorge is famous for, including hiking, waterfalls, windsurfing, wineries, and charming small towns.Whether you’re searching for a full-time residence, a luxury weekend retreat, or a legacy property to enjoy for generations, 1471 Kellett Road offers a lifestyle few properties can match. Here, nature isn’t something you visit—it’s where you live.Privacy. Beauty. Space to breathe. Welcome home.
Active
$915,000
1471 Kellett Rd, Washougal, WA 98671
3beds
2,264sqft
Residential, Single Family Residence
Built in 2002
13.3 Acres Lot
$-- Zestimate®
$404/sqft
$-- HOA
What's special
Private woodland retreatWarm inviting living spacesWander your trailsTowering evergreens
- 49 days
- 834
- 65
Likely to sell faster than
Zillow last checked:
Listing updated:
Listed by:
Kristy McCaskell 702-480-4302,
Windermere CRG
Source: RMLS (OR),MLS#: 563245434
Facts & features
Interior
Bedrooms & bathrooms
- Bedrooms: 3
- Bathrooms: 2
- Full bathrooms: 2
- Main level bathrooms: 1
Rooms
- Room types: Bedroom 2, Bedroom 3, Dining Room, Family Room, Kitchen, Living Room, Primary Bedroom
Primary bedroom
- Level: Main
Bedroom 2
- Level: Main
Bedroom 3
- Level: Main
Dining room
- Level: Main
Kitchen
- Level: Main
Living room
- Level: Main
Heating
- Forced Air, Wood Stove
Appliances
- Included: Dishwasher, Free-Standing Range, Free-Standing Refrigerator, Stainless Steel Appliance(s), Washer/Dryer, Electric Water Heater
- Laundry: Laundry Room
Features
- Ceiling Fan(s), High Ceilings, High Speed Internet, Granite, Pantry
- Flooring: Hardwood, Luxury Vinyl Plank, Wall to Wall Carpet, Wood
- Windows: Double Pane Windows, Vinyl Frames
- Basement: Crawl Space
- Number of fireplaces: 1
- Fireplace features: Stove, Wood Burning
Interior area
- Total structure area: 2,264
- Total interior livable area: 2,264 sqft
Video & virtual tour
Property
Parking
- Total spaces: 1
- Parking features: Driveway, RV Access/Parking, RV Boat Storage, Detached, Extra Deep Garage, Oversized
- Garage spaces: 1
- Has uncovered spaces: Yes
Features
- Stories: 2
- Patio & porch: Covered Deck, Deck, Patio, Porch
- Exterior features: Yard
- Has view: Yes
- View description: Mountain(s), Territorial, Trees/Woods
Lot
- Size: 13.3 Acres
- Features: Hilly, Level, Private, Secluded, Trees, Acres 10 to 20
Details
- Additional structures: Outbuilding, RVBoatStorage, ToolShed
- Additional parcels included: 02052500070006
- Parcel number: 02052500070000
- Zoning: r
Construction
Type & style
- Home type: SingleFamily
- Architectural style: Contemporary,Craftsman
- Property subtype: Residential, Single Family Residence
Materials
- Board & Batten Siding
- Foundation: Slab
- Roof: Composition,Shingle
Condition
- Resale
- New construction: No
- Year built: 2002
Utilities & green energy
- Sewer: Septic Tank
- Water: Well
- Utilities for property: DSL, Satellite Internet Service
Community & HOA
HOA
- Has HOA: No
Location
- Region: Washougal
Financial & listing details
- Price per square foot: $404/sqft
- Tax assessed value: $517,600
- Annual tax amount: $5,181
- Date on market: 8/9/2026
- Listing terms: Cash,Conventional,FHA,USDA Loan,VA Loan
- Road surface type: Gravel, Paved
Estimated market value
Not available
Estimated sales range
Not available
Not available
Price history
| Date | Event | Price |
|---|---|---|
| 8/10/2026 | Listed for sale | $915,000+245.3%$404/sqft |
Source:  RMLS (OR) #563245434 Report a problem RMLS (OR) #563245434 Report a problem | ||
| 7/31/2014 | Sold | $265,000-3.6%$117/sqft |
Source: RMLS (OR) #14305985 Report a problem | ||
| 6/29/2014 | Pending sale | $275,000$121/sqft |
Source: Windermere/Crest Realty Co. #14305985 Report a problem | ||
| 6/11/2014 | Listed for sale | $275,000$121/sqft |
Source: Windermere/Crest Realty Co. #14305985 Report a problem | ||
Public tax history
| Year | Property taxes | Tax assessment |
|---|---|---|
| 2025 | $5,182 +7.4% | $517,600 +6% |
| 2024 | $4,826 +11.6% | $488,400 +12.9% |
| 2023 | $4,323 +12.3% | $432,500 +18.9% |
| 2022 | $3,849 -7% | $363,900 +14.8% |
| 2021 | $4,137 +10.7% | $316,900 +7.9% |
| 2020 | $3,736 +14.2% | $293,600 +6.7% |
| 2019 | $3,272 +35.9% | $275,100 +59.1% |
| 2018 | $2,408 +0.7% | $172,900 +1.9% |
| 2017 | $2,391 | $169,600 -8.3% |
| 2015 | $2,391 | $185,000 |
| 2013 | $2,391 | $185,000 +5% |
| 2011 | -- | $176,200 |
| 2010 | -- | $176,200 |
Find assessor info on the county website
Monthly payment
Est. payment
Payment breakdown
Explore the cost of this home by adjusting the details. Changes won't be saved.Climate risks
Neighborhood: 98671
Nearby schools
Schools provided by the listing agent
- Elementary: Cape/Skye
- Middle: Canyon Creek
- High: Washougal
Source: RMLS (OR). This data may not be complete. We recommend contacting the local school district to confirm school assignments for this home.
Similar homes
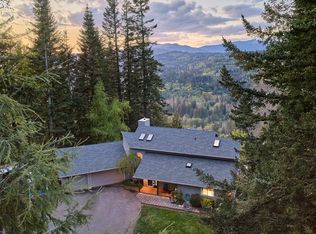
- $859,0003 bd2 ba2k sqft61 Bear Prairie Rd, Washougal, WA 98671Active
 MLS ID #157792663, Chaney Compher, Realty One Group Prestige. RMLS (OR)
 - $815,0003 bd2 ba2.5k sqft832 Wildlife Dr, Washougal, WA 98671Active
 MLS ID #785161373, William Purta, Real Broker LLC. RMLS (OR)
 - $775,0004 bd3 ba2.1k sqft2329 NE 380th Ave, Washougal, WA 98671Active
 MLS ID #516871068, Anthony Brungardt, eXp Realty LLC. RMLS (OR)
 - $749,0003 bd2 ba1.3k sqft704 NE Hughes Rd, Washougal, WA 98671Active
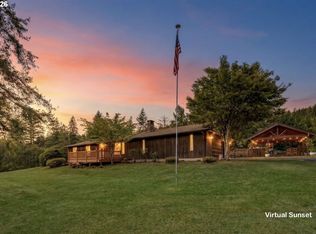 MLS ID #475640548, Chaney Compher, Realty One Group Prestige. RMLS (OR)
 - $799,9003 bd3 ba2.1k sqft33005 NE Ammeter Rd, Washougal, WA 98671ActiveMLS ID #733472614, Lynnette Russell, Call It Closed International Realty. RMLS (OR)
- $900,0003 bd3 ba2.5k sqft36115 NE Washougal River Rd, Washougal, WA 98671ActiveMLS ID #574004706, Melissa Shattuck, Cascade Hasson Sotheby's International Realty. RMLS (OR)
- $1,125,0003 bd3 ba2.7k sqft30524 NE 10th St, Washougal, WA 98671ActiveMLS ID #720056015, Aaron Signor, Small Business Real Estate. RMLS (OR)
- $1,099,0004 bd4 ba3.3k sqft2215 NE 359th Ave, Washougal, WA 98671ActiveMLS ID #279880686, Hartwell Saunders, Coldwell Banker Bain. RMLS (OR)
- $743,0003 bd2 ba1.4k sqft39912 NE 44th St, Washougal, WA 98671ActiveMLS ID #748164154, Melissa Mengxue Li, Call It Closed International Realty. RMLS (OR)
- $1,149,9003 bd3 ba2.6k sqft38901 NE 25th St, Washougal, WA 98671ActiveMLS ID #143046837, Christy Buchanan, Knipe Realty ERA Powered. RMLS (OR)
- $1,125,0003 bd3 ba2.9k sqft313 NE 353rd Ave, Washougal, WA 98671ActiveMLS ID #641155756, DeAnna Bryson, Berkshire Hathaway HomeServices NW Real Estate. RMLS (OR)
- $599,9003 bd2 ba1.3k sqft141 Morning Wings Rd, Washougal, WA 98671ActiveMLS ID #499464487, Robin Steigmann, eXp Realty LLC. RMLS (OR)
- $890,0003 bd2 ba1.7k sqft28323 NE 48th Way, Camas, WA 98607ActiveMLS ID #526577156, Hartwell Saunders, Coldwell Banker Bain. RMLS (OR)
- $1,250,0003 bd3 ba2.3k sqft814 SE 357th Ave, Washougal, WA 98671ActiveMLS ID #258181162, Louise James, Cascade Hasson Sotheby's International Realty. RMLS (OR)
- $899,9503 bd3 ba2.4k sqft4816 NE 324th Ave, Camas, WA 98607ActiveMLS ID #746554121, George&Nancy Perkins, 20/20 Properties. RMLS (OR)
- $1,150,0004 bd4 ba3.3k sqft38622 NE 25th St, Washougal, WA 98671ActiveMLS ID #674717948, Brooke Malloy, Washington First Properties. RMLS (OR)
- $675,0004 bd3 ba3.1k sqft1516 SE 389th Ave, Washougal, WA 98671ActiveMLS ID #635174009, Robbie Ratkai, Dwell Realty Washington LLC. RMLS (OR)
- $600,0003 bd3 ba2.7k sqft3331 Skye Rd, Washougal, WA 98671ActiveMLS ID #747407115, Chaney Compher, Realty One Group Prestige. RMLS (OR)
- $724,0003 bd2 ba1.8k sqft2182 Kueffler Rd, Stevenson, WA 98648ActiveMLS ID #667919163, Marques Lies, MORE Realty. RMLS (OR)
- $875,0003 bd2 ba1.9k sqft531 Skamania Landing Rd, Stevenson, WA 98648ActiveMLS ID #794556349, Ana Campos, Opt. RMLS (OR)
