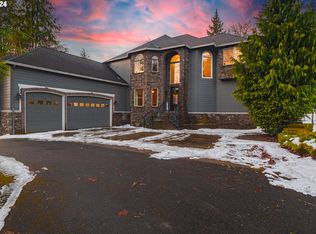
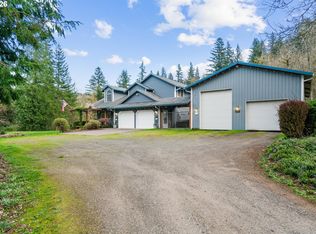
Sitting on an exceptional 5.14-acre parcel in the desirable gated Bear Prairie Estates just 10 minutes from town, this custom 3,338 sq ft daylight home delivers elevated comfort, privacy, and sweeping territorial views in one unforgettable package. A soaring entry framed by custom reclaimed wood columns opens to a dramatic vaulted living room anchored by a striking floor-to-ceiling stone fireplace - an architectural centerpiece that brings warmth and timeless presence to the space. Large windows and multiple decks capture serene, tree-lined views and create seamless indoor-outdoor living. Gorgeous maple wood floors flow into the open kitchen featuring stunning granite counters, an island, eating bar, stainless appliances, double ovens and a walk-in pantry, complemented by two dining areas off the kitchen - both opening to the deck for effortless entertaining. The spacious main-level owner’s suite offers a coved ceiling, private en-suite with double sinks, soaking tub with view, separate walk-in shower, double walk-in closets, and French doors to your deck - an ideal retreat for quiet mornings or sunset evenings. The lower level includes a large bonus/flex room with kitchenette/wet bar and French doors opening to a covered patio and yard – and ping pong table can stay! Also downstairs, a one-of-a-kind playroom, home theatre, office, and additional bedroom & bathroom. For added convenience, home includes a newer roof (late 2024) with transferrable warranty, Starlink availability (up to 400 Mbps), central vacuum, and a shop is allowed; and there’s ample room for one! Don’t miss your opportunity to own this incredible property.
Active
$1,150,000
38622 NE 25th St, Washougal, WA 98671
4beds
3,338sqft
Residential, Single Family Residence
Built in 2005
5.14 Acres Lot
$-- Zestimate®
$345/sqft
$33/mo HOA
What's special
Open kitchenCoved ceilingLarge windowsGorgeous maple wood floorsSerene tree-lined viewsAdditional bedroom and bathroomDouble walk-in closets
- 232 days
- 317
- 25
Zillow last checked:
Listing updated:
Listed by:
Brooke Malloy 360-605-6442,
Washington First Properties,
Logan Malloy 360-852-1332,
Washington First Properties
Source: RMLS (OR),MLS#: 674717948
Facts & features
Interior
Bedrooms & bathrooms
- Bedrooms: 4
- Bathrooms: 4
- Full bathrooms: 3
- Partial bathrooms: 1
- Main level bathrooms: 3
Rooms
- Room types: Bedroom 4, Media Room, Office, Bedroom 2, Bedroom 3, Dining Room, Family Room, Kitchen, Living Room, Primary Bedroom
Primary bedroom
- Features: Bathroom, Ceiling Fan, Deck, French Doors, Double Sinks, Soaking Tub, Walkin Closet, Walkin Shower, Wallto Wall Carpet
- Level: Main
Bedroom 2
- Features: Vaulted Ceiling, Walkin Closet, Wallto Wall Carpet
- Level: Main
Bedroom 3
- Features: Vaulted Ceiling, Walkin Closet, Wallto Wall Carpet
- Level: Main
Bedroom 4
- Features: Wallto Wall Carpet
- Level: Lower
Dining room
- Features: Deck, French Doors, Hardwood Floors
- Level: Main
Family room
- Features: French Doors, Patio, Wet Bar
- Level: Lower
Kitchen
- Features: Dishwasher, Eat Bar, Eating Area, Island, Microwave, Nook, Pantry, Builtin Oven, Double Oven, Granite, Vaulted Ceiling
- Level: Main
Living room
- Features: Fireplace, Vaulted Ceiling, Wallto Wall Carpet
- Level: Main
Office
- Features: Hardwood Floors
- Level: Lower
Heating
- Forced Air, Heat Pump, Fireplace(s)
Cooling
- Central Air
Appliances
- Included: Built In Oven, Built-In Refrigerator, Convection Oven, Cooktop, Dishwasher, Disposal, Double Oven, Microwave, Stainless Steel Appliance(s), Electric Water Heater
- Laundry: Laundry Room
Features
- Ceiling Fan(s), Central Vacuum, Granite, Sound System, Vaulted Ceiling(s), Walk-In Closet(s), Wet Bar, Eat Bar, Eat-in Kitchen, Kitchen Island, Nook, Pantry, Bathroom, Double Vanity, Soaking Tub, Walkin Shower
- Flooring: Hardwood, Tile, Wall to Wall Carpet
- Doors: French Doors
- Windows: Double Pane Windows
- Basement: Daylight
- Number of fireplaces: 1
- Fireplace features: Wood Burning
Interior area
- Total structure area: 3,338
- Total interior livable area: 3,338 sqft
Property
Parking
- Total spaces: 3
- Parking features: Driveway, Garage Door Opener, Attached
- Attached garage spaces: 3
- Has uncovered spaces: Yes
Accessibility
- Accessibility features: Garage On Main, Ground Level, Main Floor Bedroom Bath, Minimal Steps, Parking, Utility Room On Main, Walkin Shower, Accessibility
Features
- Stories: 2
- Patio & porch: Covered Deck, Covered Patio, Deck, Patio, Porch
- Exterior features: Fire Pit, Yard
- Has spa: Yes
- Spa features: Bath
- Has view: Yes
- View description: Territorial, Trees/Woods
Lot
- Size: 5.14 Acres
- Features: Secluded, Trees, Acres 5 to 7
Details
- Additional structures: ToolShed, HomeTheater
- Parcel number: 140674000
- Zoning: R-5
- Other equipment: Home Theater
Construction
Type & style
- Home type: SingleFamily
- Architectural style: Custom Style,Daylight Ranch
- Property subtype: Residential, Single Family Residence
Materials
- Stone, Wood Siding
- Roof: Composition
Condition
- Resale
- New construction: No
- Year built: 2005
Utilities & green energy
- Sewer: Septic Tank
- Water: Well
Community & HOA
HOA
- Has HOA: Yes
- Amenities included: Gated
- HOA fee: $400 annually
Location
- Region: Washougal
Financial & listing details
- Price per square foot: $345/sqft
- Tax assessed value: $971,518
- Annual tax amount: $9,742
- Date on market: 3/5/2026
- Listing terms: Cash,Conventional,FHA,VA Loan
Estimated market value
Not available
Estimated sales range
Not available
Not available
Price history
| Date | Event | Price |
|---|---|---|
| 4/16/2026 | Price change | $1,150,000-2.1%$345/sqft |
Source:  RMLS (OR) #674717948 Report a problem RMLS (OR) #674717948 Report a problem | ||
| 3/5/2026 | Listed for sale | $1,175,000+23.7%$352/sqft |
Source: RMLS (OR) #674717948 Report a problem | ||
| 10/7/2021 | Sold | $950,000+65.2%$285/sqft |
Source: RMLS (OR) #21007143 Report a problem | ||
| 6/30/2016 | Sold | $575,000-2.5%$172/sqft |
Source: RMLS (OR) #15423680 Report a problem | ||
| 4/29/2016 | Pending sale | $589,900$177/sqft |
Source: Adamas Realty Washington #15423680 Report a problem | ||
| 4/6/2016 | Price change | $589,900-0.8%$177/sqft |
Source: Adamas Realty Washington #15423680 Report a problem | ||
| 3/1/2016 | Price change | $594,900-0.8%$178/sqft |
Source: Adamas Realty Washington #15423680 Report a problem | ||
| 11/13/2015 | Price change | $599,900-3.1%$180/sqft |
Source: Adamas Realty Washington #15423680 Report a problem | ||
| 10/19/2015 | Price change | $619,000-1.7%$185/sqft |
Source: SWB Real Estate Group @ Adamas Realty Report a problem | ||
| 9/8/2015 | Listed for sale | $629,900-9.4%$189/sqft |
Source: SWB Real Estate Group @ Adamas Realty Report a problem | ||
| 5/1/2008 | Listing removed | $695,000$208/sqft |
Source: Postlets #7088514 Report a problem | ||
| 4/11/2008 | Listed for sale | $695,000+1.5%$208/sqft |
Source: Postlets #7088514 Report a problem | ||
| 3/1/2008 | Listing removed | $685,000$205/sqft |
Source: NCI Report a problem | ||
| 2/1/2008 | Listed for sale | $685,000+328.1%$205/sqft |
Source: NCI Report a problem | ||
| 1/11/2005 | Sold | $160,000+52.4%$48/sqft |
Source: Public Record Report a problem | ||
| 7/1/2003 | Sold | $105,000$31/sqft |
Source: Public Record Report a problem | ||
Public tax history
| Year | Property taxes | Tax assessment |
|---|---|---|
| 2025 | $9,743 -4.8% | $971,518 -4% |
| 2024 | $10,232 +14.9% | $1,012,246 +7.6% |
| 2023 | $8,902 +7.4% | $940,833 +4.6% |
| 2022 | $8,289 +1% | $899,304 +23.6% |
| 2021 | $8,207 +5.6% | $727,504 +7.1% |
| 2020 | $7,771 | $679,369 +3.6% |
| 2019 | $7,771 +9.8% | $655,864 +0.2% |
| 2018 | $7,074 -13.4% | $654,857 +5.4% |
| 2017 | $8,165 +2.3% | $621,445 -2.8% |
| 2016 | $7,979 +1.7% | $639,101 +7.6% |
| 2015 | $7,849 +11.2% | $593,800 +12% |
| 2014 | $7,059 | $530,172 +6.2% |
| 2013 | $7,059 +17.2% | $499,033 +19.3% |
| 2012 | $6,022 +0.9% | $418,254 -5.2% |
| 2011 | $5,970 +1% | $441,065 -0.7% |
| 2010 | $5,909 -2.8% | $444,059 -8% |
| 2009 | $6,076 | $482,564 -17.5% |
| 2008 | -- | $585,200 |
| 2007 | -- | $585,200 |
| 2005 | -- | -- |
Find assessor info on the county website
Monthly payment
Est. payment
Payment breakdown
Explore the cost of this home by adjusting the details. Changes won't be saved.Climate risks
Neighborhood: 98671
Nearby schools
Schools provided by the listing agent
- Elementary: Cape/Skye
- Middle: Canyon Creek
- High: Washougal
Source: RMLS (OR). This data may not be complete. We recommend contacting the local school district to confirm school assignments for this home.
Similar homes
- $1,149,9003 bd3 ba2.6k sqft38901 NE 25th St, Washougal, WA 98671Active
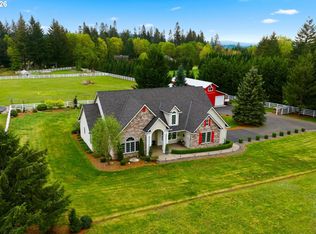
 MLS ID #143046837, Christy Buchanan, Knipe Realty ERA Powered. RMLS (OR)
 - $1,075,0005 bd5 ba4.7k sqft702 NE 367th Ave, Washougal, WA 98671Active
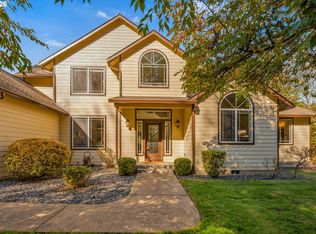 MLS ID #496931239, Chaney Compher, Realty One Group Prestige. RMLS (OR)
 - $1,049,0004 bd4 ba3.3k sqft2215 NE 359th Ave, Washougal, WA 98671Active
 MLS ID #279880686, Hartwell Saunders, Coldwell Banker Bain. RMLS (OR)
 - $1,125,0003 bd3 ba2.9k sqft313 NE 353rd Ave, Washougal, WA 98671Active
 MLS ID #641155756, DeAnna Bryson, Berkshire Hathaway HomeServices NW Real Estate. RMLS (OR)
 - $749,0004 bd3 ba2.1k sqft2329 NE 380th Ave, Washougal, WA 98671ActiveMLS ID #516871068, Anthony Brungardt, eXp Realty LLC. RMLS (OR)
- $1,225,0004 bd3 ba2.7k sqft34517 SE Lawton Rd, Washougal, WA 98671ActiveMLS ID #704016515, Laura Duncan, Windermere/Crest Realty Co. RMLS (OR)
- $1,395,0004 bd4 ba3.6k sqft2461 Belle Center Rd, Washougal, WA 98671ActiveMLS ID #795447203, Chaney Compher, Realty One Group Prestige. RMLS (OR)
- $1,250,0004 bd4 ba3.2k sqft31013 NE 69th St, Camas, WA 98607ActiveMLS ID #296936073, Brooke Malloy, Washington First Properties. RMLS (OR)
- $1,695,0003 bd3 ba3.9k sqft2821 Skye Rd, Washougal, WA 98671ActiveMLS ID #686009148, Amy Asivido, Keller Williams Realty. RMLS (OR)
- $900,0003 bd3 ba2.5k sqft36115 NE Washougal River Rd, Washougal, WA 98671ActiveMLS ID #574004706, Melissa Shattuck, Cascade Hasson Sotheby's International Realty. RMLS (OR)
- $1,150,0005 bd3 ba3.4k sqft2060 SW Butler Rd, Gresham, OR 97080ActiveMLS ID #550121610, Dill Ward, eXp Realty, LLC. RMLS (OR)
- $1,250,0004 bd4 ba4.3k sqft3744 NW 19th Cir, Camas, WA 98607ActiveMLS ID #752190592, Jacqueline Smith, Keller Williams Realty. RMLS (OR)
- $699,0004 bd3 ba3.2k sqft3075 40th St, Washougal, WA 98671ActiveMLS ID #246123284, Amy Rhew, Real Broker LLC. RMLS (OR)
- $815,0004 bd3 ba3.5k sqft4244 M Loop, Washougal, WA 98671ActiveMLS ID #598318274, Graham Gentry, Knipe Realty ERA Powered. RMLS (OR)
- $899,9503 bd3 ba2.4k sqft4816 NE 324th Ave, Camas, WA 98607ActiveMLS ID #746554121, George&Nancy Perkins, 20/20 Properties. RMLS (OR)
- $1,299,9994 bd4 ba4.2k sqft8443 SE Orient Dr, Gresham, OR 97080ActiveMLS ID #510705235, Robie Ranes, Realty One Group Nexus. RMLS (OR)
- $1,199,0004 bd4 ba3.7k sqft3603 NW Oregon Ct, Camas, WA 98607ActiveMLS ID #367262986, Melissa Shattuck, Cascade Hasson Sotheby's International Realty. RMLS (OR)
- $1,079,0004 bd3 ba2.6k sqft14840 SE 202nd Ave, Damascus, OR 97089ActiveMLS ID #384860909, Kris Cochran, Cochran Property Group Inc.. RMLS (OR)
- $999,9005 bd3 ba2.3k sqft24341 NE Berry Rd, Battle Ground, WA 98604ActiveMLS ID #761796119, Daniel Belza, Real Broker LLC. RMLS (OR)
- $699,0003 bd3 ba2.4k sqft3921 Birch St, Washougal, WA 98671ActiveMLS ID #430446386, Martine Gibbons, Cascade Hasson Sotheby's International Realty. RMLS (OR)
