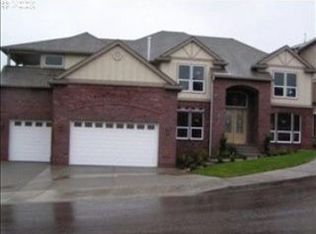
Experience elevated living in the heart of Camas at Summit Oaks Estates. Tucked away on a quiet cul-de-sac, this beautifully appointed, nearly 3,800-square-foot home offers exceptional craftsmanship, timeless design, and breathtaking views of Mt. Hood from multiple front decks. With four bedrooms, 3.1 baths, a dedicated office, and a spacious bonus room, the thoughtfully designed three-level floor plan provides flexibility for every stage of life, including a private lower-level bedroom and full bath that is ideal for guests, multigenerational living, or extended stays. Inside, soaring ceilings, extensive custom millwork, and refined finishes create an inviting yet elegant atmosphere. The gourmet kitchen is designed for both everyday living and entertaining, featuring abundant built-in cabinetry, convenient pull-out shelving throughout the lower cabinets, generous workspace, and seamless flow into the home’s open living areas. The luxurious primary suite is a true retreat, complete with a cozy gas fireplace, spa-inspired ensuite featuring a jetted soaking tub, walk-in shower, dual vanities, and an expansive walk-in closet. Every detail has been thoughtfully designed to offer both comfort and sophistication. Step outside to enjoy beautifully designed outdoor living spaces. The front decks capture spectacular Mt. Hood views, while the expansive backyard offers a large entertaining deck with a convenient gas hookup for your grill, a lush lawn, and a thriving raised garden with tomatoes, onions, and potatoes. Mature apple and plum trees provide fresh seasonal fruit, creating a backyard that is as productive as it is beautiful—perfect for summer gatherings, quiet mornings, or evenings under the stars. Located within the highly sought-after Summit Oaks Estates community, this exceptional home is served by the desirable Dorothy Fox Elementary and Skyridge Middle School boundaries and is just minutes from Lacamas Lake, scenic hiking trails and parks!
Active
Price cut: $50K (9/19)
$1,249,000
3603 NW Oregon Ct, Camas, WA 98607
4beds
3,786sqft
Residential, Single Family Residence
Built in 2005
10,018 Square Feet Lot
$-- Zestimate®
$330/sqft
$31/mo HOA
What's special
Cozy gas fireplaceRefined finishesGourmet kitchenDedicated officeSoaring ceilingsSpacious bonus roomLuxurious primary suite
- 54 days
- 674
- 39
Zillow last checked:
Listing updated:
Listed by:
Melissa Shattuck 360-931-1944,
Cascade Hasson Sotheby's International Realty
Source: RMLS (OR),MLS#: 367262986
Facts & features
Interior
Bedrooms & bathrooms
- Bedrooms: 4
- Bathrooms: 4
- Full bathrooms: 3
- Partial bathrooms: 1
- Main level bathrooms: 1
Rooms
- Room types: Bedroom 4, Bedroom 2, Bedroom 3, Dining Room, Family Room, Kitchen, Living Room, Primary Bedroom
Primary bedroom
- Features: Fireplace, Ensuite, Walkin Closet, Wallto Wall Carpet
- Level: Upper
Bedroom 2
- Features: Closet, Wallto Wall Carpet
- Level: Upper
Bedroom 3
- Features: Closet, Wallto Wall Carpet
- Level: Upper
Bedroom 4
- Features: Closet, Wallto Wall Carpet
- Level: Lower
Dining room
- Features: Laminate Flooring
- Level: Main
Family room
- Features: Builtin Features, Fireplace, Laminate Flooring
- Level: Main
Kitchen
- Features: Gas Appliances, Island, Granite, Laminate Flooring
- Level: Main
Living room
- Features: Deck, Sliding Doors, Laminate Flooring
- Level: Main
Heating
- Forced Air, Fireplace(s)
Cooling
- Central Air
Appliances
- Included: Built In Oven, Dishwasher, Disposal, Free-Standing Refrigerator, Gas Appliances, Microwave, Plumbed For Ice Maker, Stainless Steel Appliance(s), Gas Water Heater
- Laundry: Laundry Room
Features
- Central Vacuum, Granite, High Ceilings, Closet, Built-in Features, Kitchen Island, Walk-In Closet(s), Pantry
- Flooring: Luxury Vinyl Plank, Tile, Wall to Wall Carpet, Wood, Laminate
- Doors: Sliding Doors
- Windows: Double Pane Windows, Vinyl Frames
- Basement: Finished
- Number of fireplaces: 2
- Fireplace features: Gas
Interior area
- Total structure area: 3,786
- Total interior livable area: 3,786 sqft
Video & virtual tour
Property
Parking
- Total spaces: 3
- Parking features: Driveway, Garage Door Opener, Attached, Extra Deep Garage, Oversized
- Attached garage spaces: 3
- Has uncovered spaces: Yes
Features
- Stories: 3
- Patio & porch: Porch, Deck
- Exterior features: Fire Pit, Garden, Gas Hookup
- Has spa: Yes
- Spa features: Bath
- Has view: Yes
- View description: Mountain(s), Territorial
Lot
- Size: 10,018 Square Feet
- Features: Cul-De-Sac, Sprinkler, SqFt 10000 to 14999
Details
- Additional structures: GasHookup
- Parcel number: 124817246
- Zoning: R-12
Construction
Type & style
- Home type: SingleFamily
- Architectural style: Craftsman,Custom Style
- Property subtype: Residential, Single Family Residence
Materials
- Cement Siding, Cultured Stone
- Foundation: Concrete Perimeter
- Roof: Composition
Condition
- Resale
- New construction: No
- Year built: 2005
Utilities & green energy
- Gas: Gas Hookup, Gas
- Sewer: Public Sewer
- Water: Public
Community & HOA
Community
- Subdivision: Summit Oaks Estates
HOA
- Has HOA: Yes
- Amenities included: Commons, Management
- HOA fee: $373 annually
Location
- Region: Camas
Financial & listing details
- Price per square foot: $330/sqft
- Tax assessed value: $1,138,705
- Annual tax amount: $10,185
- Date on market: 8/5/2026
- Listing terms: Cash,Conventional,VA Loan
- Road surface type: Paved
Estimated market value
Not available
Estimated sales range
Not available
Not available
Price history
| Date | Event | Price |
|---|---|---|
| 9/19/2026 | Price change | $1,249,000-3.8%$330/sqft |
Source:  RMLS (OR) #367262986 Report a problem RMLS (OR) #367262986 Report a problem | ||
| 9/4/2026 | Price change | $1,299,000-2.3%$343/sqft |
Source: RMLS (OR) #367262986 Report a problem | ||
| 8/5/2026 | Listed for sale | $1,330,000+209.3%$351/sqft |
Source: RMLS (OR) #367262986 Report a problem | ||
| 7/26/2011 | Sold | $430,000$114/sqft |
Source: Public Record Report a problem | ||
| 3/29/2011 | Listed for sale | $430,000-37%$114/sqft |
Source: Keller Williams Premier Partners #11058292 Report a problem | ||
| 9/25/2006 | Sold | $682,000+326.5%$180/sqft |
Source: Public Record Report a problem | ||
| 10/12/2004 | Sold | $159,900$42/sqft |
Source: Public Record Report a problem | ||
Public tax history
| Year | Property taxes | Tax assessment |
|---|---|---|
| 2025 | $10,186 +14.4% | $1,138,705 +21.8% |
| 2024 | $8,908 -0.7% | $934,810 -7.7% |
| 2023 | $8,974 +9.9% | $1,012,817 +13.9% |
| 2022 | $8,168 -0.7% | $888,983 +21.3% |
| 2021 | $8,227 -7.2% | $732,618 +7.1% |
| 2020 | $8,865 | $683,775 +0.1% |
| 2019 | $8,865 +0.5% | $683,285 -5.7% |
| 2018 | $8,824 -3.1% | $724,501 +15.3% |
| 2017 | $9,108 +8% | $628,514 -0.9% |
| 2016 | $8,436 +10.1% | $634,087 +10.7% |
| 2015 | $7,663 -1.2% | $573,031 +4.8% |
| 2014 | $7,757 | $546,942 +9.8% |
| 2013 | $7,757 +24.3% | $498,166 +30.8% |
| 2012 | $6,240 -5% | $380,964 -0.6% |
| 2011 | $6,567 +1% | $383,339 -6.1% |
| 2010 | $6,501 -10.8% | $408,249 -7.5% |
| 2009 | $7,285 | $441,421 -30.8% |
| 2008 | -- | $637,700 |
| 2007 | -- | $637,700 +5214.2% |
| 2005 | -- | $12,000 +7.1% |
| 2001 | $157 | $11,200 |
| 2000 | -- | -- |
Find assessor info on the county website
Monthly payment
Est. payment
Payment breakdown
Explore the cost of this home by adjusting the details. Changes won't be saved.Climate risks
Neighborhood: 98607
Nearby schools
Schools provided by the listing agent
- Elementary: Dorothy Fox
- Middle: Skyridge
- High: Camas
Source: RMLS (OR). This data may not be complete. We recommend contacting the local school district to confirm school assignments for this home.

Similar homes
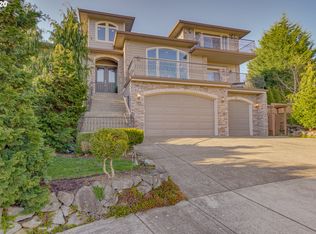
- $1,200,0005 bd4 ba3.7k sqft1518 NW 37th Ave, Camas, WA 98607Active

 MLS ID #682448626, Jennifer Picinich, Washington First Properties. RMLS (OR)
 - $1,299,0003 bd3 ba3.5k sqft2722 NW 24th Ave, Camas, WA 98607Active
 MLS ID #299010681, Matthew Tercek, Real Broker LLC. RMLS (OR)
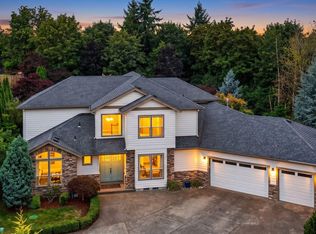
 - $1,499,9005 bd4 ba4.5k sqft4119 NW Jasmine St, Camas, WA 98607Active
 MLS ID #585384616, David Sobolik, Knipe Realty ERA Powered. RMLS (OR)
 - $1,180,0004 bd3 ba3.2k sqft1739 NW Hancock Dr, Camas, WA 98607Active
 MLS ID #446496186, Faith Le, MORE Realty. RMLS (OR)
 - $1,099,0004 bd3 ba2.9k sqft1776 NW Rolling Hills Dr, Camas, WA 98607ActiveMLS ID #267678280, Milla Meyer, eXp Realty LLC. RMLS (OR)
- $1,150,0004 bd3 ba2.9k sqft5237 NW Fernridge Dr, Camas, WA 98607ActiveMLS ID #519234849, Shannon Sundin Wheeler, eXp Realty LLC. RMLS (OR)
- $1,480,0004 bd5 ba4.7k sqft4906 NW Highpoint Dr, Camas, WA 98607ActiveMLS ID #685240824, Marin Studley, Cascade Hasson Sotheby's International Realty. RMLS (OR)
- $974,9995 bd4 ba3.5k sqft466 NE 43rd Cir, Camas, WA 98607ActiveMLS ID #423778178, Kelsey Gebhardt, Berkshire Hathaway HomeServices NW Real Estate. RMLS (OR)
- $1,175,0004 bd3 ba3.1k sqft30100 NE Spud Mountain Rd, Camas, WA 98607ActiveMLS ID #211621365, Martine Gibbons, Cascade Hasson Sotheby's International Realty. RMLS (OR)
- $988,0004 bd3 ba2.5k sqft1638 NW Klickitat St, Camas, WA 98607ActiveMLS ID #553498923, Nancy Koivunen, Cascade Hasson Sotheby's International Realty. RMLS (OR)
- $910,0004 bd3 ba2.9k sqft1108 SE 198th Ct, Camas, WA 98607ActiveMLS ID #495066500, Jessica Wendt, Premiere Property Group LLC. RMLS (OR)
- $1,225,0004 bd3 ba2.7k sqft34517 SE Lawton Rd, Washougal, WA 98671ActiveMLS ID #704016515, Laura Duncan, Windermere/Crest Realty Co. RMLS (OR)
- $1,299,0005 bd3 ba3.5k sqft17011 NE 41st Cir, Vancouver, WA 98682ActiveMLS ID #750719570, Trish Farrell, Coldwell Banker Bain. RMLS (OR)
- $1,180,0005 bd3 ba3.3k sqft12840 SE 257th Ave, Damascus, OR 97089ActiveMLS ID #108722262, Darren Humbert, Cascade Hasson Sotheby's International Realty. RMLS (OR)
- $750,0003 bd3 ba2.6k sqft1168 NW Vinca Ln, Camas, WA 98607ActiveMLS ID #507132790, Roseline Tsai, Knipe Realty ERA Powered. RMLS (OR)
- $1,150,0004 bd4 ba3.3k sqft38622 NE 25th St, Washougal, WA 98671ActiveMLS ID #674717948, Brooke Malloy, Washington First Properties. RMLS (OR)
- $1,100,0003 bd3 ba3.3k sqft14919 NE 11th St, Vancouver, WA 98684ActiveMLS ID #397361747, Nicholas Chamberlin, Matin Real Estate. RMLS (OR)
- $1,399,0004 bd6 ba4.5k sqft18413 NE 184th St, Brush Prairie, WA 98606ActiveMLS ID #673364214, LeAnne Moore, Eleete Real Estate. RMLS (OR)
- $1,375,0004 bd5 ba3.7k sqft13461 SE 286th Ln, Boring, OR 97009ActiveMLS ID #310297632, Kurt Johnson, All County Real Estate. RMLS (OR)
- $665,0004 bd3 ba2.1k sqft5834 NW 26th Ave, Camas, WA 98607ActiveMLS ID #134537491, Chaney Compher, Realty One Group Prestige. RMLS (OR)
