Set at the top of Prune Hill in Camas' Columbia Summit Estates, this custom home pairs foothill views and colorful sunsets with a generous lot and a private, landscaped backyard. Large windows, soaring ceilings, and skylights bring natural light throughout the home, while the open and functional floor plan offers plenty of space for everyday living and entertaining. The kitchen features a walk-in pantry and wine cooler, with extensive woodwork and built-ins adding character throughout. Recent updates include fresh interior paint, Restoration Hardware light fixtures, updated electrical and switches, a tankless water heater, and a new furnace and air conditioning system. The primary suite includes a fully customized California Closets walk-in closet, soaking tub, and walk-in shower. Outside, the professionally landscaped backyard offers a quiet setting with a custom fireplace for gathering into the evening. Located on peaceful streets in a community-focused neighborhood, the home offers a combination of privacy, views, natural light, and convenient access to Camas.
Active
Price cut: $51K (9/18)
$1,299,000
2722 NW 24th Ave, Camas, WA 98607
3beds
3,539sqft
Residential, Single Family Residence
Built in 1995
0.25 Acres Lot
$-- Zestimate®
$367/sqft
$37/mo HOA
What's special
Colorful sunsetsProfessionally landscaped backyardFoothill viewsPrivate landscaped backyardSoaring ceilingsLarge windowsSoaking tub
- 24 days
- 1,331
- 93
Likely to sell faster than
Zillow last checked:
Listing updated:
Listed by:
Matthew Tercek matthew@tercekre.com,
Real Broker LLC,
Benson Bui 503-593-0211,
Real Broker LLC
Source: RMLS (OR),MLS#: 299010681
Facts & features
Interior
Bedrooms & bathrooms
- Bedrooms: 3
- Bathrooms: 3
- Full bathrooms: 2
- Partial bathrooms: 1
- Main level bathrooms: 2
Rooms
- Room types: Office, Bonus Room, Nook, Bedroom 2, Bedroom 3, Dining Room, Family Room, Kitchen, Living Room, Primary Bedroom
Primary bedroom
- Features: Fireplace, Sliding Doors, Ensuite, Soaking Tub, Walkin Closet, Walkin Shower, Wallto Wall Carpet
- Level: Main
- Area: 238
- Dimensions: 17 x 14
Bedroom 2
- Features: Closet, Suite, Wallto Wall Carpet
- Level: Upper
- Area: 192
- Dimensions: 16 x 12
Bedroom 3
- Features: Closet, Suite, Wallto Wall Carpet
- Level: Upper
- Area: 156
- Dimensions: 13 x 12
Dining room
- Features: Builtin Features, Wood Floors
- Level: Main
- Area: 143
- Dimensions: 13 x 11
Family room
- Features: Builtin Features, Fireplace, Sliding Doors, Vaulted Ceiling, Wallto Wall Carpet
- Level: Main
- Area: 272
- Dimensions: 17 x 16
Kitchen
- Features: Builtin Features, Builtin Range, Dishwasher, Island, Pantry, Builtin Oven, Wood Floors
- Level: Main
- Area: 280
- Width: 14
Living room
- Features: High Ceilings, Wood Floors
- Level: Main
- Area: 221
- Dimensions: 17 x 13
Office
- Features: Builtin Features, French Doors, Wallto Wall Carpet
- Level: Main
- Area: 121
- Dimensions: 11 x 11
Heating
- Forced Air, Fireplace(s)
Cooling
- Central Air
Appliances
- Included: Disposal, Washer/Dryer, Built-In Range, Dishwasher, Built In Oven, Gas Water Heater
Features
- High Ceilings, Vaulted Ceiling(s), Built-in Features, Closet, Suite, Kitchen Island, Pantry, Soaking Tub, Walk-In Closet(s), Walkin Shower
- Flooring: Wall to Wall Carpet, Wood
- Doors: French Doors, Sliding Doors
- Windows: Skylight(s)
- Basement: Crawl Space
- Number of fireplaces: 2
- Fireplace features: Gas, Outside
Interior area
- Total structure area: 3,539
- Total interior livable area: 3,539 sqft
Property
Parking
- Total spaces: 3
- Parking features: Driveway, On Street, Attached, Extra Deep Garage
- Attached garage spaces: 3
- Has uncovered spaces: Yes
Features
- Levels: Two
- Stories: 2
- Patio & porch: Patio
- Exterior features: Yard
- Fencing: Fenced
- Has view: Yes
- View description: Seasonal, Territorial, Trees/Woods
Lot
- Size: 0.25 Acres
- Features: Level, SqFt 10000 to 14999
Details
- Parcel number: 090264172
Construction
Type & style
- Home type: SingleFamily
- Architectural style: Custom Style
- Property subtype: Residential, Single Family Residence
Materials
- Cedar, Cement Siding, Stone, Wood Composite
- Foundation: Concrete Perimeter
- Roof: Tile
Condition
- Resale
- New construction: No
- Year built: 1995
Utilities & green energy
- Gas: Gas
- Sewer: Public Sewer
- Water: Public
Community & HOA
HOA
- Has HOA: Yes
- Amenities included: Commons
- HOA fee: $440 annually
Location
- Region: Camas
Financial & listing details
- Price per square foot: $367/sqft
- Tax assessed value: $1,149,777
- Annual tax amount: $10,284
- Date on market: 9/4/2026
- Listing terms: Cash,Conventional
- Road surface type: Paved
Estimated market value
Not available
Estimated sales range
Not available
Not available
Price history
| Date | Event | Price |
|---|---|---|
| 9/18/2026 | Price change | $1,299,000-3.8%$367/sqft |
Source:  RMLS (OR) #299010681 Report a problem RMLS (OR) #299010681 Report a problem | ||
| 9/4/2026 | Listed for sale | $1,350,000+20%$381/sqft |
Source: RMLS (OR) #299010681 Report a problem | ||
| 12/16/2022 | Sold | $1,125,000+4.3%$318/sqft |
Source: RMLS (OR) #22409873 Report a problem | ||
| 11/17/2022 | Pending sale | $1,079,000$305/sqft |
Source: RMLS (OR) #22409873 Report a problem | ||
| 11/12/2022 | Listed for sale | $1,079,000+118%$305/sqft |
Source: RMLS (OR) #22409873 Report a problem | ||
| 6/4/2013 | Sold | $495,000-2.9%$140/sqft |
Source: RMLS (OR) #13281826 Report a problem | ||
| 4/26/2013 | Price change | $509,900-3.8%$144/sqft |
Source: Real Living The Re Group #13281826 Report a problem | ||
| 4/23/2013 | Price change | $529,900$150/sqft |
Source: Real Living The Re Group #13281826 Report a problem | ||
| 4/17/2013 | Price change | -- |
Source: Real Living The Re Group #13281826 Report a problem | ||
| 4/16/2013 | Listed for sale | $529,900$150/sqft |
Source: Real Living, The Real Estate Group #13281826 Report a problem | ||
Public tax history
| Year | Property taxes | Tax assessment |
|---|---|---|
| 2025 | $10,285 +17.1% | $1,149,777 +24.7% |
| 2024 | $8,784 +3.6% | $921,864 -3.7% |
| 2023 | $8,482 +10.9% | $957,203 +10.7% |
| 2022 | $7,652 -3.5% | $864,307 +26% |
| 2021 | $7,932 -4.8% | $686,227 +4.1% |
| 2020 | $8,335 | $659,262 +2.6% |
| 2019 | $8,335 +2.4% | $642,437 -3.8% |
| 2018 | $8,138 -2.1% | $668,109 +16.5% |
| 2017 | $8,308 +9.7% | $573,340 +0.7% |
| 2016 | $7,574 +10.1% | $569,198 +10.7% |
| 2015 | $6,877 +1.3% | $514,227 +7.4% |
| 2014 | $6,788 | $478,638 +6.4% |
| 2013 | $6,788 -1.2% | $449,767 +6.2% |
| 2012 | $6,873 +1.2% | $423,590 +0.3% |
| 2011 | $6,792 -4.6% | $422,284 |
| 2010 | $7,118 +6% | $422,284 -12.6% |
| 2009 | $6,717 | $483,298 -20.3% |
| 2008 | -- | $606,300 |
| 2007 | -- | $606,300 +70.8% |
| 2005 | -- | $355,000 |
| 2004 | -- | $355,000 +2.1% |
| 2001 | $4,388 +9.5% | $347,700 +11.4% |
| 2000 | $4,009 | $312,100 |
Find assessor info on the county website
Monthly payment
Est. payment
Payment breakdown
Explore the cost of this home by adjusting the details. Changes won't be saved.Climate risks
Neighborhood: 98607
Nearby schools
Schools provided by the listing agent
- Elementary: Dorothy Fox
- Middle: Skyridge
- High: Camas
Source: RMLS (OR). This data may not be complete. We recommend contacting the local school district to confirm school assignments for this home.
Similar homes
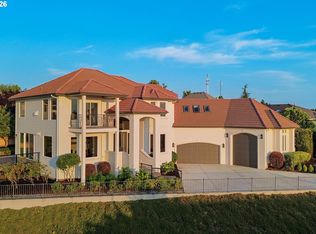
- $1,575,0004 bd4 ba3.8k sqft2210 NW Hood St, Camas, WA 98607Active
 MLS ID #192434634, Steve Studley, Cascade Hasson Sotheby's International Realty. RMLS (OR)
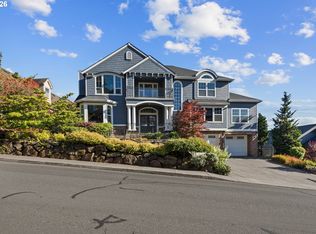
 - $1,480,0004 bd5 ba4.7k sqft4906 NW Highpoint Dr, Camas, WA 98607Active
 MLS ID #685240824, Marin Studley, Cascade Hasson Sotheby's International Realty. RMLS (OR)
 - $1,200,0005 bd4 ba3.7k sqft1518 NW 37th Ave, Camas, WA 98607Active
 MLS ID #682448626, Jennifer Picinich, Washington First Properties. RMLS (OR)
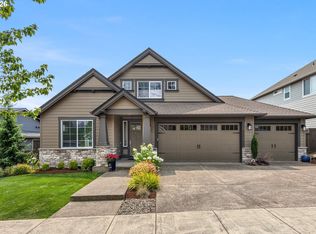
 - $1,099,0004 bd3 ba2.9k sqft1776 NW Rolling Hills Dr, Camas, WA 98607Active
 MLS ID #267678280, Milla Meyer, eXp Realty LLC. RMLS (OR)
 - $1,122,8884 bd3 ba3.8k sqft1730 NW Klickitat St, Camas, WA 98607ActiveMLS ID #727733392, Rebecca Dunn, Keller Williams Realty. RMLS (OR)
- $975,0004 bd3 ba3.3k sqft1740 NW Klickitat St, Camas, WA 98607ActiveMLS ID #411140368, Jerrod Strandemo, Coldwell Banker Bain. RMLS (OR)
- $1,180,0005 bd3 ba2.8k sqft6022 NW Olympic St, Camas, WA 98607ActiveMLS ID #162230655, Oksana Berezhnoy, Keller Williams Realty. RMLS (OR)
- $850,0004 bd3 ba2.7k sqft1916 NW 42nd Ave, Camas, WA 98607ActiveMLS ID #672240777, David Sobolik, Knipe Realty ERA Powered. RMLS (OR)
- $1,080,0004 bd4 ba4.2k sqft14700 SE Rivercrest Dr, Vancouver, WA 98683ActiveMLS ID #349799788, Jessica Wendt, Premiere Property Group LLC. RMLS (OR)
- $1,100,0003 bd3 ba3.3k sqft14919 NE 11th St, Vancouver, WA 98684ActiveMLS ID #397361747, Nicholas Chamberlin, Matin Real Estate. RMLS (OR)
- $1,175,0003 bd3 ba3.2k sqft2508 NE Tillamook St, Portland, OR 97212ActiveMLS ID #487729655, Joe Dressman, Think Real Estate. RMLS (OR)
- $1,200,0003 bd3 ba2.9k sqft12856 NW Hartford St, Portland, OR 97229ActiveMLS ID #228203961, Renee Harper, ELEETE Real Estate. RMLS (OR)
- $1,090,0004 bd3 ba3.6k sqft12786 NW Lilywood Dr, Portland, OR 97229ActiveMLS ID #402802843, Deborah Moen, Berkshire Hathaway HomeServices NW Real Estate. RMLS (OR)
- $1,299,9005 bd3 ba3.6k sqft3709 Rosepark Dr, West Linn, OR 97068ActiveMLS ID #466319680, Tessa Gold, John L. Scott. RMLS (OR)
- $925,0004 bd3 ba2.3k sqft5194 N 91st Ave, Camas, WA 98607ActiveMLS ID #170827466, Jacqueline Smith, Keller Williams Realty. RMLS (OR)
- $1,195,0004 bd4 ba5.1k sqft2726 SW 28th Dr, Portland, OR 97219ActiveMLS ID #528164269, Erik Leland, Realty First. RMLS (OR)
- $749,0004 bd3 ba3.2k sqft3075 40th St, Washougal, WA 98671ActiveMLS ID #246123284, Amy Rhew, Real Broker LLC. RMLS (OR)
- $1,290,0004 bd3 ba3k sqft5308 Southwood Dr, Lake Oswego, OR 97035ActiveMLS ID #359824358, Haiting Qi, Oregon First. RMLS (OR)
- $1,199,0004 bd4 ba4.2k sqft1033 NW Eloise Ln, Portland, OR 97229ActiveMLS ID #699185859, Dawn Cordiner, eXp Realty, LLC. RMLS (OR)
- $1,195,0004 bd4 ba4.4k sqft13980 SE Claremont St, Happy Valley, OR 97086ActiveMLS ID #555493679, Matt Mahaffy, Windermere Realty Trust. RMLS (OR)
