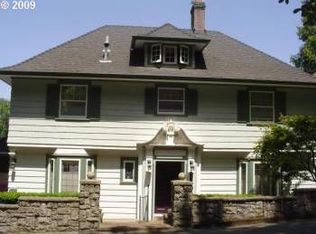
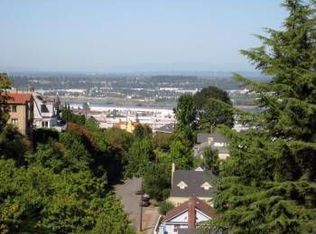
Thoughtfully reimagined in 2018 by acclaimed Portland designer Max Humphrey, this 3-bedroom, 2.2-bath residence blends timeless architecture with modern livability while preserving the home’s original character. The beautifully updated main level features hardwood floors and a light-filled kitchen appointed with a Sub-Zero refrigerator, Thermador dishwasher, and brand-new induction range. Upstairs, the vaulted primary suite features city views, a walk-in closet & spacious, spa inspired bathroom with heated floors. Set on a large lot just moments from NW 23rd Avenue, the property is a rare urban retreat. Beautifully landscaped grounds, a charming greenhouse, and a tranquil waterfall create a peaceful setting for relaxing or entertaining without sacrificing proximity to downtown, parks, shops & restaurants. The oversized lot also offers future potential, including the possibility of an ADU or lot division for additional flexibility or income (buyer to verify). [Home Energy Score = 3. HES Report at https://rpt.greenbuildingregistry.com/hes/OR10250883]
Active
$1,230,000
524 NW Albemarle Ter, Portland, OR 97210
3beds
2,686sqft
Residential, Single Family Residence
Built in 1927
7,405 Square Feet Lot
$-- Zestimate®
$458/sqft
$-- HOA
What's special
Brand-new induction rangeTranquil waterfallCity viewsSpacious spa inspired bathroomBeautifully updated main levelWalk-in closetBeautifully landscaped grounds
- 25 days
- 1,577
- 213
Likely to sell faster than
Zillow last checked:
Listing updated:
Listed by:
Marcia Walsh 503-781-5714,
Where, Inc
Source: RMLS (OR),MLS#: 209209847
Facts & features
Interior
Bedrooms & bathrooms
- Bedrooms: 3
- Bathrooms: 4
- Full bathrooms: 2
- Partial bathrooms: 2
- Main level bathrooms: 1
Rooms
- Room types: Utility Room, Bonus Room, Bedroom 2, Bedroom 3, Dining Room, Family Room, Kitchen, Living Room, Primary Bedroom
Primary bedroom
- Features: Suite, Walkin Closet, Wood Floors
- Level: Upper
Bedroom 2
- Features: Wood Floors
- Level: Upper
Bedroom 3
- Features: Sink, Wood Floors
- Level: Upper
Dining room
- Features: French Doors, Wood Floors
- Level: Main
Family room
- Features: French Doors
- Level: Lower
Kitchen
- Features: Builtin Refrigerator, Quartz, Wood Floors
- Level: Main
Living room
- Features: Fireplace, Wood Floors
- Level: Main
Heating
- Forced Air, Fireplace(s)
Cooling
- Central Air
Appliances
- Included: Built-In Refrigerator, Range Hood, Washer/Dryer, Gas Water Heater
Features
- Sink, Quartz, Suite, Walk-In Closet(s)
- Flooring: Hardwood, Wood
- Doors: French Doors
- Basement: Full
- Number of fireplaces: 2
- Fireplace features: Insert, Wood Burning
Interior area
- Total structure area: 2,686
- Total interior livable area: 2,686 sqft
Property
Parking
- Total spaces: 1
- Parking features: Driveway, Off Street, Detached
- Garage spaces: 1
- Has uncovered spaces: Yes
Features
- Stories: 3
- Patio & porch: Deck, Patio
- Exterior features: Water Feature, Yard
- Fencing: Fenced
- Has view: Yes
- View description: City
Lot
- Size: 7,405 Square Feet
- Dimensions: 7,463 Sq Ft
- Features: Terraced, SqFt 7000 to 9999
Details
- Additional structures: Greenhouse
- Parcel number: R263821
Construction
Type & style
- Home type: SingleFamily
- Architectural style: Colonial,Traditional
- Property subtype: Residential, Single Family Residence
Materials
- Cedar, Wood Siding
- Roof: Composition
Condition
- Resale
- New construction: No
- Year built: 1927
Utilities & green energy
- Gas: Gas
- Sewer: Public Sewer
- Water: Public
Community & HOA
Community
- Subdivision: Kings Heights
HOA
- Has HOA: No
Location
- Region: Portland
Financial & listing details
- Price per square foot: $458/sqft
- Tax assessed value: $1,098,140
- Annual tax amount: $19,513
- Date on market: 9/10/2026
- Listing terms: Cash,Conventional
- Road surface type: Concrete, Paved
Estimated market value
Not available
Estimated sales range
Not available
Not available
Price history
| Date | Event | Price |
|---|---|---|
| 9/10/2026 | Listed for sale | $1,230,000+17.7%$458/sqft |
Source:  RMLS (OR) #209209847 Report a problem RMLS (OR) #209209847 Report a problem | ||
| 11/21/2017 | Sold | $1,045,000-0.5%$389/sqft |
Source: RMLS (OR) #17404370 Report a problem | ||
| 11/7/2017 | Pending sale | $1,050,000$391/sqft |
Source: The Agency, Inc #17404370 Report a problem | ||
| 10/24/2017 | Listed for sale | $1,050,000+38.5%$391/sqft |
Source: The Agency, Inc #17404370 Report a problem | ||
| 12/11/2009 | Sold | $758,000-5.2%$282/sqft |
Source: Public Record Report a problem | ||
| 9/24/2009 | Listed for sale | $799,950+103.8%$298/sqft |
Source: Windermere Cronin & Caplan Realty Group, Inc. #9057329 Report a problem | ||
| 9/10/1997 | Sold | $392,500+12.5%$146/sqft |
Source: Public Record Report a problem | ||
| 3/31/1995 | Sold | $349,000$130/sqft |
Source: Public Record Report a problem | ||
Public tax history
| Year | Property taxes | Tax assessment |
|---|---|---|
| 2025 | $19,513 +6.4% | $738,610 +3% |
| 2024 | $18,348 +1.2% | $717,100 +3% |
| 2023 | $18,129 +0.5% | $696,220 +3% |
| 2022 | $18,033 +1.9% | $675,950 +3% |
| 2021 | $17,696 +8.8% | $656,270 +3% |
| 2020 | $16,261 +4.7% | $637,150 +3.9% |
| 2019 | $15,525 | $613,140 +3% |
| 2018 | $15,525 +3% | $595,290 +3% |
| 2017 | $15,069 +19.8% | $577,960 +3% |
| 2016 | $12,575 | $561,130 +3% |
| 2015 | $12,575 +7.3% | $544,790 +3% |
| 2014 | $11,715 +8.9% | $528,930 +3% |
| 2013 | $10,756 +4.5% | $513,530 +3% |
| 2012 | $10,290 +2.4% | $498,580 +3% |
| 2011 | $10,045 -1.6% | $484,060 +3% |
| 2010 | $10,212 +7.7% | $469,970 +8% |
| 2009 | $9,482 +5.9% | $435,240 +3% |
| 2008 | $8,952 +0.2% | $422,570 +3% |
| 2007 | $8,933 +11.4% | $410,270 +3% |
| 2006 | $8,021 +4.7% | $398,330 +3% |
| 2005 | $7,657 +4.7% | $386,730 +3% |
| 2004 | $7,311 -3.3% | $375,470 +3% |
| 2003 | $7,559 +9% | $364,540 +3% |
| 2002 | $6,937 +1.9% | $353,930 +6.1% |
| 2000 | $6,806 | $333,630 |
Find assessor info on the county website
Monthly payment
Est. payment
Payment breakdown
Explore the cost of this home by adjusting the details. Changes won't be saved.Climate risks
Neighborhood: Hillside
Nearby schools
Schools provided by the listing agent
- Elementary: Chapman
- Middle: West Sylvan
- High: Lincoln
Source: RMLS (OR). This data may not be complete. We recommend contacting the local school district to confirm school assignments for this home.
Similar homes
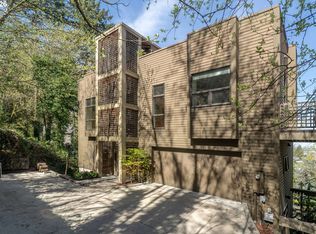
- $1,147,2003 bd4 ba3.7k sqft500 NW Maywood Dr, Portland, OR 97210Active

 MLS ID #197989596, Peter Dillenburger, Cascade Hasson Sotheby's International Realty. RMLS (OR)
 - $1,195,0003 bd4 ba3.4k sqft1941 SW Montgomery Pl, Portland, OR 97201Active
 MLS ID #352872222, Macey Laurick, Windermere Realty Trust. RMLS (OR)
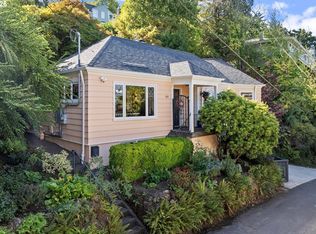
 - $799,0002 bd3 ba1.6k sqft571 NW Alpine Ter, Portland, OR 97210Active
 MLS ID #545458559, Mike Rushing, Real Broker. RMLS (OR)
 - $1,159,9003 bd3 ba2.7k sqft2677 SW 64th Pl, Portland, OR 97225Active
 MLS ID #115809438, Kelly Deos, John L. Scott. RMLS (OR)
 - $995,0004 bd4 ba2.8k sqft3148 SW Fairview Blvd, Portland, OR 97205ActiveMLS ID #441033275, Joe Stilwell, Windermere Realty Trust. RMLS (OR)
- $1,175,0003 bd3 ba3.2k sqft2508 NE Tillamook St, Portland, OR 97212ActiveMLS ID #487729655, Joe Dressman, Think Real Estate. RMLS (OR)
- $1,199,0004 bd2 ba2.9k sqft2528 SE 43rd Ave, Portland, OR 97206ActiveMLS ID #547817221, Andrew Pienovi, Christie's International Real Estate Evergreen. RMLS (OR)
- $1,299,0004 bd3 ba3.4k sqft4321 SW Dosch Rd, Portland, OR 97239ActiveMLS ID #760981452, Jacob Serrill, Kelly Right Real Estate of Portland, LLC. RMLS (OR)
- $775,0004 bd3 ba3.3k sqft100 NW Pittock Ave, Portland, OR 97210ActiveMLS ID #563235313, Robert Edwardsen, Real Broker. RMLS (OR)
- $799,0005 bd4 ba3.8k sqft3435 NW Luray Ter, Portland, OR 97210ActiveMLS ID #524870446, Chris Bonner, Neighbors Realty. RMLS (OR)
- $1,200,0004 bd3 ba3.1k sqft1876 Palisades Lake Ct, Lake Oswego, OR 97034ActiveMLS ID #157806323, Jessica Gilligan, John L. Scott. RMLS (OR)
- $1,239,0004 bd3 ba3.5k sqft2710 SW Maple Ln, Portland, OR 97225ActiveMLS ID #655067140, Jim McCartan, Cascade Hasson Sotheby's International Realty. RMLS (OR)
- $695,0003 bd3 ba1.8k sqft2747 NW Raleigh St #2, Portland, OR 97210ActiveMLS ID #358225334, Whitney Parker, Redfin. RMLS (OR)
- $1,099,9004 bd3 ba3.2k sqft808 SW Regency Ter, Portland, OR 97225ActiveMLS ID #248254336, Sohee Anderson, Where, Inc. RMLS (OR)
- $1,095,0004 bd3 ba3.4k sqft4414 SW Eleanor Ln, Portland, OR 97221ActiveMLS ID #394189513, Leia Carlton, Portland's Alternative Inc., Realtors. RMLS (OR)
- $1,095,0003 bd3 ba2.9k sqft2525 NE Tillamook St, Portland, OR 97212ActiveMLS ID #643323427, Chris Dawkins, Keller Williams PDX Central. RMLS (OR)
- $890,0003 bd2 ba3.1k sqft1740 SE 47th Ave, Portland, OR 97215ActiveMLS ID #287363748, Erika George, Living Room Realty. RMLS (OR)
- $1,595,0004 bd4 ba3.9k sqft2524 SW 17th Ave, Portland, OR 97201ActiveMLS ID #287524849, Katie Fracasso PC, Living Room Realty. RMLS (OR)
- $899,0004 bd4 ba3.2k sqft224 NW 20th Ave, Portland, OR 97209ActiveMLS ID #686240177, Aaron Heard, Keller Williams PDX Central. RMLS (OR)
- $765,0003 bd3 ba2.2k sqft516 SE 54th Ave, Portland, OR 97215ActiveMLS ID #535908580, Russell Clum, Cascade Hasson Sotheby's International Realty. RMLS (OR)
