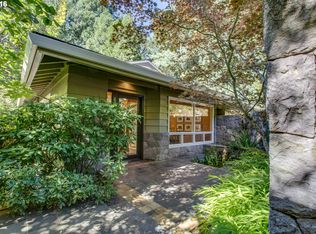
Completely reimagined in 2025, this stunning Colonial-style home offers the rare combination of modern systems, timeless character, and 1.32 acres of private forested grounds in Portland's desirable SW Hills. Originally built in 1941, the home underwent an extensive renovation including all new plumbing with updated water and sewer lines, new electrical service and panel, comprehensive insulation upgrades, professionally designed interiors, refurbished and repainted siding, an expanded and repaved driveway, and the addition of a luxurious primary suite. Spanning 3,452 square feet, the home features 3 bedrooms and 3 full bathrooms, with light-filled living spaces designed for both everyday comfort and entertaining. The beautifully appointed kitchen includes a gas range, wet bar, and seamless connection to the dining and living areas. Two wood-burning fireplaces add warmth and character, while the fully finished lower level serves as an exceptional entertainment space complete with bar area and direct access to the covered patio and backyard. Outside, professionally landscaped grounds and winding private trails create a true Pacific Northwest retreat surrounded by mature trees and remarkable privacy. Set back from the road with a circular driveway and attached two-car garage, this move-in-ready property offers the feel of a secluded estate while remaining just minutes from downtown Portland, Beaverton, and major employers. Served by Bridlemile, Robert Gray, and Ida B. Wells schools.
Active
Price cut: $50K (8/6)
$1,299,000
4321 SW Dosch Rd, Portland, OR 97239
4beds
3,452sqft
Residential, Single Family Residence
Built in 1941
1.32 Acres Lot
$-- Zestimate®
$376/sqft
$-- HOA
What's special
Two wood-burning fireplacesWinding private trailsLight-filled living spacesExceptional entertainment spaceFully finished lower levelBar areaSurrounded by mature trees
- 89 days
- 770
- 75
Zillow last checked:
Listing updated:
Listed by:
Jacob Serrill 503-780-7521,
Kelly Right Real Estate of Portland, LLC
Source: RMLS (OR),MLS#: 760981452
Facts & features
Interior
Bedrooms & bathrooms
- Bedrooms: 4
- Bathrooms: 3
- Full bathrooms: 3
- Main level bathrooms: 1
Rooms
- Room types: Utility Room, Nook, Bedroom 2, Bedroom 3, Dining Room, Family Room, Kitchen, Living Room, Primary Bedroom
Primary bedroom
- Level: Upper
Bedroom 2
- Level: Upper
Bedroom 3
- Level: Upper
Dining room
- Level: Main
Family room
- Level: Lower
Kitchen
- Level: Main
Living room
- Level: Main
Heating
- Forced Air
Cooling
- Central Air
Appliances
- Included: Built In Oven, Built-In Range, Dishwasher, Gas Appliances, Microwave, Electric Water Heater
Features
- Quartz, Wainscoting, Pantry
- Flooring: Hardwood, Tile
- Windows: Wood Frames
- Basement: Daylight,Finished,Full
- Number of fireplaces: 2
- Fireplace features: Wood Burning
Interior area
- Total structure area: 3,452
- Total interior livable area: 3,452 sqft
Property
Parking
- Total spaces: 1
- Parking features: Driveway, Off Street, Garage Door Opener, Attached
- Attached garage spaces: 1
- Has uncovered spaces: Yes
Features
- Stories: 3
- Patio & porch: Covered Patio, Patio
- Exterior features: Garden, Yard
- Has view: Yes
- View description: Territorial, Trees/Woods
Lot
- Size: 1.32 Acres
- Features: Private, Sloped, Wooded, Acres 1 to 3
Details
- Parcel number: R327510
- Zoning: R10
Construction
Type & style
- Home type: SingleFamily
- Architectural style: Colonial
- Property subtype: Residential, Single Family Residence
Materials
- Lap Siding, Wood Siding
- Foundation: Concrete Perimeter, Slab
- Roof: Composition
Condition
- Restored
- New construction: No
- Year built: 1941
Utilities & green energy
- Gas: Gas
- Sewer: Public Sewer
- Water: Public
Community & HOA
HOA
- Has HOA: No
Location
- Region: Portland
Financial & listing details
- Price per square foot: $376/sqft
- Tax assessed value: $1,396,720
- Annual tax amount: $16,562
- Date on market: 6/17/2026
- Listing terms: Cash,Conventional,FHA,VA Loan
- Road surface type: Paved
Estimated market value
Not available
Estimated sales range
Not available
Not available
Price history
| Date | Event | Price |
|---|---|---|
| 8/6/2026 | Price change | $1,299,000-3.7%$376/sqft |
Source:  RMLS (OR) #760981452 Report a problem RMLS (OR) #760981452 Report a problem | ||
| 6/25/2026 | Listed for sale | $1,349,000+124.8%$391/sqft |
Source: RMLS (OR) #760981452 Report a problem | ||
| 9/11/2024 | Sold | $600,000-24.9%$174/sqft |
Source: RMLS (OR) #24137799 Report a problem | ||
| 8/21/2024 | Pending sale | $799,000$231/sqft |
Source: RMLS (OR) #24137799 Report a problem | ||
| 8/13/2024 | Price change | $799,000-11.1%$231/sqft |
Source: RMLS (OR) #24137799 Report a problem | ||
| 6/27/2024 | Price change | $899,000-5.4%$260/sqft |
Source: RMLS (OR) #24137799 Report a problem | ||
| 6/20/2024 | Price change | $950,000-4.9%$275/sqft |
Source: RMLS (OR) #24137799 Report a problem | ||
| 5/28/2024 | Listed for sale | $999,000$289/sqft |
Source: RMLS (OR) #24137799 Report a problem | ||
Public tax history
| Year | Property taxes | Tax assessment |
|---|---|---|
| 2025 | $16,563 +3.7% | $615,270 +3% |
| 2024 | $15,967 +4% | $597,350 +3% |
| 2023 | $15,354 +2.2% | $579,960 +3% |
| 2022 | $15,021 +1.7% | $563,070 +3% |
| 2021 | $14,767 +9% | $546,670 +3% |
| 2020 | $13,546 +3.8% | $530,750 +3% |
| 2019 | $13,048 | $515,300 +3% |
| 2018 | $13,048 +3% | $500,300 +3% |
| 2017 | $12,664 +14% | $485,730 +3% |
| 2016 | $11,107 | $471,590 +3% |
| 2015 | $11,107 +2.7% | $457,860 +3% |
| 2014 | $10,816 +12.5% | $444,530 +3% |
| 2013 | $9,610 +13% | $431,590 +3% |
| 2012 | $8,504 -0.8% | $419,020 +3% |
| 2011 | $8,577 -0.1% | $406,820 +3% |
| 2010 | $8,582 +2.7% | $394,980 +3% |
| 2009 | $8,355 +5.9% | $383,480 +3% |
| 2008 | $7,887 +0.2% | $372,320 +3% |
| 2007 | $7,870 +11.4% | $361,480 +3% |
| 2006 | $7,067 +4.8% | $350,960 +3% |
| 2005 | $6,747 -8.4% | $340,740 +3% |
| 2004 | $7,363 +2.3% | $330,820 +3% |
| 2003 | $7,201 +11.1% | $321,190 +3% |
| 2002 | $6,480 +8.5% | $311,840 +6.1% |
| 2000 | $5,973 | $293,950 |
Find assessor info on the county website
Monthly payment
Est. payment
Payment breakdown
Explore the cost of this home by adjusting the details. Changes won't be saved.Climate risks
Neighborhood: Bridlemile
Nearby schools
Schools provided by the listing agent
- Elementary: Bridlemile
- Middle: Robert Gray
- High: Ida B Wells
Source: RMLS (OR). This data may not be complete. We recommend contacting the local school district to confirm school assignments for this home.
Similar homes
- $1,150,0004 bd3 ba3.4k sqft4414 SW Eleanor Ln, Portland, OR 97221Active
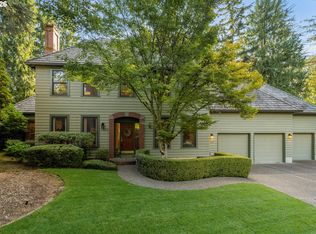
 MLS ID #394189513, Leia Carlton, Portland's Alternative Inc., Realtors. RMLS (OR)
 - $1,799,9504 bd5 ba4.6k sqft3046 SW Fairmount Blvd, Portland, OR 97239Active
 MLS ID #540782365, Monika Gray, Opt. RMLS (OR)
 - $998,0003 bd3 ba2.5k sqft2400 SW Richardson St, Portland, OR 97239Active
 MLS ID #481937623, Patrick Gourley, Windermere Realty Trust. RMLS (OR)
 - $1,225,0005 bd4 ba3.6k sqft1234 SW 57th Ave, Portland, OR 97221Active
 MLS ID #603338453, Mercede Azizi, Archibald Relocation. RMLS (OR)
 - $1,230,0003 bd4 ba2.6k sqft524 NW Albemarle Ter, Portland, OR 97210ActiveMLS ID #209209847, Marcia Walsh, Where, Inc. RMLS (OR)
- $1,299,0004 bd2 ba2.9k sqft2528 SE 43rd Ave, Portland, OR 97206ActiveMLS ID #547817221, Andrew Pienovi, Christie's International Real Estate Evergreen. RMLS (OR)
- $1,100,0004 bd4 ba4k sqft6739 SW 63rd Ave, Portland, OR 97219ActiveMLS ID #411351109, Barbara Carbone, Keller Williams Realty Portland Premiere. RMLS (OR)
- $1,195,0003 bd4 ba3.4k sqft1941 SW Montgomery Pl, Portland, OR 97201ActiveMLS ID #352872222, Macey Laurick, Windermere Realty Trust. RMLS (OR)
- $1,350,0004 bd4 ba3.7k sqft1430 SW Highland Rd, Portland, OR 97221ActiveMLS ID #135962720, Steve Nassar, Premiere Property Group, LLC. RMLS (OR)
- $1,239,0004 bd3 ba3.5k sqft2710 SW Maple Ln, Portland, OR 97225ActiveMLS ID #655067140, Jim McCartan, Cascade Hasson Sotheby's International Realty. RMLS (OR)
- $1,195,0003 bd4 ba3.7k sqft500 NW Maywood Dr, Portland, OR 97210ActiveMLS ID #197989596, Peter Dillenburger, Cascade Hasson Sotheby's International Realty. RMLS (OR)
- $1,199,0004 bd3 ba3.7k sqft2735 SW Talbot Rd, Portland, OR 97201ActiveMLS ID #337431545, Sean Becker, Sean Z Becker Real Estate. RMLS (OR)
- $1,425,0003 bd2 ba3k sqft8795 SW Birchwood Rd, Portland, OR 97225ActiveMLS ID #791242400, Breylan Deal-Eriksen, Think Real Estate. RMLS (OR)
- $949,9004 bd3 ba3.3k sqft8902 NW Benson St, Portland, OR 97229ActiveMLS ID #127539573, Brittany Gibbs, Move Real Estate Inc. RMLS (OR)
- $1,050,0004 bd4 ba4.4k sqft626 SW Comus Ct, Portland, OR 97219ActiveMLS ID #536103724, Robbie Ratkai, Portland's Alternative Inc., Realtors. RMLS (OR)
- $1,199,9004 bd3 ba3.2k sqft808 SW Regency Ter, Portland, OR 97225ActiveMLS ID #248254336, Sohee Anderson, Where, Inc. RMLS (OR)
- $769,9004 bd2 ba2.6k sqft2824 SW Illinois St, Portland, OR 97239ActiveMLS ID #747723371, Jack Waddle, Keller Williams Realty Portland Elite. RMLS (OR)
- $924,9005 bd4 ba3.3k sqft2620 SW Texas St, Portland, OR 97219ActiveMLS ID #205134622, Britta Schwartz, Urban Nest Realty. RMLS (OR)
- $1,150,0005 bd3 ba3.8k sqft1216 NE Tillamook St, Portland, OR 97212ActiveMLS ID #269044314, Lara James, Keller Williams Realty Portland Premiere. RMLS (OR)
- $1,349,0002 bd2 ba1.9k sqft10950 S Aventine Ave, Portland, OR 97219ActiveMLS ID #475094460, Kevin Hall, Cascade Hasson Sotheby's International Realty. RMLS (OR)
