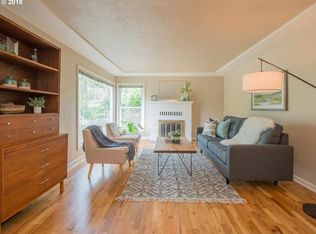
New Price! Set on a lush 0.55-acre lot, this 1925 storybook Dutch Colonial is ready for its next chapter. Located in SW Portland’s desirable Maplewood neighborhood with close proximity to Multnomah Village, Gabriel Park, Garden Home, and more. With 3 spacious floors, this home offers a comfortable traditional layout with the perfect blend of charming architectural features and convenient modern updates. On the upper floor, you'll find three spacious bedrooms and two full bathrooms, while the main level offers a formal living room, dining room, eat-in kitchen, full bathroom, generous office, and charming sunroom. The lower level includes a non-conforming bedroom, laundry, abundant storage, and flexible space - ideal for a media room, playroom, or home gym. Set on a beautiful .55-acre lot with a detached garage and additional land offering exciting possibilities for an ADU, shop, or the potential to divide the lot—buyer to verify. This is a rare opportunity to own a substantial, character-filled home with space and flexibility in one of SW Portland’s sought-after neighborhoods. Notable upgrades include a new roof, gutters, furnace & AC, refinished hardwood floors, new double-pane windows, a freshly landscaped yard, and so much more! [Home Energy Score = 1. HES Report at https://rpt.greenbuildingregistry.com/hes/OR10222730]
Active
Price cut: $50K (9/9)
$1,100,000
6739 SW 63rd Ave, Portland, OR 97219
4beds
4,041sqft
Residential, Single Family Residence
Built in 1925
0.55 Acres Lot
$-- Zestimate®
$272/sqft
$-- HOA
What's special
Freshly landscaped yardRefinished hardwood floorsComfortable traditional layoutAbundant storageCharming sunroomDining roomCharming architectural features
- 68 days
- 1,112
- 96
Zillow last checked:
Listing updated:
Listed by:
Barbara Carbone 503-314-1996,
Keller Williams Realty Portland Premiere,
Daniel Hynes 503-504-8258,
Keller Williams Realty Portland Premiere
Source: RMLS (OR),MLS#: 411351109
Facts & features
Interior
Bedrooms & bathrooms
- Bedrooms: 4
- Bathrooms: 4
- Full bathrooms: 3
- Partial bathrooms: 1
- Main level bathrooms: 1
Rooms
- Room types: Bedroom 4, Office, Sun Room, Bedroom 2, Bedroom 3, Dining Room, Family Room, Kitchen, Living Room, Primary Bedroom
Primary bedroom
- Features: Builtin Features, Closet, Ensuite, Sink, Wood Floors
- Level: Upper
- Area: 266
- Dimensions: 19 x 14
Bedroom 2
- Features: Builtin Features, Closet, Sink, Wood Floors
- Level: Upper
- Area: 255
- Dimensions: 17 x 15
Bedroom 3
- Features: Builtin Features, Closet, Wood Floors
- Level: Upper
- Area: 266
- Dimensions: 19 x 14
Bedroom 4
- Level: Lower
- Area: 108
- Dimensions: 12 x 9
Dining room
- Features: Builtin Features, Hardwood Floors
- Level: Main
- Area: 154
- Dimensions: 14 x 11
Kitchen
- Features: Dishwasher, Eating Area, Sink
- Level: Main
- Area: 165
- Width: 11
Living room
- Features: Fireplace, Hardwood Floors
- Level: Main
- Area: 320
- Dimensions: 20 x 16
Office
- Features: Builtin Features, Wood Floors
- Level: Main
- Area: 169
- Dimensions: 13 x 13
Heating
- Forced Air, Fireplace(s)
Cooling
- Central Air
Appliances
- Included: Convection Oven, Dishwasher, Free-Standing Range, Free-Standing Refrigerator, Microwave, Range Hood, Washer/Dryer, Electric Water Heater, Gas Water Heater
- Laundry: Laundry Room
Features
- Ceiling Fan(s), High Speed Internet, Built-in Features, Closet, Sink, Eat-in Kitchen, Quartz, Tile
- Flooring: Hardwood, Wood, Vinyl
- Windows: Double Pane Windows, Vinyl Frames, Wood Frames
- Basement: Partially Finished
- Number of fireplaces: 1
- Fireplace features: Wood Burning
Interior area
- Total structure area: 4,041
- Total interior livable area: 4,041 sqft
Property
Parking
- Total spaces: 2
- Parking features: Driveway, Detached
- Garage spaces: 2
- Has uncovered spaces: Yes
Features
- Stories: 3
- Patio & porch: Patio
- Exterior features: Fire Pit, Garden, Yard
Lot
- Size: 0.55 Acres
- Features: Corner Lot, Private, Trees, SqFt 20000 to Acres1
Details
- Additional structures: Gazebo
- Parcel number: R120918
- Zoning: R10
Construction
Type & style
- Home type: SingleFamily
- Architectural style: Dutch Colonial
- Property subtype: Residential, Single Family Residence
Materials
- Cedar, Lap Siding, Shake Siding
- Foundation: Concrete Perimeter
- Roof: Composition
Condition
- Updated/Remodeled
- New construction: No
- Year built: 1925
Utilities & green energy
- Gas: Gas
- Sewer: Public Sewer
- Water: Public
- Utilities for property: Cable Connected
Community & HOA
Community
- Subdivision: Maplewood/Multnomah Village
HOA
- Has HOA: No
Location
- Region: Portland
Financial & listing details
- Price per square foot: $272/sqft
- Tax assessed value: $975,550
- Annual tax amount: $9,418
- Date on market: 7/22/2026
- Listing terms: Cash,Conventional,FHA,VA Loan
- Road surface type: Concrete, Paved
Estimated market value
Not available
Estimated sales range
Not available
Not available
Price history
| Date | Event | Price |
|---|---|---|
| 9/9/2026 | Price change | $1,100,000-4.3%$272/sqft |
Source:  RMLS (OR) #411351109 Report a problem RMLS (OR) #411351109 Report a problem | ||
| 8/27/2026 | Listed for sale | $1,150,000$285/sqft |
Source: RMLS (OR) #411351109 Report a problem | ||
| 8/18/2026 | Pending sale | $1,150,000$285/sqft |
Source: RMLS (OR) #411351109 Report a problem | ||
| 7/24/2026 | Listed for sale | $1,150,000+91.7%$285/sqft |
Source: RMLS (OR) #411351109 Report a problem | ||
| 11/30/2023 | Sold | $600,000-14.2%$148/sqft |
Source: RMLS (OR) #23032443 Report a problem | ||
| 11/6/2023 | Pending sale | $699,000$173/sqft |
Source: RMLS (OR) #23032443 Report a problem | ||
| 11/1/2023 | Price change | $699,000-9.8%$173/sqft |
Source: RMLS (OR) #23032443 Report a problem | ||
| 10/26/2023 | Price change | $775,000-12.4%$192/sqft |
Source: RMLS (OR) #23032443 Report a problem | ||
| 10/17/2023 | Listed for sale | $885,000$219/sqft |
Source: RMLS (OR) #23032443 Report a problem | ||
Public tax history
| Year | Property taxes | Tax assessment |
|---|---|---|
| 2025 | $9,418 +3.7% | $349,860 +3% |
| 2024 | $9,080 +4% | $339,670 +3% |
| 2023 | $8,730 +2.2% | $329,780 +3% |
| 2022 | $8,542 +1.7% | $320,180 +3% |
| 2021 | $8,397 +9% | $310,860 +3% |
| 2020 | $7,703 +3.8% | $301,810 +3% |
| 2019 | $7,420 | $293,020 +3% |
| 2018 | $7,420 +3% | $284,490 +3% |
| 2017 | $7,201 +14% | $276,210 +3% |
| 2016 | $6,316 | $268,170 +3% |
| 2015 | $6,316 +2.7% | $260,360 +3% |
| 2014 | $6,150 +3.9% | $252,780 +3% |
| 2013 | $5,917 +10.5% | $245,420 +3% |
| 2012 | $5,352 +3.9% | $238,280 +3% |
| 2011 | $5,150 +5.5% | $231,340 +3% |
| 2010 | $4,880 +2.7% | $224,610 +3% |
| 2009 | $4,751 +5.9% | $218,070 +3% |
| 2008 | $4,485 +0.2% | $211,720 +3% |
| 2007 | $4,476 +11.4% | $205,560 +3% |
| 2006 | $4,019 +4.7% | $199,580 +3% |
| 2005 | $3,837 -8.4% | $193,770 +3% |
| 2004 | $4,187 +2.3% | $188,130 +3% |
| 2003 | $4,095 +8.9% | $182,660 +3% |
| 2002 | $3,761 +8.4% | $177,340 +6.1% |
| 2000 | $3,468 | $167,170 |
Find assessor info on the county website
Monthly payment
Est. payment
Payment breakdown
Explore the cost of this home by adjusting the details. Changes won't be saved.Climate risks
Neighborhood: Maplewood
Nearby schools
Schools provided by the listing agent
- Elementary: Maplewood
- Middle: Jackson
- High: Ida B Wells
Source: RMLS (OR). This data may not be complete. We recommend contacting the local school district to confirm school assignments for this home.
Similar homes
- $899,0004 bd4 ba4.1k sqft5033 SW Texas St, Portland, OR 97219Active
 MLS ID #574545352, Chris Mackovjak, Realty Portland. RMLS (OR)
 - $1,150,0004 bd3 ba3.4k sqft4414 SW Eleanor Ln, Portland, OR 97221Active
 MLS ID #394189513, Leia Carlton, Portland's Alternative Inc., Realtors. RMLS (OR)
 - $1,147,2003 bd4 ba3.7k sqft500 NW Maywood Dr, Portland, OR 97210Active
 MLS ID #197989596, Peter Dillenburger, Cascade Hasson Sotheby's International Realty. RMLS (OR)
 - $899,9004 bd4 ba3.6k sqft7955 SW 4th Ave, Portland, OR 97219Active
 MLS ID #238326762, Katie Sengstake, Windermere Realty Trust. RMLS (OR)
 - $999,5004 bd4 ba4.4k sqft626 SW Comus Ct, Portland, OR 97219ActiveMLS ID #536103724, Robbie Ratkai, Portland's Alternative Inc., Realtors. RMLS (OR)
- $1,225,0005 bd5 ba5.2k sqft3234 SW Parsons Ct, Portland, OR 97219ActiveMLS ID #570735630, Toni Mikel, Bluebird Real Estate. RMLS (OR)
- $1,299,0004 bd3 ba3.4k sqft4321 SW Dosch Rd, Portland, OR 97239ActiveMLS ID #760981452, Jacob Serrill, Kelly Right Real Estate of Portland, LLC. RMLS (OR)
- $1,015,0004 bd4 ba3.9k sqft1915 NW Columbine Ln, Portland, OR 97229ActiveMLS ID #426066377, Lee Davies, ELEETE Real Estate. RMLS (OR)
- $1,199,9004 bd3 ba3.2k sqft808 SW Regency Ter, Portland, OR 97225ActiveMLS ID #248254336, Sohee Anderson, Where, Inc. RMLS (OR)
- $850,0004 bd3 ba3.2k sqft9255 SW Boones Ferry Rd, Portland, OR 97219ActiveMLS ID #446870952, Claire Paris, Paris Group Realty LLC. RMLS (OR)
- $949,9004 bd3 ba3.3k sqft8902 NW Benson St, Portland, OR 97229ActiveMLS ID #127539573, Brittany Gibbs, Move Real Estate Inc. RMLS (OR)
- $995,0004 bd4 ba2.8k sqft3148 SW Fairview Blvd, Portland, OR 97205ActiveMLS ID #441033275, Joe Stilwell, Windermere Realty Trust. RMLS (OR)
- $1,175,0003 bd3 ba3.2k sqft2508 NE Tillamook St, Portland, OR 97212ActiveMLS ID #487729655, Joe Dressman, Think Real Estate. RMLS (OR)
- $1,100,0004 bd3 ba2.7k sqft1432 Greentree Cir, Lake Oswego, OR 97034ActiveMLS ID #626898802, Lora Smith, Redfin. RMLS (OR)
- $749,0004 bd3 ba2.9k sqft8611 SW 19th Ave, Portland, OR 97219ActiveMLS ID #103832662, Kim Rose, Cascade Hasson Sotheby's International Realty. RMLS (OR)
- $1,199,0004 bd3 ba3.7k sqft2735 SW Talbot Rd, Portland, OR 97201ActiveMLS ID #337431545, Sean Becker, Sean Z Becker Real Estate. RMLS (OR)
- $1,195,0003 bd4 ba3.4k sqft1941 SW Montgomery Pl, Portland, OR 97201ActiveMLS ID #352872222, Macey Laurick, Windermere Realty Trust. RMLS (OR)
- $1,125,0003 bd3 ba3k sqft4275 SW Crestwood Dr, Portland, OR 97225ActiveMLS ID #238300188, Marc Fox, Keller Williams Realty Portland Premiere. RMLS (OR)
- $875,0005 bd4 ba3.7k sqft431 SW Colony Dr, Portland, OR 97219ActiveMLS ID #106908201, Ruth Maher, Opt. RMLS (OR)
- $1,125,0005 bd3 ba3k sqft6627 SE 34th Ave, Portland, OR 97202ActiveMLS ID #740825629, Michael Bluhm, Neighbors Realty. RMLS (OR)
